Welcome to this well-maintained residence situated on a large lot in one of the most desirable locations in the Carterville area. Proudly served by the highly regarded Carterville School District, this exceptional home offers the perfect combination of space, comfort, and convenience for families seeking quality living in Southern Illinois. Step inside to discover a thoughtfully designed floor plan featuring three spacious bedrooms and three and a half bathrooms, providing ample accommodations for family members and guests alike. The generous primary bedroom serves as a private retreat, while the additional bedrooms offer comfortable living spaces for children, visitors, or a dedicated home office. One of the standout features of this property is the inclusion of two family rooms, delivering abundant gathering space for entertaining, relaxation, and everyday living. Whether hosting holiday celebrations or enjoying quiet evenings at home, these versatile living areas ensure that every member of the household has room to spread out and unwind. The expansive lot presents remarkable opportunities for outdoor enjoyment, from gardening and recreation to future expansion possibilities. The property has been meticulously maintained throughout, reflecting pride of ownership and attentive care that discerning buyers will immediately appreciate.
Sold for $390,000
$390,000
11580 Sherry Lynn Dr, Carbondale, IL 62901
3beds
2,800sqft
Single Family Residence, Residential
Built in 1991
1.54 Acres Lot
$394,900 Zestimate®
$139/sqft
$2,641 Estimated rent
Home value
$394,900
$257,000 - $612,000
$2,641/mo
Zestimate® history
Owner options
List your home for rent
$2,641/mo
Rent Zestimate®
Find your next renter with Zillow Rental Manager. Plus, with online applications, you can quickly screen prospective tenants – for free.
$2,641/mo
Rent Zestimate®
Refinance and save
$2,787/mo
Est. payment
Refinancing to a lower rate could help reduce your monthly payments and save thousands over the life of the loan.
$2,787/mo
Est. payment
Explore your selling options
Work with a Zillow partner agent
Leverage their expertise and Zillow's premium Showcase listings to get your home seen by more buyers.
Get startedList with your own agent
Get your home in front of millions of buyers by listing it on Zillow.
Learn how to do itSell it yourself
Take full control of how buyers see your home on Zillow by listing For Sale by Owner (FSBO).
List your homeWhat's special
Three spacious bedroomsThoughtfully designed floor planLarge lot
Zillow last checked:
Listing updated:
Listed by:
Aaron Coon Mobile:618-713-5314,
HOUSE 2 HOME REALTY
Bought with:
Non-Member Agent RMLSA
Non-MLS
Source: RMLS Alliance as distributed by MLS GRID,MLS#: PA1264453 Originating MLS: Peoria Area Association of Realtors
Originating MLS: Peoria Area Association of Realtors
Facts & features
Interior
Bedrooms & bathrooms
- Bedrooms: 3
- Bathrooms: 4
- Full bathrooms: 3
- 1/2 bathrooms: 1
Bedroom 1
- Level: Main
- Dimensions: 11ft 0in x 25ft 0in
Bedroom 2
- Level: Upper
- Dimensions: 11ft 0in x 21ft 0in
Bedroom 3
- Level: Upper
- Dimensions: 11ft 0in x 21ft 0in
Family room
- Level: Main
- Dimensions: 13ft 6in x 11ft 6in
Kitchen
- Level: Main
- Dimensions: 10ft 3in x 22ft 0in
Living room
- Level: Main
- Dimensions: 18ft 6in x 17ft 0in
Main level
- Area: 2800
Heating
- Heat Pump
Cooling
- Central Air, Heat Pump
Features
- Basement: Crawl Space
- Number of fireplaces: 1
- Fireplace features: Gas Log
Interior area
- Total structure area: 2,800
- Total interior livable area: 2,800 sqft
Property
Parking
- Total spaces: 4
- Parking features: Attached, Detached
- Attached garage spaces: 4
- Details: Number Of Garage Remotes: 2
Lot
- Size: 1.54 Acres
- Dimensions: 174.8 x 381 x 174.9 x 385.4
- Features: Other
Details
- Parcel number: 0506477012
Construction
Type & style
- Home type: SingleFamily
- Architectural style: Ranch
- Property subtype: Single Family Residence, Residential
Materials
- Brick, Vinyl Siding
- Roof: Shingle
Condition
- New construction: No
- Year built: 1991
Utilities & green energy
- Sewer: Public Sewer
- Water: Public
Community & HOA
Community
- Subdivision: Woodland Acres
Location
- Region: Carbondale
Financial & listing details
- Price per square foot: $139/sqft
- Tax assessed value: $321,360
- Annual tax amount: $7,794
- Date on market: 2/27/2026
- Cumulative days on market: 4 days
Price history
| Date | Event | Price |
|---|---|---|
| 5/7/2026 | Sold | $390,000-2.3%$139/sqft |
Source:  RMLS Alliance as distributed by MLS GRID #PA1264453 Report a problem RMLS Alliance as distributed by MLS GRID #PA1264453 Report a problem | ||
| 3/2/2026 | Pending sale | $399,000$143/sqft |
Source: RMLS Alliance as distributed by MLS GRID #PA1264453 Report a problem | ||
| 2/27/2026 | Listed for sale | $399,000+62.9%$143/sqft |
Source: RMLS Alliance as distributed by MLS GRID #PA1264453 Report a problem | ||
| 8/13/2019 | Sold | $245,000-3.9%$88/sqft |
Source:  MRED as distributed by MLS GRID #EB428059 Report a problem MRED as distributed by MLS GRID #EB428059 Report a problem | ||
| 5/31/2019 | Price change | $255,000+2%$91/sqft |
Source: House 2 Home Realty #428059 Report a problem | ||
| 5/22/2019 | Price change | $249,999-2.7%$89/sqft |
Source: Owner Report a problem | ||
| 5/13/2019 | Price change | $257,000-4.5%$92/sqft |
Source: Owner Report a problem | ||
| 4/25/2019 | Listed for sale | $269,000$96/sqft |
Source: Owner Report a problem | ||
Public tax history
| Year | Property taxes | Tax assessment |
|---|---|---|
| 2024 | $7,795 +6.1% | $107,120 |
| 2023 | $7,348 +15.4% | $107,120 +18% |
| 2022 | $6,367 +5.8% | $90,780 +3.7% |
| 2021 | $6,018 +20.5% | $87,500 +5.8% |
| 2020 | $4,993 +5.4% | $82,670 |
| 2019 | $4,737 | $82,670 |
| 2018 | -- | $82,670 |
| 2017 | -- | $82,670 +19.3% |
| 2015 | -- | $69,310 |
| 2013 | $4,199 +0.6% | $69,310 |
| 2012 | $4,173 | $69,310 |
| 2011 | -- | $69,310 -7% |
| 2010 | -- | $74,530 |
| 2009 | -- | $74,530 |
| 2007 | -- | $74,530 +15.8% |
| 2006 | -- | $64,350 |
Find assessor info on the county website
Neighborhood: 62901
Nearby homes
- $310,000-- bd-- ba2.1k sqft11540 Sherry Lynn Dr, Carbondale, IL 62901Off Market
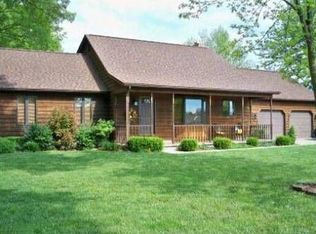
- $379,0004 bd5 ba2.7k sqft11616 Sherry Lynn Dr, Carbondale, IL 62901For Sale

- $116,700-- bd-- ba1.4k sqft11579 W Cypress Dr, Carbondale, IL 62901Off Market
- $124,300-- bd-- ba1.4k sqft11566 W Cypress Dr, Carbondale, IL 62901Off Market
- $365,900-- bd-- ba2.6k sqft11510 Sherry Lynn Dr, Carbondale, IL 62901Off Market
- $111,900-- bd-- ba1.4k sqft11597 W Cypress Dr, Carbondale, IL 62901Off Market
- $--2 bd1 ba800 sqft11551 W Cypress Dr #2, Carbondale, IL 62901Off Market
- $132,800-- bd-- ba1.7k sqft11551 W Cypress Dr, Carbondale, IL 62901Off Market
Nearby schools
GreatSchools rating
- 9/10Tri-C Elementary K-4 Grade SchoolGrades: K-3Distance: 1.6 mi
- 6/10Carterville Jr High SchoolGrades: 7-8Distance: 3.3 mi
- 8/10Carterville High SchoolGrades: 9-12Distance: 1.5 mi
Schools provided by the listing agent
- High: Carterville
Source: RMLS Alliance as distributed by MLS GRID. This data may not be complete. We recommend contacting the local school district to confirm school assignments for this home.


Get pre-qualified for a loan
At Zillow Home Loans, we can pre-qualify you in as little as 5 minutes with no impact to your credit score.An equal housing lender. NMLS #10287.
- Illinois
- Williamson County
- Carbondale
- 62901
- 11580 Sherry Lynn Dr
Nearby cities
Nearby zip codes
Other Carbondale Topics
