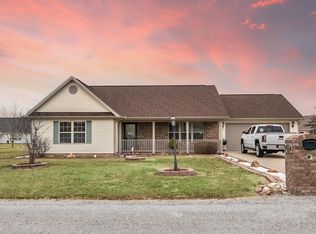
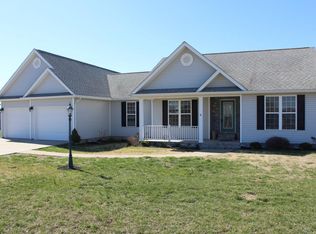
Located in the desirable Carterville School District, this beautifully updated 3 bedroom, 2 bathroom home offers the perfect blend of comfort, style, and functionality. Featuring an oversized 2 car garage, fenced yard, and numerous recent upgrades, this home is move-in ready. Step inside to find all new flooring throughout and a completely remodeled kitchen that is sure to impress, with soft-close cabinetry, quartz countertops, a large island, and stainless steel appliances-perfect for everyday living and entertaining. Both bathrooms have been updated with new vanities, and additional improvements include a new water heater, new shutters, new front door, new porch posts, all new paint, and more. The roof has also been replaced within the last few years for added peace of mind. Outdoor living is just as inviting, with a patio and pergola right off the back door-ideal for relaxing or hosting guests. A storage shed provides space for lawn equipment and bikes, while the fenced yard is perfect for pets or play, complete with a trampoline that stays. With its prime location and extensive updates, this is a home you won't want to miss.
Sold for $278,500
Zillow last checked:
Listing updated:
Bought with:
Rob Underwood, 471.021324
Southern Illinois Realty Experts - Marion
Source: RMLS Alliance as distributed by MLS GRID,MLS#: PA1267387 Originating MLS: Peoria Area Association of Realtors
Originating MLS: Peoria Area Association of Realtors
Price history
| Date | Event | Price |
|---|---|---|
| 7/31/2026 | Sold | $278,500-1.4%$170/sqft |
Source:  RMLS Alliance as distributed by MLS GRID #PA1267387 Report a problem RMLS Alliance as distributed by MLS GRID #PA1267387 Report a problem | ||
| 6/16/2026 | Contingent | $282,500$172/sqft |
Source: RMLS Alliance as distributed by MLS GRID #PA1267387 Report a problem | ||
| 6/11/2026 | Listed for sale | $282,500+88.3%$172/sqft |
Source:  MRED as distributed by MLS GRID #12637668 Report a problem MRED as distributed by MLS GRID #12637668 Report a problem | ||
| 5/20/2026 | Sold | $150,000-46.9%$91/sqft |
Source: Public Record Report a problem | ||
| 5/5/2026 | Listed for sale | $282,500+109.3%$172/sqft |
Source: MRED as distributed by MLS GRID #12637668 Report a problem | ||
| 12/27/2011 | Sold | $135,000-3.5%$82/sqft |
Source: MRED as distributed by MLS GRID #EB305918 Report a problem | ||
| 8/14/2011 | Listed for sale | $139,900-5.4%$85/sqft |
Source: House 2 Home Realty #305918 Report a problem | ||
| 9/22/2010 | Listing removed | $147,900$90/sqft |
Source: CENTURY 21 House of Realty, Inc. #282790 Report a problem | ||
| 6/6/2010 | Price change | $147,900-7.5%$90/sqft |
Source: CENTURY 21 House of Realty, Inc. #282790 Report a problem | ||
| 4/5/2010 | Listed for sale | $159,900$97/sqft |
Source: CENTURY 21 House of Realty, Inc. #282790 Report a problem | ||


Get pre-qualified for a loan
At Zillow Home Loans, we can pre-qualify you in as little as 5 minutes with no impact to your credit score.An equal housing lender. NMLS #10287.
