Welcome to this beautifully renovated home in Westernaire! This charming residence offers 3 spacious bedrooms. The master suite features a walk-in closet and a fully updated bathroom with a double vanity. The other two bedrooms also have generously sized closets. Both bathrooms are thoughtfully designed, each shower including built-in niches. The roof is about 5 years old, and the central air unit is also newer. The home is heated with radiant heat for added comfort. The entire home has new, easy-to-clean flooring. The kitchen shines with new appliances, countertops, and a sizable island perfect for quick meals or extra prep space. Most windows are new, filling the home with plenty of natural light. You'll also find a large garage and ample storage, including a pantry and a conveniently located coat closet. The location is ideal, offering easy access to parks, grocery stores, hunting, fishing, boating, the airport, shopping, and dining options. It's just a 24-minute drive to Lake of Egypt, 9 minutes to Crab Orchard Lake, and only 7 minutes to Veterans Airport, which makes it perfectly situated for all your activities!
Under contract
$249,900
201 Westernaire Dr, Marion, IL 62959
3beds
1,740sqft
:
Get pre-qualified$1,778/mo
Single Family Residence, Residential
Built in 1966
0.33 Acres Lot
$249,900 Zestimate®
$144/sqft
$-- HOA
What's special
Beautifully renovated homeNew easy-to-clean flooringLarge garageGenerously sized closets
- 8 days |
- 448 |
- 39 |
Zillow last checked:
Listing updated:
Listed by:
Maya Massetto mmassetto1@gmail.com,
COLDWELL BANKER J D THOMPSON,
Linda L Ruehmkorff,
COLDWELL BANKER J D THOMPSON
Source: RMLS Alliance as distributed by MLS GRID,MLS#: PA1268868 Originating MLS: Peoria Area Association of Realtors
Originating MLS: Peoria Area Association of Realtors
Facts & features
Interior
Bedrooms & bathrooms
- Bedrooms: 3
- Bathrooms: 2
- Full bathrooms: 2
Bedroom 1
- Level: Main
- Dimensions: 16ft 0in x 12ft 0in
Bedroom 2
- Level: Main
- Dimensions: 12ft 0in x 10ft 0in
Bedroom 3
- Level: Main
- Dimensions: 10ft 0in x 10ft 6in
Family room
- Level: Main
- Dimensions: 19ft 0in x 14ft 6in
Kitchen
- Level: Main
- Dimensions: 14ft 0in x 12ft 8in
Living room
- Level: Main
- Dimensions: 27ft 6in x 13ft 0in
Main level
- Area: 1740
Cooling
- Central Air
Appliances
- Included: Dishwasher, Microwave, Range, Refrigerator, Gas Water Heater
Features
- Basement: None
- Number of fireplaces: 1
- Fireplace features: Wood Burning
Interior area
- Total structure area: 1,740
- Total interior livable area: 1,740 sqft
Property
Parking
- Total spaces: 2
- Parking features: Attached
- Attached garage spaces: 2
- Details: Number Of Garage Remotes: 1
Features
- Patio & porch: Patio
Lot
- Size: 0.33 Acres
- Dimensions: 112 x 128
- Features: Corner Lot, Level
Details
- Parcel number: 0615352023
Construction
Type & style
- Home type: SingleFamily
- Architectural style: Ranch
- Property subtype: Single Family Residence, Residential
Materials
- Frame, Brick
- Foundation: Concrete Perimeter
- Roof: Shingle
Condition
- New construction: No
- Year built: 1966
Utilities & green energy
- Sewer: Public Sewer
- Water: Public
Community & HOA
Community
- Subdivision: Westernaire Estates
Location
- Region: Marion
Financial & listing details
- Price per square foot: $144/sqft
- Tax assessed value: $145,320
- Annual tax amount: $3,320
- Date on market: 7/31/2026
- Cumulative days on market: 8 days
- Road surface type: Paved
Estimated market value
$249,900
$237,000 - $262,000
$1,815/mo
Price history
| Date | Event | Price |
|---|---|---|
| 8/4/2026 | Contingent | $249,900$144/sqft |
Source:  RMLS Alliance as distributed by MLS GRID #PA1268868 Report a problem RMLS Alliance as distributed by MLS GRID #PA1268868 Report a problem | ||
| 7/31/2026 | Listed for sale | $249,900+194%$144/sqft |
Source: RMLS Alliance as distributed by MLS GRID #PA1268868 Report a problem | ||
| 4/9/2026 | Sold | $85,000$49/sqft |
Source: Public Record Report a problem | ||
Public tax history
| Year | Property taxes | Tax assessment |
|---|---|---|
| 2024 | $3,320 +16.1% | $48,440 +13.4% |
| 2023 | $2,860 -0.9% | $42,730 -5% |
| 2022 | $2,887 +6.5% | $44,980 +3.7% |
| 2021 | $2,709 +3% | $43,360 +5.8% |
| 2020 | $2,631 +5.6% | $40,970 |
| 2019 | $2,492 -6.1% | $40,970 |
| 2018 | $2,654 +1.8% | $40,970 |
| 2017 | $2,607 | $40,970 +5.6% |
| 2015 | $2,607 +3.5% | $38,810 |
| 2013 | $2,519 +18.2% | $38,810 |
| 2012 | $2,132 | $38,810 |
| 2011 | -- | $38,810 |
| 2010 | -- | $38,810 |
| 2009 | -- | $38,810 |
| 2007 | -- | $38,810 +15.8% |
| 2006 | -- | $33,520 |
Find assessor info on the county website
Monthly payment
Est. payment
Payment breakdown
Explore the cost of this home by adjusting the details. Changes won't be saved.Climate risks
Neighborhood: 62959
Nearby schools
GreatSchools rating
- 6/10Lincoln Elementary SchoolGrades: K-5Distance: 3.4 mi
- 4/10Marion Jr High SchoolGrades: 6-8Distance: 2.1 mi
- 4/10Marion High SchoolGrades: 9-12Distance: 2.2 mi
Schools provided by the listing agent
- Elementary: Marion
- Middle: Marion
- High: Marion
Source: RMLS Alliance as distributed by MLS GRID. This data may not be complete. We recommend contacting the local school district to confirm school assignments for this home.
- $19,734-- bd-- ba-- sqft201 Westernaire Dr, Marion, IL 62959Off Market
- $8,688-- bd-- ba-- sqft201 Westernaire Dr, Marion, IL 62959Off Market
- $183,6003 bd2 ba1.4k sqft203 Westernaire Dr, Marion, IL 62959Off Market
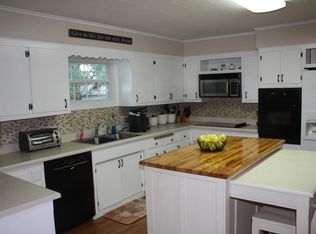
- $226,7003 bd2 ba1.9k sqft3108 W Woodlawn Pl, Marion, IL 62959Off Market
- $189,500-- bd-- ba2.2k sqft205 Westernaire Dr, Marion, IL 62959Off Market
- $215,0004 bd2 ba1.8k sqft103 Westernaire Dr, Marion, IL 62959Sold
- $198,8003 bd2 ba2.3k sqft3109 Edgewood Park, Marion, IL 62959Off Market
- $210,100-- bd-- ba1.9k sqft200 Westernaire Dr, Marion, IL 62959Off Market
A local agent can set up tours, give advice and negotiate with sellers.
A local lender can help you make sure your offer is ready when you are.
Similar homes
- $--3 bd2 ba1.3k sqft1703 W Cherry St, Marion, IL 62959Auction
 Auction.com 2
 - $315,0003 bd3 ba1.2k sqft11203 Murrah Rd, Marion, IL 62959New
 MLS ID #100539086, Brett Videon, RENE, RE/MAX INTEGRITY. MRED as distributed by MLS GRID
 - $310,0003 bd2 ba1.7k sqft2705 Winter Ln, Marion, IL 62959For Sale
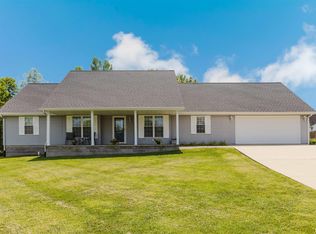
 MLS ID #PA1269049, Kaitlynn Morgan, HOUSE 2 HOME REALTY. RMLS Alliance as distributed by MLS GRID
 - $245,0004 bd2 ba1.9k sqft1406 N Glendale St, Marion, IL 62959Active
 MLS ID #12692718, JASON MUELLER, EXIT REALTY NEW BEGINNINGZ. MRED as distributed by MLS GRID
 - $297,2493 bd2 ba1.7k sqft311 Gateway Rd, Marion, IL 62959For Sale By Owner
- $269,0003 bd2 ba2.1k sqft1101 E Pine St, Herrin, IL 62948ActiveMLS ID #12721511, CHRISTY POWERS, PROPERTY WITH TLC, LLC. MRED as distributed by MLS GRID
- $225,0002 bd2 ba1.6k sqft3206 Cherokee Dr, Marion, IL 62959For SaleMLS ID #PA1267636, Maya Massetto, COLDWELL BANKER J D THOMPSON. RMLS Alliance as distributed by MLS GRID
- $199,9994 bd3 ba2k sqft1706 W Chestnut St, Marion, IL 62959For SaleMLS ID #PA1268458, Leah Heintz, HOUSE 2 HOME REALTY. RMLS Alliance as distributed by MLS GRID
- $209,5003 bd2 ba1.9k sqft707 E Boulevard St, Marion, IL 62959ActiveMLS ID #12575991, Dave Thompson, C21 HOUSE OF REALTY, INC.. MRED as distributed by MLS GRID
- $197,5003 bd2 ba1.4k sqft1416 Julianne Dr, Marion, IL 62959ActiveMLS ID #12678274, Fortune Brayfield, C21 HOUSE OF REALTY, INC. C. MRED as distributed by MLS GRID
- $319,0003 bd3 ba2.3k sqft1706 Castleberry Dr, Marion, IL 62959For SaleMLS ID #PA1268773, Amy Graves, REALTY 618 LLC. RMLS Alliance as distributed by MLS GRID
- $235,0004 bd3 ba2.4k sqft18680 Galatia Post Rd, Marion, IL 62959ActiveMLS ID #12694524, WESLEY HUMPHREY, Landmark Realty Group. MRED as distributed by MLS GRID
- $234,0003 bd2 ba1.8k sqft290 Friendship Loop, Goreville, IL 62939ActiveMLS ID #12722587, Kenneth Wiggs, C21 HOUSE OF REALTY, INC.. MRED as distributed by MLS GRID
- $199,9003 bd2 ba1.3k sqft906 N Johnson St, Marion, IL 62959For SaleMLS ID #PA1266049, T.J. Martin, Indigo Realty LLC. RMLS Alliance as distributed by MLS GRID
- $199,9003 bd2 ba1.7k sqft905 N Granite St, Marion, IL 62959For SaleMLS ID #PA1265071, Brytney Bundren, HOUSE 2 HOME REALTY. RMLS Alliance as distributed by MLS GRID
- $220,0004 bd3 ba2.2k sqft207 W 13th St, Johnston City, IL 62951ActiveMLS ID #12719092, Daniel Harshbarger, KELLER WILLIAMS PINNACLE. MRED as distributed by MLS GRID
- $259,9003 bd2 ba1.6k sqft710 Creekside Ln, De Soto, IL 62924For SaleMLS ID #PA1268940, Nikki Rishel, Southern Illinois Realty Experts - Carbondale. RMLS Alliance as distributed by MLS GRID
- $252,0003 bd2 ba1.4k sqft1508 Hawkeye Ct, Carterville, IL 62918ActiveMLS ID #12607869, Cynthia Bevis, AHWD,CSC,e-PRO,GRI,SRES,SRS, King City Property Brokers. MRED as distributed by MLS GRID
- $299,9004 bd3 ba2.1k sqft1627 S Division St, Carterville, IL 62918For SaleMLS ID #PA1268990, Joanna Ferrell, HOUSE 2 HOME REALTY. RMLS Alliance as distributed by MLS GRID
- $348,0003 bd3 ba2.5k sqft1004 E Illinois St, Marion, IL 62959ActiveMLS ID #12689073, Jonathan Minerick, Homecoin.com. MRED as distributed by MLS GRID
