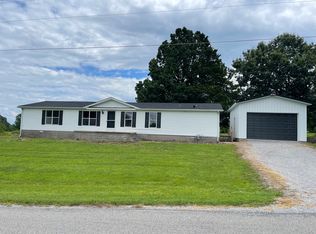
Set on a spacious corner lot, this beautiful 4-bed, 3-bath home offers space, style, and peace of mind from top to bottom! The kitchen boasts abundant cabinetry, a center island, and a seamless flow into the formal dining room. Also off the kitchen is a large family room featuring a vaulted ceiling and an inviting fireplace. The primary suite is a true retreat, with a jetted tub and private access to the back deck. Enjoy the peace of mind of a newer roof, brand-new plumbing out to the road, and a full home security system. Outside, there's no shortage of space with a two-car garage plus additional gravel parking. Don't miss your chance to see this one before it's gone! Call today to schedule your showing!
New
$220,000
207 W 13th St, Johnston City, IL 62951
4beds
2,276sqft
:
Get pre-qualified$1,565/mo
Single Family Residence
Built in 1968
0.39 Acres Lot
$-- Zestimate®
$97/sqft
$-- HOA
What's special
Inviting fireplaceCenter islandLarge family roomAdditional gravel parkingTwo-car garageVaulted ceilingSpacious corner lot
- 9 hours |
- 70 |
- 5 |
Zillow last checked:
Listing updated:
Listed by:
Daniel Harshbarger 618-867-6414,
KELLER WILLIAMS PINNACLE
Source: MRED as distributed by MLS GRID,MLS#: 12719092
Facts & features
Interior
Bedrooms & bathrooms
- Bedrooms: 4
- Bathrooms: 3
- Full bathrooms: 2
- 1/2 bathrooms: 1
Rooms
- Room types: No additional rooms
Primary bedroom
- Features: Flooring (Tile), Bathroom (Full)
- Level: Main
- Area: 240 Square Feet
- Dimensions: 20X12
Bedroom 2
- Features: Flooring (Laminate)
- Level: Main
- Area: 110 Square Feet
- Dimensions: 10X11
Bedroom 3
- Features: Flooring (Laminate)
- Level: Main
- Area: 168 Square Feet
- Dimensions: 14X12
Bedroom 4
- Features: Flooring (Laminate)
- Level: Main
- Area: 110 Square Feet
- Dimensions: 10X11
Dining room
- Features: Flooring (Laminate)
- Level: Main
- Area: 198 Square Feet
- Dimensions: 11X18
Kitchen
- Features: Kitchen (Island), Flooring (Laminate)
- Level: Main
- Area: 187 Square Feet
- Dimensions: 17X11
Living room
- Features: Flooring (Laminate)
- Level: Main
- Area: 432 Square Feet
- Dimensions: 18X24
Heating
- Natural Gas, Forced Air
Cooling
- Central Air
Appliances
- Included: Range, Microwave, Dishwasher, Refrigerator, Range Hood
Features
- Basement: None
- Number of fireplaces: 1
- Fireplace features: Family Room
Interior area
- Total structure area: 0
- Total interior livable area: 2,276 sqft
Property
Parking
- Total spaces: 6
- Parking features: Yes, Attached, Garage
- Attached garage spaces: 2
Features
- Stories: 1
Lot
- Size: 0.39 Acres
- Dimensions: 113x150
- Features: Corner Lot
Details
- Parcel number: 0213435005
- Special conditions: None
Construction
Type & style
- Home type: SingleFamily
- Architectural style: Ranch
- Property subtype: Single Family Residence
Materials
- Vinyl Siding, Frame, Block
Condition
- New construction: No
- Year built: 1968
Utilities & green energy
- Sewer: Public Sewer
- Water: Public
Community & HOA
HOA
- Services included: None
Location
- Region: Johnston City
Financial & listing details
- Price per square foot: $97/sqft
- Tax assessed value: $131,490
- Annual tax amount: $3,132
- Date on market: 8/3/2026
- Ownership: Fee Simple
Estimated market value
Not available
Estimated sales range
Not available
Not available
Price history
| Date | Event | Price |
|---|---|---|
| 8/3/2026 | Listed for sale | $220,000+15.2%$97/sqft |
Source:  MRED as distributed by MLS GRID #12719092 Report a problem MRED as distributed by MLS GRID #12719092 Report a problem | ||
| 6/18/2025 | Sold | $191,000+0.6%$84/sqft |
Source: MRED as distributed by MLS GRID #EB457691 Report a problem | ||
| 5/2/2025 | Pending sale | $189,900$83/sqft |
Source:  RMLS Alliance as distributed by MLS GRID #EB457691 Report a problem RMLS Alliance as distributed by MLS GRID #EB457691 Report a problem | ||
| 4/28/2025 | Listed for sale | $189,900+146.6%$83/sqft |
Source: RMLS Alliance as distributed by MLS GRID #EB457691 Report a problem | ||
| 3/7/2003 | Sold | $77,000$34/sqft |
Source: Agent Provided Report a problem | ||
Public tax history
| Year | Property taxes | Tax assessment |
|---|---|---|
| 2024 | $3,132 +1% | $43,830 |
| 2023 | $3,101 +12.4% | $43,830 +13.5% |
| 2022 | $2,758 -0.9% | $38,610 +3.7% |
| 2021 | $2,783 +2.1% | $37,220 +5.9% |
| 2020 | $2,726 +5.7% | $35,160 |
| 2019 | $2,579 +2% | $35,160 |
| 2018 | $2,529 +0.8% | $35,160 |
| 2017 | $2,509 | $35,160 +5.6% |
| 2015 | $2,509 +2.1% | $33,300 |
| 2013 | $2,457 +14.2% | $33,300 |
| 2012 | $2,151 | $33,300 |
| 2011 | -- | $33,300 |
| 2010 | -- | $33,300 |
| 2009 | -- | $33,300 |
| 2007 | -- | $33,300 +15.8% |
| 2006 | -- | $28,750 |
Find assessor info on the county website
Monthly payment
Est. payment
Payment breakdown
Explore the cost of this home by adjusting the details. Changes won't be saved.Climate risks
Neighborhood: 62951
Nearby schools
GreatSchools rating
- 4/10Washington Elementary SchoolGrades: 5-8Distance: 0.2 mi
- 9/10Johnston City High SchoolGrades: 9-12Distance: 0.3 mi
- NAJefferson Elementary SchoolGrades: PK-2Distance: 0.2 mi
Schools provided by the listing agent
- District: 1
Source: MRED as distributed by MLS GRID. This data may not be complete. We recommend contacting the local school district to confirm school assignments for this home.
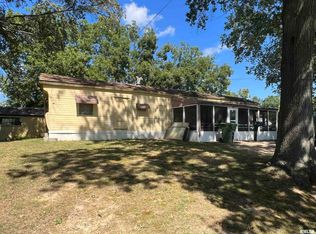
- $25,0001 bd1 ba900 sqft210 W 13th St, Johnston City, IL 62951Sold
- $103,4002 bd3 ba1.2k sqft1206 Benton Ave, Johnston City, IL 62951Off Market
- $171,4004 bd2 ba1.9k sqft208 W 12th St, Johnston City, IL 62951Off Market
- $155,0003 bd2 ba1.6k sqft210 W 12th St, Johnston City, IL 62951Sold
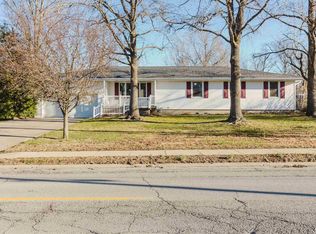
- $139,700-- bd-- ba2.4k sqft1208 Benton Ave, Johnston City, IL 62951Off Market
- $183,4006 bd4 ba7.1k sqft200 W 12th St, Johnston City, IL 62951Off Market
- $22,320-- bd-- ba6.2k sqft200 W 12th St, Johnston City, IL 62951Off Market
- $3,480-- bd-- ba-- sqft210 W 13th St, Johnston city, IL 62951Off Market
A local agent can set up tours, give advice and negotiate with sellers.
A local lender can help you make sure your offer is ready when you are.
Similar homes
- $265,0004 bd2 ba2.5k sqft17376 Garrett Rd, Johnston City, IL 62951Active
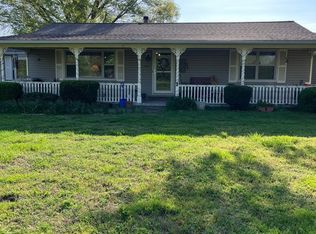 MLS ID #12620363, TERRIE MORRIS, MCCOLLUM REAL ESTATE. MRED as distributed by MLS GRID
 - $249,9003 bd2 ba1.7k sqft201 Westernaire Dr, Marion, IL 62959For Sale
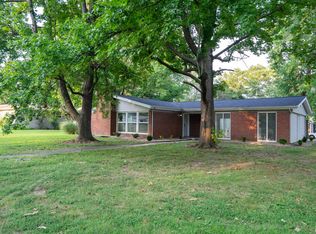
 MLS ID #PA1268868, Maya Massetto, COLDWELL BANKER J D THOMPSON. RMLS Alliance as distributed by MLS GRID
 - $199,0002 bd1 ba1.6k sqft17695 Route 37, Johnston City, IL 62951Active
 MLS ID #12677888, Kimberly Desett, Heavenly Homes Real Estate. MRED as distributed by MLS GRID
 - $234,0003 bd2 ba1.8k sqft290 Friendship Loop, Goreville, IL 62939New
 MLS ID #12722587, Kenneth Wiggs, C21 HOUSE OF REALTY, INC.. MRED as distributed by MLS GRID
 - $179,0003 bd2 ba2.3k sqft520 S Market St, Marion, IL 62959NewMLS ID #12722937, Linda Cox, C21 HOUSE OF REALTY, INC. L. MRED as distributed by MLS GRID
- $--3 bd2 ba1.3k sqft1703 W Cherry St, Marion, IL 62959AuctionAuction.com 2
- $120,0003 bd2 ba1.2k sqft401 W Perrine St, Johnston City, IL 62951ActiveMLS ID #12687259, Ashley Fowler, Heavenly Homes Real Estate. MRED as distributed by MLS GRID
- $209,5003 bd2 ba1.9k sqft707 E Boulevard St, Marion, IL 62959ActiveMLS ID #12575991, Dave Thompson, C21 HOUSE OF REALTY, INC.. MRED as distributed by MLS GRID
- $215,0003 bd2 ba1.9k sqft708 E Candy Cane Ln, West Frankfort, IL 62896For SaleMLS ID #PA1264322, Kaitlynn Morgan, HOUSE 2 HOME REALTY. RMLS Alliance as distributed by MLS GRID
- $--3 bd1 ba1.7k sqft23 Frankfort Dr, West Frankfort, IL 62896AuctionAuction.com 2
- $245,0004 bd2 ba1.9k sqft1406 N Glendale St, Marion, IL 62959ActiveMLS ID #12692718, JASON MUELLER, EXIT REALTY NEW BEGINNINGZ. MRED as distributed by MLS GRID
- $325,0003 bd2 ba1.7k sqft10468 Chayla Rd, Marion, IL 62959NewMLS ID #12722784, Jean Nagrodski, C21 HOUSE OF REALTY, INC. C. MRED as distributed by MLS GRID
- $235,0004 bd3 ba2.4k sqft18680 Galatia Post Rd, Marion, IL 62959Price ChangeMLS ID #12694524, WESLEY HUMPHREY, Landmark Realty Group. MRED as distributed by MLS GRID
- $259,9003 bd2 ba1.6k sqft710 Creekside Ln, De Soto, IL 62924For SaleMLS ID #PA1268940, Nikki Rishel, Southern Illinois Realty Experts - Carbondale. RMLS Alliance as distributed by MLS GRID
- $218,0003 bd2 ba1.4k sqft509 W Maple St, Buckner, IL 62819NewMLS ID #12719946, MELANIE HAMPTON, PROPERTY WITH TLC, LLC. MRED as distributed by MLS GRID
- $225,0005 bd3 ba1.6k sqft1302 Susan Ln, Carterville, IL 62918NewMLS ID #12718665, Meghan Aloffo, Infinity Realty of Southern IL. MRED as distributed by MLS GRID
- $197,5003 bd2 ba1.4k sqft1416 Julianne Dr, Marion, IL 62959ActiveMLS ID #12678274, Fortune Brayfield, C21 HOUSE OF REALTY, INC. C. MRED as distributed by MLS GRID
- $220,0005 bd2 ba2.1k sqft103 Smith Dr, De Soto, IL 62924ActiveMLS ID #12587914, CRYSTAL MITCHELL, EXIT NEW BEGINNINGZ M. MRED as distributed by MLS GRID
- $199,9003 bd2 ba1.7k sqft905 N Granite St, Marion, IL 62959For SaleMLS ID #PA1265071, Brytney Bundren, HOUSE 2 HOME REALTY. RMLS Alliance as distributed by MLS GRID
- $264,9004 bd3 ba2.7k sqft1200 Aurelia Dr, Marion, IL 62959For SaleMLS ID #PA1266100, Monica J McGinley, HOUSE 2 HOME REALTY. RMLS Alliance as distributed by MLS GRID
