Don't miss this well-maintained home offering 3 bedrooms plus a large bonus room that could easily serve as a 4th bedroom, home office, playroom, or second living area! Situated on a corner lot, this property provides plenty of space both inside and out. Major updates have already been taken care of, giving buyers added peace of mind. This is an ESTATE, Selling AS-IS The roof, SIDING, HVAC system, and water heater are all less than 10 years old, helping reduce future maintenance concerns. Move-In Ready Whether you're looking for your first home, need extra space for a growing family, or want a property with flexible living options, this home checks all the boxes.
Active
$120,000
401 W Perrine St, Johnston City, IL 62951
3beds
1,290sqft
:
Get pre-qualified$894/mo
Single Family Residence
Built in 1975
-- sqft lot
$-- Zestimate®
$93/sqft
$-- HOA
What's special
Corner lotFlexible living optionsWell-maintained home
- 45 days |
- 364 |
- 12 |
Zillow last checked:
Listing updated:
Listed by:
Ashley Fowler 618-663-0096,
Heavenly Homes Real Estate
Source: MRED as distributed by MLS GRID,MLS#: 12687259
Facts & features
Interior
Bedrooms & bathrooms
- Bedrooms: 3
- Bathrooms: 2
- Full bathrooms: 2
Rooms
- Room types: Bonus Room
Primary bedroom
- Features: Bathroom (Full)
- Level: Main
- Area: 168 Square Feet
- Dimensions: 14X12
Bedroom 2
- Level: Main
- Area: 120 Square Feet
- Dimensions: 12X10
Bedroom 3
- Level: Main
- Area: 100 Square Feet
- Dimensions: 10X10
Bonus room
- Level: Main
- Area: 264 Square Feet
- Dimensions: 22X12
Kitchen
- Level: Main
- Area: 264 Square Feet
- Dimensions: 22X12
Laundry
- Level: Main
- Area: 66 Square Feet
- Dimensions: 11X6
Living room
- Features: Flooring (Carpet)
- Level: Main
- Area: 180 Square Feet
- Dimensions: 15X12
Heating
- Electric
Cooling
- Central Air
Appliances
- Included: Microwave, Range, Dishwasher, Refrigerator
Features
- Basement: Crawl Space
Interior area
- Total structure area: 0
- Total interior livable area: 1,290 sqft
Property
Parking
- Total spaces: 2
- Parking features: Yes
Features
- Stories: 1
Lot
- Dimensions: 51x143x50x144
Details
- Parcel number: 0213476001
- Special conditions: None
Construction
Type & style
- Home type: SingleFamily
- Architectural style: Ranch
- Property subtype: Single Family Residence
Materials
- Vinyl Siding
Condition
- New construction: No
- Year built: 1975
Utilities & green energy
- Sewer: Public Sewer
- Water: Public
Community & HOA
HOA
- Services included: None
Location
- Region: Johnston City
Financial & listing details
- Price per square foot: $93/sqft
- Tax assessed value: $69,360
- Annual tax amount: $1,289
- Date on market: 6/24/2026
- Ownership: Fee Simple
Estimated market value
Not available
Estimated sales range
Not available
$1,293/mo
Price history
| Date | Event | Price |
|---|---|---|
| 6/24/2026 | Listed for sale | $120,000$93/sqft |
Source:  MRED as distributed by MLS GRID #12687259 Report a problem MRED as distributed by MLS GRID #12687259 Report a problem | ||
Public tax history
| Year | Property taxes | Tax assessment |
|---|---|---|
| 2024 | $1,289 +2.9% | $23,120 |
| 2023 | $1,253 +19.7% | $23,120 +13.5% |
| 2022 | $1,046 -13.9% | $20,370 +3.8% |
| 2021 | $1,215 +2.8% | $19,630 +5.9% |
| 2020 | $1,182 +6.6% | $18,540 |
| 2019 | $1,109 +2% | $18,540 |
| 2018 | $1,087 +0.8% | $18,540 |
| 2017 | $1,079 | $18,540 +5.6% |
| 2015 | $1,079 +2.6% | $17,560 |
| 2013 | $1,052 +14.9% | $17,560 |
| 2012 | $915 | $17,560 |
| 2011 | -- | $17,560 |
| 2010 | -- | $17,560 |
| 2009 | -- | $17,560 |
| 2007 | -- | $17,560 +15.8% |
| 2006 | -- | $15,160 |
Find assessor info on the county website
Monthly payment
Est. payment
Payment breakdown
Explore the cost of this home by adjusting the details. Changes won't be saved.Climate risks
Neighborhood: 62951
Nearby schools
GreatSchools rating
- NAJefferson Elementary SchoolGrades: PK-2Distance: 0.1 mi
- 4/10Washington Elementary SchoolGrades: 5-8Distance: 0.3 mi
- 9/10Johnston City High SchoolGrades: 9-12Distance: 0.5 mi
Schools provided by the listing agent
- District: 1
Source: MRED as distributed by MLS GRID. This data may not be complete. We recommend contacting the local school district to confirm school assignments for this home.
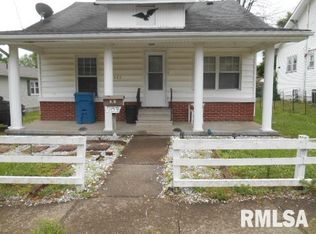
- $83,8003 bd1 ba1.1k sqft403 W Perrine St, Johnston City, IL 62951Off Market
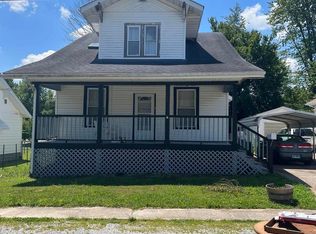
- $70,0004 bd2 ba2k sqft405 W Perrine St, Johnston City, IL 62951Sold
- $30,300-- bd-- ba1k sqft309 W Perrine St, Johnston City, IL 62951Off Market
- $60,360-- bd-- ba1.5k sqft407 W Perrine St, Johnston City, IL 62951Off Market
- $134,900-- bd-- ba1.4k sqft400 W 11th St, Johnston City, IL 62951Off Market
- $45,720-- bd-- ba1.3k sqft310 W 11th St, Johnston City, IL 62951Off Market
- $69,870-- bd-- ba1.5k sqft402 W Perrine St, Johnston City, IL 62951Off Market
- $36,000-- bd-- ba1k sqft307 W Perrine St, Johnston City, IL 62951Off Market
A local agent can set up tours, give advice and negotiate with sellers.
A local lender can help you make sure your offer is ready when you are.
Similar homes
- $--3 bd2 ba1.3k sqft1703 W Cherry St, Marion, IL 62959Auction
 Auction.com 2
 - $95,0003 bd4 ba1.7k sqft1303 E 4th St, West Frankfort, IL 62896New
 MLS ID #12724391, Angela Evans, HOME SWEET HOME REAL ESTATE. MRED as distributed by MLS GRID
 - $--3 bd1 ba1.7k sqft23 Frankfort Dr, West Frankfort, IL 62896Auction
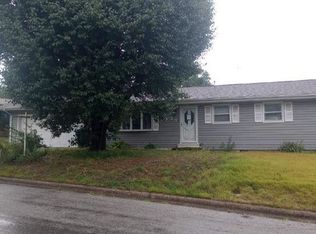 Auction.com 2
 - $112,0003 bd2 ba1.5k sqft406 N Gardner St, West Frankfort, IL 62896Active
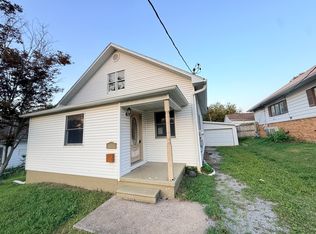 MLS ID #12718169, JASON MUELLER, EXIT REALTY NEW BEGINNINGZ. MRED as distributed by MLS GRID
 - $109,0003 bd2 ba1.7k sqft202 N Van Buren St, West Frankfort, IL 62896ActiveMLS ID #12654151, Kurt Avripas, Avripas Southern Real Estate. MRED as distributed by MLS GRID
- $132,0003 bd2 ba1.1k sqft1609 N 11th St, Herrin, IL 62948ActiveMLS ID #12695270, Jeffrey Sklar, Beycome Brokerage Realty LLC. MRED as distributed by MLS GRID
- $109,9003 bd2 ba1.4k sqft17203-9 Blacktop Rd, West Frankfort, IL 62896ActiveMLS ID #12669805, DALTON ROBERTSON, C21 HOUSE OF REALTY, INC.. MRED as distributed by MLS GRID
- $114,9003 bd1 ba1.3k sqft1606 & 1608 W Faust St, Marion, IL 62959ActiveMLS ID #EB458306, Dave Thompson, C21 HOUSE OF REALTY, INC.. MRED as distributed by MLS GRID
- $149,9004 bd2 ba1.8k sqft11377 Husband Rd, Marion, IL 62959NewMLS ID #12725513, Cheryl Winters, Above & Beyond Realty. MRED as distributed by MLS GRID
- $135,0003 bd2 ba1.4k sqft513 N 21st St, Herrin, IL 62948For Sale
 MLS ID #PA1268073, Kristen Anastasi, HOUSE 2 HOME REALTY. RMLS Alliance as distributed by MLS GRID
 - $135,0004 bd3 ba1k sqft1311 N Van Buren St, Marion, IL 62959For SaleMLS ID #PA1266185, Stevie Rae, HOUSE 2 HOME REALTY. RMLS Alliance as distributed by MLS GRID
- $125,0003 bd2 ba1.6k sqft404 W 9th St, Christopher, IL 62822NewMLS ID #12727933, Kimberly Desett, Heavenly Homes Real Estate. MRED as distributed by MLS GRID
- $112,5002 bd1 ba1k sqft700 N 17th St, Herrin, IL 62948For SaleMLS ID #PA1268822, Maggie Cook, HOUSE 2 HOME REALTY. RMLS Alliance as distributed by MLS GRID
- $104,9003 bd3 ba1.5k sqft1103 N Monroe St, Marion, IL 62959For SaleMLS ID #PA1268183, Joanna Ferrell, HOUSE 2 HOME REALTY. RMLS Alliance as distributed by MLS GRID
- $159,5003 bd2 ba1.8k sqft19309 Corinth Rd, Pittsburg, IL 62974ActiveMLS ID #12688313, Richard Davis, C21 HOUSE OF REALTY, INC.. MRED as distributed by MLS GRID
- $129,5002 bd3 ba1.1k sqft809 E Main St, West Frankfort, IL 62896Price ChangeMLS ID #12661652, Katarena Moroz, KELLER WILLIAMS PINNACLE. MRED as distributed by MLS GRID
- $129,9983 bd2 ba1k sqft402 N Cochran St, West Frankfort, IL 62896For SaleMLS ID #PA1268668, Beatrice "Bea" Roeder, Southern Illinois Realty Experts - Herrin. RMLS Alliance as distributed by MLS GRID
- $129,0002 bd2 ba1.5k sqft1804 W Copeland St, Marion, IL 62959ActiveMLS ID #12587065, Kenneth Wiggs, C21 HOUSE OF REALTY, INC.. MRED as distributed by MLS GRID
- $89,0003 bd1 ba1.1k sqft206 S Horn St, West Frankfort, IL 62896ActiveMLS ID #12683344, Diana Falmier, C21 HOUSE OF REALTY, INC. C. MRED as distributed by MLS GRID
- $145,0002 bd2 ba1.5k sqft200 S 8th St, Herrin, IL 62948NewMLS ID #12727600, DEBORAH MCBRIDE, C21 HOUSE OF REALTY, INC.. MRED as distributed by MLS GRID
