Welcome to 307 W Perrine St in Johnston City. This charming 2-bedroom, 1-bath home offers 1,093 square feet of comfortable living space and features numerous updates throughout. Improvements include Window World replacement windows, a refinished hardwood floor in the living room, new carpet in the primary bedroom, updated lighting and ceiling fans, updated flooring throughout much of the home, and faux wood blinds throughout. The kitchen appliances will remain with the home, making this property even more move-in ready. The functional layout offers comfortable living spaces filled with natural light and a spacious eat-in kitchen with plenty of room for a large dining table. Just off the kitchen is a versatile bonus area that could serve as a coffee bar, pantry space, additional seating area, home office nook, or extra cabinetry/storage. A partial basement provides additional storage space, while the spacious yard offers room for gardening, pets, outdoor activities, or simply relaxing and enjoying the outdoors. Conveniently located near schools, parks, and everyday amenities, this property offers affordability, convenience, and flexible living space. Whether you're looking for a place to call home or a solid investment opportunity, this property is worth a look.
For sale
Price cut: $4.1K (6/19)
$54,900
307 W Perrine St, Johnston City, IL 62951
2beds
1,093sqft
:
Get pre-qualifiedN/A
Single Family Residence, Residential
Built in 1900
7,500 Square Feet Lot
$-- Zestimate®
$50/sqft
$-- HOA
What's special
Versatile bonus areaFunctional layoutWindow world replacement windowsFaux wood blinds throughout
- 111 days |
- 290 |
- 21 |
Zillow last checked:
Listing updated:
Listed by:
T.J. Martin 618-925-1991,
Indigo Realty LLC
Source: RMLS Alliance as distributed by MLS GRID,MLS#: PA1265410 Originating MLS: Peoria Area Association of Realtors
Originating MLS: Peoria Area Association of Realtors
Facts & features
Interior
Bedrooms & bathrooms
- Bedrooms: 2
- Bathrooms: 1
- Full bathrooms: 1
Bedroom 1
- Level: Main
- Dimensions: 13ft 0in x 11ft 0in
Bedroom 2
- Level: Main
- Dimensions: 11ft 0in x 9ft 0in
Other
- Level: Main
- Dimensions: 12ft 0in x 10ft 0in
Kitchen
- Level: Main
- Dimensions: 13ft 0in x 10ft 0in
Living room
- Level: Main
- Dimensions: 15ft 0in x 12ft 0in
Main level
- Area: 1093
Heating
- Has Heating (Unspecified Type)
Appliances
- Included: Microwave, Range, Refrigerator, Electric Water Heater
Features
- Ceiling Fan(s)
- Windows: Blinds
- Basement: Unfinished
- Attic: Storage
Interior area
- Total structure area: 1,093
- Total interior livable area: 1,093 sqft
Property
Parking
- Parking features: Alley Access, Gravel, On Street
- Has uncovered spaces: Yes
Features
- Patio & porch: Porch
Lot
- Size: 7,500 Square Feet
- Dimensions: 50 x 150
- Features: Level
Details
- Additional structures: Outbuilding
- Parcel number: 0213477004
Construction
Type & style
- Home type: SingleFamily
- Architectural style: Other
- Property subtype: Single Family Residence, Residential
Materials
- Frame, Aluminum Siding
- Foundation: Block
- Roof: Shingle
Condition
- New construction: No
- Year built: 1900
Utilities & green energy
- Sewer: Public Sewer
- Water: Public
Community & HOA
Community
- Subdivision: None
Location
- Region: Johnston City
Financial & listing details
- Price per square foot: $50/sqft
- Tax assessed value: $36,000
- Annual tax amount: $981
- Date on market: 4/7/2026
- Cumulative days on market: 112 days
- Road surface type: Paved
Estimated market value
Not available
Estimated sales range
Not available
$867/mo
Price history
| Date | Event | Price |
|---|---|---|
| 6/19/2026 | Price change | $54,900-6.9%$50/sqft |
Source:  RMLS Alliance as distributed by MLS GRID #PA1265410 Report a problem RMLS Alliance as distributed by MLS GRID #PA1265410 Report a problem | ||
| 5/11/2026 | Price change | $59,000-9.2%$54/sqft |
Source: RMLS Alliance as distributed by MLS GRID #PA1265410 Report a problem | ||
| 4/7/2026 | Listed for sale | $65,000$59/sqft |
Source: RMLS Alliance as distributed by MLS GRID #PA1265410 Report a problem | ||
Public tax history
| Year | Property taxes | Tax assessment |
|---|---|---|
| 2024 | $981 +94.7% | $12,000 |
| 2023 | $504 +30.3% | $12,000 +13.5% |
| 2022 | $387 +3.5% | $10,570 +3.7% |
| 2021 | $374 +5.7% | $10,190 +5.9% |
| 2020 | $354 -58.4% | $9,620 |
| 2019 | $851 +2% | $9,620 |
| 2018 | $834 +0.8% | $9,620 |
| 2017 | $828 | $9,620 +5.6% |
| 2015 | $828 +1.8% | $9,110 |
| 2013 | $813 +13.7% | $9,110 |
| 2012 | $715 | $9,110 |
| 2011 | -- | $9,110 |
| 2010 | -- | $9,110 |
| 2009 | -- | $9,110 |
| 2007 | -- | $9,110 +15.8% |
| 2006 | -- | $7,870 |
Find assessor info on the county website
Monthly payment
Est. payment
Payment breakdown
Explore the cost of this home by adjusting the details. Changes won't be saved.Climate risks
Neighborhood: 62951
Nearby schools
GreatSchools rating
- NAJefferson Elementary SchoolGrades: PK-2Distance: 0.1 mi
- 4/10Washington Elementary SchoolGrades: 5-8Distance: 0.2 mi
- 9/10Johnston City High SchoolGrades: 9-12Distance: 0.5 mi
Schools provided by the listing agent
- Elementary: Johnston City
- Middle: Johnston City
- High: Johnston City
Source: RMLS Alliance as distributed by MLS GRID. This data may not be complete. We recommend contacting the local school district to confirm school assignments for this home.
- $84,800-- bd-- ba1.1k sqft305 W Perrine St, Johnston City, IL 62951Off Market
- $30,300-- bd-- ba1k sqft309 W Perrine St, Johnston City, IL 62951Off Market
- $125,200-- bd-- ba1k sqft303 W Perrine St, Johnston City, IL 62951Off Market

- $33,0003 bd2 ba1k sqft301 W Perrine St, Johnston City, IL 62951Off Market

- $100,100-- bd-- ba920 sqft308 W Perrine St, Johnston City, IL 62951Off Market
- $87,120-- bd-- ba1.8k sqft306 W Perrine St, Johnston City, IL 62951Off Market
- $105,450-- bd-- ba2.4k sqft306 W 11th St, Johnston City, IL 62951Off Market
- $101,500-- bd-- ba1k sqft304 W 11th St, Johnston City, IL 62951Off Market
A local agent can set up tours, give advice and negotiate with sellers.
A local lender can help you make sure your offer is ready when you are.
Similar homes
- $54,9002 bd1 ba1k sqft909 E Main St, West Frankfort, IL 62896Active
 MLS ID #12676099, Katarena Moroz, KELLER WILLIAMS PINNACLE. MRED as distributed by MLS GRID
 - $39,0002 bd1 ba1.3k sqft310 W 10th St, Johnston City, IL 62951For Sale
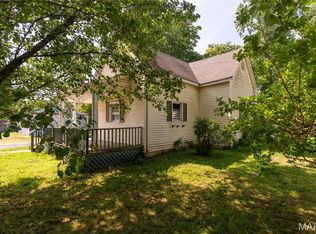
 MLS ID #26037697, Al Lenkaitis, Four Ways Realty. MARIS
 - $60,0002 bd2 ba704 sqft1603 West Rd, West Frankfort, IL 62896Active
 MLS ID #12709586, Ashley Fowler, Heavenly Homes Real Estate. MRED as distributed by MLS GRID
 - $50,0002 bd1 ba1.1k sqft304 E Webster St, Benton, IL 62812For Sale

 MLS ID #PA1266663, Stevie Rae, HOUSE 2 HOME REALTY. RMLS Alliance as distributed by MLS GRID
 - $54,5003 bd2 ba1.5k sqft900 S 16th St, Herrin, IL 62948ActiveMLS ID #EB460478, Judith Griffin, Coldwell Banker Allen & Geary. MRED as distributed by MLS GRID
- $59,0002 bd1 ba768 sqft105 S 27th St, Herrin, IL 62948For SaleMLS ID #PA1263686, Taylor Johnston, RIVER 2 RIVER REALTY, INC.. RMLS Alliance as distributed by MLS GRID
- $58,9002 bd1 ba925 sqft421 N 21st St, Herrin, IL 62948For SaleMLS ID #PA1263458, Brytney Bundren, HOUSE 2 HOME REALTY. RMLS Alliance as distributed by MLS GRID
- $57,0003 bd2 ba1.3k sqft1411 E Saint Louis St, West Frankfort, IL 62896AuctionXome
- $79,0002 bd1 ba1.4k sqft708 N 8th St, Herrin, IL 62948For SaleMLS ID #PA1268682, Stevie Rae, HOUSE 2 HOME REALTY. RMLS Alliance as distributed by MLS GRID
- $59,9002 bd1 ba604 sqft105 S 3rd St, Marion, IL 62959ActiveMLS ID #12685327, Cheryl Winters, Above & Beyond Realty. MRED as distributed by MLS GRID
- $49,0002 bd1 ba740 sqft406 Church St, Zeigler, IL 62999ActiveMLS ID #12678071, CHRISTY POWERS, PROPERTY WITH TLC, LLC. MRED as distributed by MLS GRID
- $45,0002 bd1 ba888 sqft208 W Bryan St, Herrin, IL 62948Re-activatedMLS ID #12621979, Hope Williams, Keller Williams Pinnacle - MTV. MRED as distributed by MLS GRID
- $52,9002 bd1 ba1.1k sqft204 S Douglas St, West Frankfort, IL 62896For SaleMLS ID #25051812, Samuel Kinsey, Illinois Realty Group. MARIS
- $45,0002 bd1 ba879 sqft506 S Binkley St, West Frankfort, IL 62896For SaleMLS ID #PA1264348, Robert Owsley, Southern Illinois Realty Experts - Herrin. RMLS Alliance as distributed by MLS GRID
- $55,0003 bd1 ba1.2k sqft811 N Main St, Carrier Mills, IL 62917For SaleMLS ID #PA1266712, Brittany R Grove, REALTY 618 LLC. RMLS Alliance as distributed by MLS GRID
- $59,0003 bd1 ba1.1k sqft1518 E Grand Ave, Carbondale, IL 62902ActiveMLS ID #12616099, Camille Dorris, RE/MAX REALTY CENTRAL. MRED as distributed by MLS GRID
- $52,9001 bd1 ba930 sqft210 Orchard St, Zeigler, IL 62999For SaleMLS ID #PA1263450, Kim Baldwin, HOUSE 2 HOME REALTY. RMLS Alliance as distributed by MLS GRID
- $55,0001 bd1 ba750 sqft6846 1st St E, Logan, IL 62856ActiveMLS ID #EB457524, ANNETTE PYTLINSKI, C21 All Pro Real Estate. MRED as distributed by MLS GRID
- $80,0003 bd2 ba1.4k sqft810 W Longstreet Rd, Marion, IL 62959ActiveMLS ID #12683924, Beth Wilson, PAUL WILSON REALTY. MRED as distributed by MLS GRID
- $42,2002 bd2 ba1.2k sqft617 N 14th St, Herrin, IL 62948ActiveMLS ID #EB459566, Debi Snyder, RE/MAX INTEGRITY. MRED as distributed by MLS GRID
