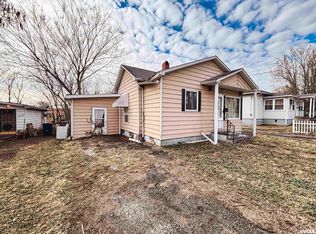
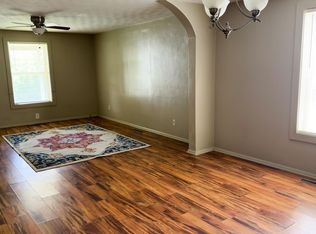
This 1920s bungalow features a mid-century Japanese Art Deco aesthetic and sits on a spacious corner lot in West Frankfort. Since the high-ticket items have already been taken care of, this property is ready for your personal cosmetic updates. Enjoy total peace of mind with a newer roof (2017), newer dual-pane windows, a newer water heater (2023), a replaced sewer line (2023), and a vapor-barrier-lined crawlspace (2023). The functional, split-bedroom layout includes a surprisingly massive 10' x 6.5' walk-in closet in the primary bedroom and a versatile bonus room off the kitchen, perfect for a home office or a cozy, tiny bedroom. Convenience is built right in with a dedicated laundry/utility mudroom that leads directly from the 2-car carport straight into the kitchen. The carport also features a handy 6.5' x 4' exterior storage space. Packed with sweat-equity potential for an owner-occupant or a turnkey framework for an investor, this rock-solid gem is being sold as-is and won't last long. Schedule your tour today!
Active
$54,900
909 E Main St, West Frankfort, IL 62896
2beds
1,064sqft
:
Get pre-qualifiedN/A
Single Family Residence
Built in 1920
8,537 Square Feet Lot
$-- Zestimate®
$52/sqft
$-- HOA
What's special
Functional split-bedroom layoutSpacious corner lotNewer dual-pane windows
- 43 days |
- 402 |
- 28 |
Likely to sell faster than
Zillow last checked:
Listing updated:
Listed by:
Katarena Moroz 618-713-2517,
KELLER WILLIAMS PINNACLE
Source: MRED as distributed by MLS GRID,MLS#: 12676099
Facts & features
Interior
Bedrooms & bathrooms
- Bedrooms: 2
- Bathrooms: 1
- Full bathrooms: 1
Rooms
- Room types: No additional rooms
Primary bedroom
- Features: Flooring (Carpet)
- Level: Main
- Area: 156 Square Feet
- Dimensions: 12X13
Bedroom 2
- Features: Flooring (Laminate)
- Level: Main
- Area: 66 Square Feet
- Dimensions: 11X6
Dining room
- Features: Flooring (Hardwood)
- Level: Main
- Area: 195 Square Feet
- Dimensions: 15X13
Kitchen
- Features: Kitchen (Eating Area-Table Space), Flooring (Laminate)
- Level: Main
- Area: 154 Square Feet
- Dimensions: 14X11
Laundry
- Level: Main
- Area: 84 Square Feet
- Dimensions: 6X14
Living room
- Features: Flooring (Hardwood)
- Level: Main
- Area: 182 Square Feet
- Dimensions: 14X13
Heating
- Natural Gas, Radiator(s)
Cooling
- Wall Unit(s)
Appliances
- Included: Range, Refrigerator, Washer, Dryer
Features
- Windows: Double Pane Windows
- Basement: Crawl Space
Interior area
- Total structure area: 1,135
- Total interior livable area: 1,064 sqft
Property
Parking
- Total spaces: 2
- Parking features: Gravel, Off Street, Driveway, Yes
- Has uncovered spaces: Yes
Accessibility
- Accessibility features: No Disability Access
Features
- Stories: 1
- Exterior features: Dog Run
- Fencing: Chain Link,Partial
Lot
- Size: 8,537 Square Feet
- Dimensions: 71x120x71x120
- Features: Corner Lot, Level
Details
- Additional structures: Storage
- Parcel number: 1219406008
- Special conditions: None
Construction
Type & style
- Home type: SingleFamily
- Architectural style: Bungalow
- Property subtype: Single Family Residence
Materials
- Vinyl Siding
- Foundation: Block
- Roof: Asphalt
Condition
- New construction: No
- Year built: 1920
Utilities & green energy
- Sewer: Public Sewer
- Water: Public
Community & HOA
Community
- Features: Sidewalks
HOA
- Services included: None
Location
- Region: West Frankfort
Financial & listing details
- Price per square foot: $52/sqft
- Tax assessed value: $68,775
- Annual tax amount: $2,083
- Date on market: 6/12/2026
- Ownership: Fee Simple
Estimated market value
Not available
Estimated sales range
Not available
Not available
Price history
| Date | Event | Price |
|---|---|---|
| 6/12/2026 | Listed for sale | $54,900+9.8%$52/sqft |
Source:  MRED as distributed by MLS GRID #12676099 Report a problem MRED as distributed by MLS GRID #12676099 Report a problem | ||
| 9/16/2025 | Listing removed | $50,000$47/sqft |
Source:  RMLS Alliance as distributed by MLS GRID #QC4266482 Report a problem RMLS Alliance as distributed by MLS GRID #QC4266482 Report a problem | ||
| 8/17/2025 | Listed for sale | $50,000+11.1%$47/sqft |
Source: RMLS Alliance as distributed by MLS GRID #QC4266482 Report a problem | ||
| 9/11/2023 | Sold | $45,000$42/sqft |
Source: MRED as distributed by MLS GRID #QC4245533 Report a problem | ||
| 8/18/2023 | Contingent | $45,000$42/sqft |
Source: RMLS Alliance as distributed by MLS GRID #QC4245533 Report a problem | ||
| 8/14/2023 | Listed for sale | $45,000$42/sqft |
Source: RMLS Alliance as distributed by MLS GRID #QC4245533 Report a problem | ||
Public tax history
| Year | Property taxes | Tax assessment |
|---|---|---|
| 2024 | $2,083 +669% | $22,925 +4% |
| 2023 | $271 -6.1% | $22,045 +8% |
| 2022 | $288 -5.8% | $20,410 +8% |
| 2021 | $306 | $18,900 -0.8% |
| 2020 | -- | $19,055 -1.1% |
| 2019 | $283 +2.9% | $19,275 +4% |
| 2018 | $275 -2.4% | $18,535 +8.3% |
| 2017 | $281 +4.6% | $17,110 |
| 2016 | $269 | $17,110 |
| 2015 | $269 -0.7% | $17,110 |
| 2014 | $271 -26% | $17,110 |
| 2013 | $366 | $17,110 |
| 2012 | $366 -2.3% | $17,110 +1.6% |
| 2011 | $375 | $16,845 |
| 2010 | -- | $16,845 |
Find assessor info on the county website
Monthly payment
Est. payment
Payment breakdown
Explore the cost of this home by adjusting the details. Changes won't be saved.Climate risks
Neighborhood: 62896
Nearby schools
GreatSchools rating
- 6/10Frankfort Intermediate SchoolGrades: 3-6Distance: 0.7 mi
- 4/10Central Jr High SchoolGrades: 7-8Distance: 0.7 mi
- 1/10Frankfort Community High SchoolGrades: 9-12Distance: 0.2 mi
Schools provided by the listing agent
- Elementary: Frankfort Intermediate School
- Middle: Central Junior High School
- High: Frankfort Community High School
- District: 168
Source: MRED as distributed by MLS GRID. This data may not be complete. We recommend contacting the local school district to confirm school assignments for this home.
- $10,755-- bd-- ba-- sqft905 E Main St, West Frankfort, IL 62896Off Market
- $42,705-- bd-- ba-- sqft1001 E Main St, West Frankfort, IL 62896Off Market
- $124,900-- bd-- ba-- sqft908 E Poplar St, West Frankfort, IL 62896Off Market
- $128,400-- bd-- ba-- sqft1002 E Poplar St, West Frankfort, IL 62896Off Market
- $22,5004 bd2 ba2.5k sqft1003 E Main St, West Frankfort, IL 62896Sold
- $4,260-- bd-- ba-- sqft910 E Main St, West Frankfort, IL 62896Off Market
- $83,900-- bd-- ba-- sqft904 E Poplar St, West Frankfort, IL 62896Off Market
- $92,500-- bd-- ba-- sqft908 E Main St, West Frankfort, IL 62896Off Market
A local agent can set up tours, give advice and negotiate with sellers.
A local lender can help you make sure your offer is ready when you are.
Similar homes
- $60,0002 bd2 ba704 sqft1603 West Rd, West Frankfort, IL 62896Active
 MLS ID #12709586, Ashley Fowler, Heavenly Homes Real Estate. MRED as distributed by MLS GRID
 - $52,9002 bd1 ba1.1k sqft204 S Douglas St, West Frankfort, IL 62896For Sale

 MLS ID #25051812, Samuel Kinsey, Illinois Realty Group. MARIS
 - $45,0002 bd1 ba879 sqft506 S Binkley St, West Frankfort, IL 62896For Sale
 MLS ID #PA1264348, Robert Owsley, Southern Illinois Realty Experts - Herrin. RMLS Alliance as distributed by MLS GRID
 - $79,0002 bd1 ba1.1k sqft404 N Van Buren St, West Frankfort, IL 62896For Sale
 MLS ID #PA1266703, Jerry Beasley, HOUSE 2 HOME REALTY. RMLS Alliance as distributed by MLS GRID
 - $75,0003 bd2 ba1.4k sqft1615 E Saint Louis St, West Frankfort, IL 62896For SaleMLS ID #PA1267362, Kim Baldwin, HOUSE 2 HOME REALTY. RMLS Alliance as distributed by MLS GRID
- $40,0003 bd2 ba1.3k sqft1411 E Saint Louis St, West Frankfort, IL 62896AuctionXome
- $30,0002 bd1 ba1.2k sqft1005 E Elm St, West Frankfort, IL 62896ActiveMLS ID #EB458912, Angela Evans, HOME SWEET HOME REAL ESTATE. MRED as distributed by MLS GRID
- $54,9002 bd1 ba1k sqft307 W Perrine St, Johnston City, IL 62951For SaleMLS ID #PA1265410, T.J. Martin, Indigo Realty LLC. RMLS Alliance as distributed by MLS GRID
- $69,0004 bd2 ba1.4k sqft601 S Lincoln St, West Frankfort, IL 62896For Sale By Owner
- $50,0002 bd1 ba1.1k sqft304 E Webster St, Benton, IL 62812For SaleMLS ID #PA1266663, Stevie Rae, HOUSE 2 HOME REALTY. RMLS Alliance as distributed by MLS GRID
- $76,0003 bd1 ba1k sqft213 S Gardner St, West Frankfort, IL 62896For SaleMLS ID #PA1264958, Morgan Johns, REALTY 618 LLC. RMLS Alliance as distributed by MLS GRID
- $49,0002 bd1 ba740 sqft406 Church St, Zeigler, IL 62999ActiveMLS ID #12678071, CHRISTY POWERS, PROPERTY WITH TLC, LLC. MRED as distributed by MLS GRID
- $55,0001 bd1 ba750 sqft6846 1st St E, Logan, IL 62856ActiveMLS ID #EB457524, ANNETTE PYTLINSKI, C21 All Pro Real Estate. MRED as distributed by MLS GRID
- $59,0002 bd1 ba768 sqft105 S 27th St, Herrin, IL 62948For SaleMLS ID #PA1263686, Taylor Johnston, RIVER 2 RIVER REALTY, INC.. RMLS Alliance as distributed by MLS GRID
- $79,0002 bd1 ba1.4k sqft708 N 8th St, Herrin, IL 62948For SaleMLS ID #PA1268682, Stevie Rae, HOUSE 2 HOME REALTY. RMLS Alliance as distributed by MLS GRID
- $45,0002 bd1 ba888 sqft208 W Bryan St, Herrin, IL 62948Re-activatedMLS ID #12621979, Hope Williams, Keller Williams Pinnacle - MTV. MRED as distributed by MLS GRID
- $58,9002 bd1 ba925 sqft421 N 21st St, Herrin, IL 62948For SaleMLS ID #PA1263458, Brytney Bundren, HOUSE 2 HOME REALTY. RMLS Alliance as distributed by MLS GRID
- $54,5003 bd2 ba1.5k sqft900 S 16th St, Herrin, IL 62948ActiveMLS ID #EB460478, Judith Griffin, Coldwell Banker Allen & Geary. MRED as distributed by MLS GRID
- $59,9002 bd1 ba604 sqft105 S 3rd St, Marion, IL 62959ActiveMLS ID #12685327, Cheryl Winters, Above & Beyond Realty. MRED as distributed by MLS GRID
- $52,9001 bd1 ba930 sqft210 Orchard St, Zeigler, IL 62999For SaleMLS ID #PA1263450, Kim Baldwin, HOUSE 2 HOME REALTY. RMLS Alliance as distributed by MLS GRID
