MARION, HISTORIC DISTRICT, Come take a look at this beautiful home built in 1900. Eloquently redone rooms with ceramic tile and wood laminate flooring make this home truly stunning while maintaining history with the trim, doors and kitchen cabinets. There are 2 Bedrooms and bathroom on the main level. Upstairs offers private space for a 3rd bedroom with another full bathroom and another area that can be used for storage, an office, studio or play room. Enjoy your back patio with your own hot tub to relax in. A detached 24' x 30'- 2 car garage offers easy parking in the back with a work shop. Behind the garage you have an additional parcel that would be perfect for gardening or a kids play area. New windows installed in 2014, roof in 2010, water heater in 2019. All of this within walking distance of the Tower Square where you will find restaurants, your local bar, boutiques, the Marion Cultural Civic Center and Marion Carnegie Library. Coming soon to the square is a micro-brewery.
Contingent
$179,000
520 S Market St, Marion, IL 62959
3beds
2,325sqft
Single Family Residence
Built in 1900
1,568 Square Feet Lot
$-- Zestimate®
$77/sqft
$-- HOA
What's special
- --
- 91
- views
- 7
- saves
Likely to sell faster than
Zillow last checked:
Listing updated:
Listed by:
Linda Cox 618-751-2808,
C21 HOUSE OF REALTY, INC. L
Source: MRED as distributed by MLS GRID,MLS#: 12722937
Facts & features
Interior
Bedrooms & bathrooms
- Bedrooms: 3
- Bathrooms: 2
- Full bathrooms: 2
Rooms
- Room types: No additional rooms
Primary bedroom
- Features: Flooring (Carpet)
- Level: Main
- Area: 210 Square Feet
- Dimensions: 14X15
Bedroom 2
- Features: Flooring (Carpet)
- Level: Main
- Area: 168 Square Feet
- Dimensions: 14X12
Bedroom 3
- Features: Flooring (Carpet)
- Level: Main
- Area: 143 Square Feet
- Dimensions: 13X11
Dining room
- Features: Flooring (Hardwood)
- Level: Main
- Area: 225 Square Feet
- Dimensions: 15X15
Family room
- Features: Flooring (Carpet)
- Level: Main
- Area: 192 Square Feet
- Dimensions: 12X16
Kitchen
- Features: Kitchen (Island), Flooring (Hardwood)
- Level: Main
- Area: 180 Square Feet
- Dimensions: 12X15
Laundry
- Features: Flooring (Other)
- Level: Basement
- Area: 154 Square Feet
- Dimensions: 11X14
Living room
- Features: Flooring (Carpet)
- Level: Main
- Area: 345 Square Feet
- Dimensions: 15X23
Heating
- Natural Gas, Forced Air
Cooling
- Central Air
Appliances
- Included: Range, Microwave, Refrigerator, Washer, Dryer, Stainless Steel Appliance(s)
Features
- Basement: Unfinished,Concrete,Full
- Number of fireplaces: 1
- Fireplace features: Gas Log, Living Room
Interior area
- Total structure area: 3,700
- Total interior livable area: 2,325 sqft
Property
Parking
- Total spaces: 2
- Parking features: Detached, Garage
- Garage spaces: 2
Features
- Stories: 1.5
- Has spa: Yes
- Spa features: Outdoor Hot Tub
Lot
- Size: 1,568 Square Feet
- Dimensions: 53.7x209.9x52x85
Details
- Additional parcels included: 0624231018
- Parcel number: 0719101017
- Special conditions: None
Construction
Type & style
- Home type: SingleFamily
- Architectural style: Cottage
- Property subtype: Single Family Residence
Materials
- Frame
- Foundation: Concrete Perimeter
- Roof: Asphalt
Condition
- New construction: No
- Year built: 1900
Utilities & green energy
- Sewer: Public Sewer
- Water: Public
Community & HOA
HOA
- Services included: None
Location
- Region: Marion
Financial & listing details
- Price per square foot: $77/sqft
- Tax assessed value: $89,580
- Annual tax amount: $1,912
- Date on market: 8/3/2026
- Ownership: Fee Simple
Estimated market value
Not available
Estimated sales range
Not available
Not available
Price history
| Date | Event | Price |
|---|---|---|
| 7/1/2020 | Sold | $157,900$68/sqft |
Source:  MRED as distributed by MLS GRID #EB434371 Report a problem MRED as distributed by MLS GRID #EB434371 Report a problem | ||
| 6/2/2020 | Pending sale | $157,900$68/sqft |
Source: COLDWELL BANKER PRIME REALTY H #EB434371 Report a problem | ||
| 5/28/2020 | Listed for sale | $157,900$68/sqft |
Source: COLDWELL BANKER PRIME REALTY H #EB434371 Report a problem | ||
Public tax history
| Year | Property taxes | Tax assessment |
|---|---|---|
| 2024 | $1,883 +1.1% | $29,860 |
| 2023 | $1,863 +23.9% | $29,860 +13.5% |
| 2022 | $1,504 +7.1% | $26,310 +3.7% |
| 2021 | $1,404 +3.4% | $25,360 +5.8% |
| 2020 | $1,358 +6.1% | $23,960 |
| 2019 | $1,280 -6.1% | $23,960 |
| 2018 | $1,363 +1.8% | $23,960 |
| 2017 | $1,339 | $23,960 +5.6% |
| 2015 | $1,339 +3.8% | $22,700 |
| 2013 | $1,290 +50.4% | $22,700 |
| 2012 | $858 | $22,700 |
| 2011 | -- | $22,700 |
| 2010 | -- | $22,700 |
| 2009 | -- | $22,700 |
| 2007 | -- | $22,700 +37.3% |
| 2006 | -- | $16,530 |
Find assessor info on the county website
Monthly payment
Est. payment
Payment breakdown
Explore the cost of this home by adjusting the details. Changes won't be saved.Climate risks
Neighborhood: 62959
Nearby schools
Schools provided by the listing agent
- High: Marion High School
- District: 2
Source: MRED as distributed by MLS GRID. This data may not be complete. We recommend contacting the local school district to confirm school assignments for this home.


Similar homes
- $169,9003 bd2 ba1.8k sqft1405 Morgan Ave, Marion, IL 62959For Sale

 MLS ID #PA1269954, Sabrina Harmon, REALTY 618 LLC. RMLS Alliance as distributed by MLS GRID
 - $140,0003 bd1 ba1.2k sqft1300 S Mechanic St, Marion, IL 62959For Sale
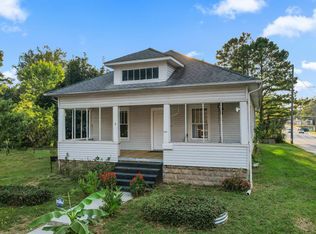 MLS ID #PA1270717, Daesin Bothwell, REALTY 618 LLC. RMLS Alliance as distributed by MLS GRID
 - $145,0004 bd2 ba2k sqft204 S Court St, Marion, IL 62959For Sale
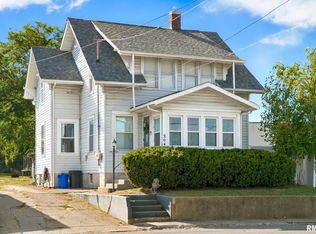 MLS ID #PA1270240, Stevie Rae, HOUSE 2 HOME REALTY. RMLS Alliance as distributed by MLS GRID
 - $145,0003 bd2 ba1.5k sqft806 E Boulevard St, Marion, IL 62959Active
 MLS ID #12686862, Beth Wilson, PAUL WILSON REALTY. MRED as distributed by MLS GRID
 - $122,0003 bd2 ba1.8k sqft410 E Allen Ave, Marion, IL 62959For SaleMLS ID #PA1268636, Melissa A Plant, COLDWELL BANKER J D THOMPSON. RMLS Alliance as distributed by MLS GRID
- $249,9004 bd3 ba2.7k sqft1200 Aurelia Dr, Marion, IL 62959For SaleMLS ID #PA1266100, Monica J McGinley, HOUSE 2 HOME REALTY. RMLS Alliance as distributed by MLS GRID
- $179,9003 bd2 ba1.9k sqft302 S Marion Rd, West Frankfort, IL 62896For SaleMLS ID #PA1270797, Shawnna L Donovan, Southern Illinois Realty Experts - Herrin. RMLS Alliance as distributed by MLS GRID
- $220,0004 bd2 ba1.6k sqft11888 Trolley Line Rd, Marion, IL 62959For SaleMLS ID #PA1269700, Shawnna L Donovan, Southern Illinois Realty Experts - Herrin. RMLS Alliance as distributed by MLS GRID
- $184,0004 bd3 ba3.1k sqft18879 Streetcar Rd, Pittsburg, IL 62974For SaleMLS ID #PA1270723, Martrez Hannah, Southern Illinois Realty Experts - Carbondale. RMLS Alliance as distributed by MLS GRID
- $150,0003 bd3 ba1.8k sqft14228 Lake Of Egypt Rd, Marion, IL 62959For SaleMLS ID #PA1263640, Alysa Bunting, Indigo Realty LLC. RMLS Alliance as distributed by MLS GRID
- $219,0003 bd2 ba1.3k sqft1101 E Boyton St, Marion, IL 62959New ConstructionMLS ID #PA1268477, Stephanie Lawrence, REALTY 618 LLC. RMLS Alliance as distributed by MLS GRID
- $169,9003 bd2 ba1.2k sqft402 Habitat Way, Herrin, IL 62948For SaleMLS ID #PA1270837, Rhiannon Sandefur, Selling SI Realty. RMLS Alliance as distributed by MLS GRID
