If you are looking for a place to all your home at a reasonable price call today for your private viewing. This home has so much to offer with 4-bedrooms with lots of storage space and ample closet space. There are two baths with and extra area in the unfinished basement with a full shower and bathroom set up. The upstairs bedrooms boast hardwood floors and plenty of windows for bright light. Living areas are spacious and ready for entertaining or lounging. The basement has plenty of room for storage with a new water heater, new breaker box, newer heat and a/c and opens up to back yard and patio. The home has a metal roof and gutters and downspouts. A two-car garage is attached with single garage door opener and enters the home directly into the laundry room. An additional garage space is available as well with work bench and overhead door. A nice yard adorns this home with landscaping and also a storage shed.
For sale
$129,000
409 W Spring St, Anna, IL 62906
4beds
2,106sqft
Single Family Residence, Residential
Built in 1921
10,018 Square Feet Lot
$121,800 Zestimate®
$61/sqft
$-- HOA
What's special
Storage shedAmple closet space
- 27 days
- 541
- 51
Zillow last checked:
Listing updated:
Listed by:
Lisa A Tomazzoli Mobile:618-559-0109,
House 2 Home Realty Anna
Source: RMLS Alliance as distributed by MLS GRID,MLS#: PA1270073 Originating MLS: Peoria Area Association of Realtors
Originating MLS: Peoria Area Association of Realtors
Facts & features
Interior
Bedrooms & bathrooms
- Bedrooms: 4
- Bathrooms: 3
- Full bathrooms: 3
Bedroom 1
- Level: Main
- Dimensions: 18ft 0in x 14ft 6in
Bedroom 2
- Level: Upper
- Dimensions: 22ft 0in x 13ft 8in
Bedroom 3
- Level: Upper
- Dimensions: 14ft 9in x 13ft 9in
Bedroom 4
- Level: Upper
- Dimensions: 14ft 9in x 12ft 0in
Other
- Level: Main
- Dimensions: 12ft 0in x 12ft 0in
Kitchen
- Level: Main
- Dimensions: 12ft 0in x 10ft 0in
Laundry
- Level: Main
- Dimensions: 9ft 0in x 5ft 0in
Living room
- Level: Main
- Dimensions: 25ft 5in x 13ft 7in
Main level
- Area: 1128
Upper level
- Area: 978
Heating
- Forced Air
Cooling
- Central Air
Appliances
- Included: Dryer, Range, Refrigerator, Washer, Gas Water Heater
Features
- Ceiling Fan(s)
- Windows: Blinds
- Basement: Egress Window(s),Full,Unfinished
Interior area
- Total structure area: 2,106
- Total interior livable area: 2,106 sqft
Property
Parking
- Total spaces: 2
- Parking features: Attached, Alley Access
- Attached garage spaces: 2
- Details: Number Of Garage Remotes: 1
Features
- Levels: Two
- Patio & porch: Porch
Lot
- Size: 10,018 Square Feet
- Dimensions: 76 x 132 x 74 x 132
- Features: Corner Lot, Level
Details
- Additional structures: Shed(s)
- Parcel number: 140008746
Construction
Type & style
- Home type: SingleFamily
- Property subtype: Single Family Residence, Residential
Materials
- Frame, Aluminum Siding
- Foundation: Block, Concrete Perimeter
- Roof: Metal
Condition
- New construction: No
- Year built: 1921
Utilities & green energy
- Sewer: Public Sewer
- Water: Public
Community & HOA
Community
- Subdivision: Walton
Location
- Region: Anna
Financial & listing details
- Price per square foot: $61/sqft
- Tax assessed value: $68,940
- Annual tax amount: $571
- Date on market: 9/10/2026
- Cumulative days on market: 28 days
- Road surface type: Paved
Estimated market value
$121,800
$116,000 - $128,000
$1,910/mo
Price history
| Date | Event | Price |
|---|---|---|
| 9/10/2026 | Listed for sale | $129,000+163.3%$61/sqft |
Source:  RMLS Alliance as distributed by MLS GRID #PA1270073 Report a problem RMLS Alliance as distributed by MLS GRID #PA1270073 Report a problem | ||
| 6/30/2016 | Sold | $49,000-10.1%$23/sqft |
Source:  MRED as distributed by MLS GRID #EB401089 Report a problem MRED as distributed by MLS GRID #EB401089 Report a problem | ||
| 5/3/2016 | Pending sale | $54,500$26/sqft |
Source: Southern Real Estate Group #401089 Report a problem | ||
| 2/23/2016 | Price change | $54,500-8.4%$26/sqft |
Source: Southern Real Estate Group Report a problem | ||
| 8/29/2015 | Listed for sale | $59,500$28/sqft |
Source: Southern Real Estate Group Report a problem | ||
Public tax history
| Year | Property taxes | Tax assessment |
|---|---|---|
| 2024 | $905 +18.7% | $22,980 +8% |
| 2023 | $762 +12.3% | $21,280 +8% |
| 2022 | $679 +8.2% | $19,703 +4.6% |
| 2021 | $627 +0.3% | $18,828 |
| 2020 | $625 +0.7% | $18,828 |
| 2019 | $621 -35.2% | $18,828 +4.6% |
| 2016 | $958 +313.2% | $18,000 |
| 2015 | $232 | $18,000 |
| 2014 | $232 | $18,000 -30.3% |
| 2013 | $232 -5% | $25,830 |
| 2011 | $244 +5.3% | $25,830 +3.7% |
| 2009 | $232 | $24,900 |
Find assessor info on the county website
Monthly payment
Est. payment
Payment breakdown
Explore the cost of this home by adjusting the details. Changes won't be saved.Climate risks
Neighborhood: 62906
Nearby schools
Schools provided by the listing agent
- Elementary: Lincoln/Anna
- Middle: Anna Jr High
- High: Anna/Jonesboro HS
Source: RMLS Alliance as distributed by MLS GRID. This data may not be complete. We recommend contacting the local school district to confirm school assignments for this home.

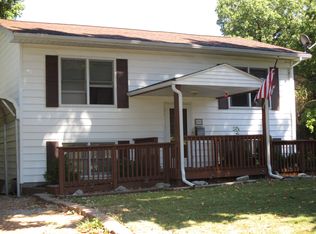
Similar homes
- $129,9003 bd2 ba1.6k sqft514 S Green St, Anna, IL 62906For Sale
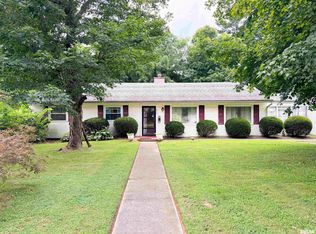
 MLS ID #PA1269044, Jaime Watkins, SHAWNEE HILLS REAL ESTATE, LLC. RMLS Alliance as distributed by MLS GRID
 - $127,5002 bd3 ba1.1k sqft206 Freeman St, Anna, IL 62906Active
 MLS ID #12745906, Stacey Busby, Busby Realty. MRED as distributed by MLS GRID
 - $149,0003 bd2 ba1.3k sqft604 N Green St, Anna, IL 62906New
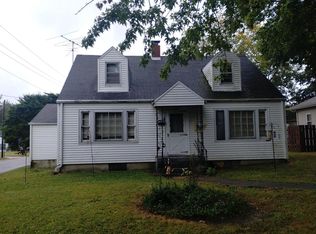 MLS ID #12776685, BRIAN LENCE, KELLER WILLIAMS PINNACLE. MRED as distributed by MLS GRID
 - $115,0003 bd1 ba1.3k sqft109 Belcher St, Anna, IL 62906Re-activated
 MLS ID #12724917, Daniel Harshbarger, KELLER WILLIAMS PINNACLE. MRED as distributed by MLS GRID
 - $149,9003 bd2 ba1.7k sqft208 W Lewis St, Anna, IL 62906For SaleMLS ID #PA1268514, Lisa A Tomazzoli, House 2 Home Realty Anna. RMLS Alliance as distributed by MLS GRID
- $162,8003 bd2 ba1.7k sqft210 Peach Dr, Anna, IL 62906For SaleMLS ID #PA1268898, Jaime Watkins, SHAWNEE HILLS REAL ESTATE, LLC. RMLS Alliance as distributed by MLS GRID
- $160,0003 bd2 ba1.5k sqft203 Plum St, Anna, IL 62906For SaleMLS ID #PA1263419, Miranda Land-Parrish, HOUSE 2 HOME REALTY. RMLS Alliance as distributed by MLS GRID
- $115,0002 bd2 ba1.3k sqft104 W Heacock St, Jonesboro, IL 62952For SaleMLS ID #PA1270527, Nancy Watkins, SHAWNEE HILLS REAL ESTATE, LLC. RMLS Alliance as distributed by MLS GRID
- $189,0004 bd2 ba2.1k sqft112 Willards Ferry Rd, Jonesboro, IL 62952For SaleMLS ID #PA1270173, Lisa A Tomazzoli, House 2 Home Realty Anna. RMLS Alliance as distributed by MLS GRID
- $135,0002 bd1 ba1.3k sqft545 State Route 127 N, Jonesboro, IL 62952For SaleMLS ID #PA1263721, Shanna Green, HOUSE 2 HOME REALTY. RMLS Alliance as distributed by MLS GRID
- $135,0003 bd2 ba1.3k sqft108 S Hewitt St, Carbondale, IL 62901For Sale
 MLS ID #26063397, Hillary S Yates, Four Ways Realty. MARIS
 - $139,9003 bd2 ba3.1k sqft502 Main St, Grand Tower, IL 62942For SaleMLS ID #PA1267494, Shanna Green, HOUSE 2 HOME REALTY. RMLS Alliance as distributed by MLS GRID
- $149,9003 bd2 ba1.1k sqft212 N Broadway, Goreville, IL 62939For SaleMLS ID #PA1270756, Miranda Land-Parrish, HOUSE 2 HOME REALTY. RMLS Alliance as distributed by MLS GRID
