Nestled just outside of Cobden you will find this adorable 3-bedroom 2-bath home boasting many updates with a complete remodel in 2021. This home has been loved and adorned. This home features an open concept with granite countertops, tile back splash, and stainless-steel appliances and a farm sink. As indicated, there is a newer water heater, high efficiency HVAC and ductwork, custom blinds, updated bathrooms. Laundry room is conveniently located of the kitchen with storage access to the attached garage and the fenced in yard. This home is in the middle of Appleknocker country and is perfect for your needs if you love living or want to live in the midst of the lovely views and adventures of Southern Illinois. Don't wait call today and become the next owner of this lovely home!
Under contract
Price cut: $4K (9/25)
$175,000
500 Alba Ln, Cobden, IL 62920
3beds
1,078sqft
Single Family Residence, Residential
Built in 1986
8,712 Square Feet Lot
$-- Zestimate®
$162/sqft
$-- HOA
What's special
Updated bathroomsFenced in yardLovely viewsFarm sinkOpen conceptGranite countertopsNewer water heater
- 25 days
- 1,599
- 28
Likely to sell faster than
Zillow last checked:
Listing updated:
Listed by:
Lisa A Tomazzoli Mobile:618-559-0109,
House 2 Home Realty Anna
Source: RMLS Alliance as distributed by MLS GRID,MLS#: PA1270238 Originating MLS: Peoria Area Association of Realtors
Originating MLS: Peoria Area Association of Realtors
Facts & features
Interior
Bedrooms & bathrooms
- Bedrooms: 3
- Bathrooms: 2
- Full bathrooms: 2
Bedroom 1
- Level: Main
- Dimensions: 12ft 0in x 11ft 7in
Bedroom 2
- Level: Main
- Dimensions: 11ft 0in x 10ft 0in
Bedroom 3
- Level: Main
- Dimensions: 11ft 5in x 9ft 5in
Other
- Level: Main
- Dimensions: 11ft 8in x 92ft 0in
Additional room
- Description: LAUNDRY
- Level: Main
- Dimensions: 16ft 0in x 6ft 0in
Kitchen
- Level: Main
- Dimensions: 11ft 8in x 11ft 8in
Living room
- Level: Main
- Dimensions: 16ft 2in x 11ft 5in
Main level
- Area: 1078
Heating
- Electric, Forced Air
Cooling
- Central Air
Appliances
- Included: Dishwasher, Range, Refrigerator
Features
- Windows: Replacement Windows
- Basement: None
Interior area
- Total structure area: 1,078
- Total interior livable area: 1,078 sqft
Property
Parking
- Total spaces: 1
- Parking features: Attached, Gravel
- Attached garage spaces: 1
- Details: Number Of Garage Remotes: 0
Features
- Patio & porch: Deck
Lot
- Size: 8,712 Square Feet
- Dimensions: 106 x 72 x 108 x 70
- Features: Corner Lot
Details
- Parcel number: 140010307A15
Construction
Type & style
- Home type: SingleFamily
- Architectural style: Ranch
- Property subtype: Single Family Residence, Residential
Materials
- Frame, Brick, Vinyl Siding
- Foundation: Block
- Roof: Metal
Condition
- New construction: No
- Year built: 1986
Utilities & green energy
- Sewer: Public Sewer
- Water: Public
Community & HOA
Community
- Subdivision: Cherry Hills Estates
Location
- Region: Cobden
Financial & listing details
- Price per square foot: $162/sqft
- Tax assessed value: $122,700
- Annual tax amount: $2,134
- Date on market: 9/17/2026
- Cumulative days on market: 26 days
- Road surface type: Paved
Estimated market value
Not available
Estimated sales range
Not available
Not available
Price history
| Date | Event | Price |
|---|---|---|
| 10/5/2026 | Contingent | $175,000$162/sqft |
Source:  RMLS Alliance as distributed by MLS GRID #PA1270238 Report a problem RMLS Alliance as distributed by MLS GRID #PA1270238 Report a problem | ||
| 9/25/2026 | Price change | $175,000-2.2%$162/sqft |
Source: RMLS Alliance as distributed by MLS GRID #PA1270238 Report a problem | ||
| 9/17/2026 | Listed for sale | $179,000+27.9%$166/sqft |
Source: RMLS Alliance as distributed by MLS GRID #PA1270238 Report a problem | ||
| 6/2/2022 | Sold | $139,900$130/sqft |
Source:  MRED as distributed by MLS GRID #EB444111 Report a problem MRED as distributed by MLS GRID #EB444111 Report a problem | ||
| 4/23/2022 | Pending sale | $139,900$130/sqft |
Source: RMLS Alliance as distributed by MLS GRID #EB444111 Report a problem | ||
| 4/21/2022 | Listed for sale | $139,900+1299%$130/sqft |
Source: RMLS Alliance as distributed by MLS GRID #EB444111 Report a problem | ||
| 6/24/2021 | Sold | $10,000-90%$9/sqft |
Source: Public Record Report a problem | ||
| 5/4/2021 | Pending sale | $99,900$93/sqft |
Source: Owner Report a problem | ||
| 4/13/2021 | Listed for sale | $99,900$93/sqft |
Source: Owner Report a problem | ||
Public tax history
| Year | Property taxes | Tax assessment |
|---|---|---|
| 2024 | $2,090 +19.1% | $40,900 +8% |
| 2023 | $1,755 +2% | $37,870 +8% |
| 2022 | $1,720 +644.5% | $35,065 +200.5% |
| 2021 | $231 +262.2% | $11,667 |
| 2020 | $64 -92.3% | $11,667 -49.7% |
| 2019 | $828 +30% | $23,211 +4.6% |
| 2016 | $637 -47.1% | $22,190 -14.4% |
| 2015 | $1,206 | $25,920 |
| 2014 | $1,206 | $25,920 |
| 2013 | $1,206 +8.5% | $25,920 |
| 2011 | $1,111 -7.9% | $25,920 +3.7% |
| 2009 | $1,206 | $24,990 |
Find assessor info on the county website
Monthly payment
Est. payment
Payment breakdown
Explore the cost of this home by adjusting the details. Changes won't be saved.Climate risks
Neighborhood: 62920
Nearby schools
Schools provided by the listing agent
- Elementary: Cobden
- Middle: Cobden Jr High
- High: Cobden
Source: RMLS Alliance as distributed by MLS GRID. This data may not be complete. We recommend contacting the local school district to confirm school assignments for this home.
Similar homes
- $179,0003 bd1 ba1.2k sqft106 Holly Ter, Anna, IL 62906Active
 MLS ID #12776717, BRIAN LENCE, KELLER WILLIAMS PINNACLE. MRED as distributed by MLS GRID
 - $179,9004 bd2 ba1.5k sqft102 S J St, Jonesboro, IL 62952Active
 MLS ID #12747137, BRIAN LENCE, KELLER WILLIAMS PINNACLE. MRED as distributed by MLS GRID
 - $--3 bd2 ba1.3k sqft1510 Roberta Dr, Murphysboro, IL 62966Auction
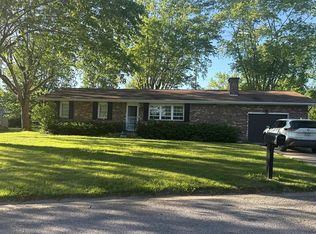 Auction.com 1
 - $169,9004 bd2 ba1.4k sqft54 Parkwood Rd, Carbondale, IL 62903For Sale
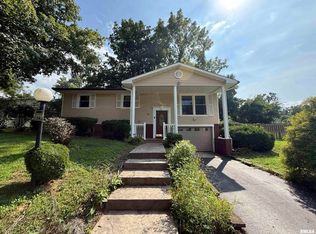
 MLS ID #PA1269359, Nikki Rishel, Southern Illinois Realty Experts - Carbondale. RMLS Alliance as distributed by MLS GRID
 - $160,0003 bd2 ba1.5k sqft203 Plum St, Anna, IL 62906For SaleMLS ID #PA1263419, Miranda Land-Parrish, HOUSE 2 HOME REALTY. RMLS Alliance as distributed by MLS GRID
- $162,4003 bd2 ba1.3k sqft635 Charles Rd, Carbondale, IL 62901For SaleMLS ID #PA1270243, Robi Kieszkowski, Southern Illinois Realty Experts - Carbondale. RMLS Alliance as distributed by MLS GRID
- $149,9003 bd2 ba1.1k sqft212 N Broadway, Goreville, IL 62939For SaleMLS ID #PA1270756, Miranda Land-Parrish, HOUSE 2 HOME REALTY. RMLS Alliance as distributed by MLS GRID
- $206,9003 bd2 ba1.5k sqft15 Pine Ln, Murphysboro, IL 62966For SaleMLS ID #PA1270164, Hunter Rishel, Southern Illinois Realty Experts - Carbondale. RMLS Alliance as distributed by MLS GRID
- $155,0004 bd2 ba1.4k sqft6952 W Pleasant Hill Rd, Murphysboro, IL 62966For SaleMLS ID #PA1268888, Daesin Bothwell, REALTY 618 LLC. RMLS Alliance as distributed by MLS GRID
- $116,5002 bd1 ba1k sqft213 E Heacock St, Jonesboro, IL 62952For SaleMLS ID #PA1268985, Jaime Watkins, SHAWNEE HILLS REAL ESTATE, LLC. RMLS Alliance as distributed by MLS GRID
- $170,0003 bd2 ba1.6k sqft127 Weisbrook Ln, Carterville, IL 62918For SaleMLS ID #PA1265599, Michelle R Bennett, RIVER 2 RIVER REALTY, INC.. RMLS Alliance as distributed by MLS GRID
