Three bedroom, two bath Cape cod-style home in the southwest Carbondale now for sale! Tucked away on a cul-de-sac, this property offers great location near Murdale, Farmer's Market, and Turley Park, with easy access to Chautauqua Bottoms walking path. Inside, formal living room and dining room offer extra space for entertaining, while covered porch features additional outdoor space to enjoy your morning beverage. Custom built ground level main bedroom plus bath showcase extra space for two separate closets (including one walk-in), plus separated vanity toilet and tub areas. Cozy breakfast nook off kitchen. Separated laundry area off garage. Upstairs, a large area separates the two bedrooms. Large fenced backyard and mature trees.
Active
$140,000
2009 W Norwood Dr, Carbondale, IL 62901
3beds
1,746sqft
Single Family Residence
Built in 1963
0.33 Acres Lot
$136,700 Zestimate®
$80/sqft
$-- HOA
What's special
Large fenced backyardMature trees
- 24 days |
- 2,272 |
- 134 |
Likely to sell faster than
Zillow last checked:
Listing updated:
Listed by:
JANET MCCREADY, GRI,RENE 618-559-1587,
RE/MAX REALTY CENTRAL
Source: MRED as distributed by MLS GRID,MLS#: 12716264
Facts & features
Interior
Bedrooms & bathrooms
- Bedrooms: 3
- Bathrooms: 2
- Full bathrooms: 2
Rooms
- Room types: No additional rooms
Primary bedroom
- Features: Flooring (Carpet)
- Level: Main
- Area: 140 Square Feet
- Dimensions: 14X10
Bedroom 2
- Features: Flooring (Hardwood)
- Level: Second
- Area: 162 Square Feet
- Dimensions: 18X9
Bedroom 3
- Features: Flooring (Hardwood)
- Level: Second
- Area: 143 Square Feet
- Dimensions: 13X11
Dining room
- Features: Flooring (Carpet)
- Level: Main
- Area: 108 Square Feet
- Dimensions: 12X9
Kitchen
- Features: Flooring (Hardwood)
- Level: Main
- Area: 190 Square Feet
- Dimensions: 19X10
Living room
- Features: Flooring (Carpet)
- Level: Main
- Area: 216 Square Feet
- Dimensions: 18X12
Heating
- Natural Gas, Baseboard
Cooling
- Central Air
Appliances
- Included: Dishwasher, Refrigerator
Features
- Basement: None
Interior area
- Total structure area: 1,746
- Total interior livable area: 1,746 sqft
Property
Parking
- Total spaces: 1
- Parking features: Yes, Garage Owned, Attached, Garage
- Attached garage spaces: 1
Features
- Stories: 1.5
Lot
- Size: 0.33 Acres
- Dimensions: 84x170x85.9x170
- Features: Cul-De-Sac, Level
Details
- Parcel number: 1520303005
- Special conditions: Standard
- Other equipment: Ceiling Fan(s), Internet-Fiber
Construction
Type & style
- Home type: SingleFamily
- Architectural style: Cape Cod
- Property subtype: Single Family Residence
Materials
- Steel Siding, Frame
- Roof: Other
Condition
- New construction: No
- Year built: 1963
Utilities & green energy
- Sewer: Public Sewer
- Water: Public
Community & HOA
HOA
- Services included: None
Location
- Region: Carbondale
Financial & listing details
- Price per square foot: $80/sqft
- Tax assessed value: $153,144
- Annual tax amount: $4,785
- Date on market: 7/28/2026
- Ownership: Fee Simple
Estimated market value
$136,700
$130,000 - $144,000
$1,471/mo
Price history
| Date | Event | Price |
|---|---|---|
| 7/28/2026 | Listed for sale | $140,000$80/sqft |
Source:  MRED as distributed by MLS GRID #12716264 Report a problem MRED as distributed by MLS GRID #12716264 Report a problem | ||
Public tax history
| Year | Property taxes | Tax assessment |
|---|---|---|
| 2024 | $4,564 +140.3% | $51,048 +10.4% |
| 2023 | $1,899 -2.6% | $46,238 +8.3% |
| 2022 | $1,951 -3.8% | $42,686 +5.1% |
| 2021 | $2,027 +3.4% | $40,611 -1.7% |
| 2020 | $1,960 +4.6% | $41,329 -0.4% |
| 2019 | $1,874 +8.8% | $41,499 -5.8% |
| 2017 | $1,723 | $44,065 |
| 2016 | -- | $44,065 -0.5% |
| 2015 | -- | $44,307 |
| 2014 | -- | $44,307 -2% |
| 2012 | -- | $45,211 +0.4% |
| 2011 | -- | $45,009 -1.5% |
| 2010 | -- | $45,685 +0.7% |
| 2009 | $1,366 | $45,367 |
Find assessor info on the county website
Monthly payment
Est. payment
Payment breakdown
Explore the cost of this home by adjusting the details. Changes won't be saved.Climate risks
Neighborhood: 62901
Nearby schools
GreatSchools rating
- NAParrish Elementary SchoolGrades: PK-1Distance: 0.5 mi
- 2/10Carbondale Middle SchoolGrades: 6-8Distance: 2.6 mi
- 5/10Carbondale Community High SchoolGrades: 9-12Distance: 3.1 mi
Schools provided by the listing agent
- Elementary: Carbondale Middle School
- Middle: Carbondale Middle School
- High: Carbondale Community High School
- District: 95
Source: MRED as distributed by MLS GRID. This data may not be complete. We recommend contacting the local school district to confirm school assignments for this home.
- $162,500-- bd-- ba-- sqft2015 W Norwood Dr, Carbondale, IL 62901Off Market
- $164,000-- bd-- ba-- sqft2005 W Norwood Dr, Carbondale, IL 62901Off Market
- $174,2004 bd3 ba-- sqft2003 W Norwood Dr, Carbondale, IL 62901Off Market
- $180,5003 bd3 ba2k sqft2007 W Norwood Dr, Carbondale, IL 62901Off Market
- $185,2004 bd2 ba1.8k sqft502 S Emerald Ln, Carbondale, IL 62901Off Market
- $175,9003 bd2 ba1.7k sqft504 S Emerald Ln, Carbondale, IL 62901Off Market
- $200,0003 bd2 ba1.2k sqft2017 W Norwood Dr, Carbondale, IL 62901Sold
- $254,0004 bd2 ba2.1k sqft2016 W Norwood Dr, Carbondale, IL 62901Sold
A local agent can set up tours, give advice and negotiate with sellers.
A local lender can help you make sure your offer is ready when you are.
Similar homes
- $--2 bd-- ba1.3k sqft701 S Dixon Ave, Carbondale, IL 62901Auction
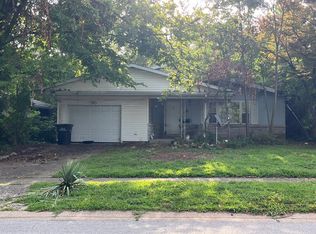 Auction.com 2
 - $145,0003 bd2 ba1.8k sqft112 N Parrish Ln, Carbondale, IL 62901Active
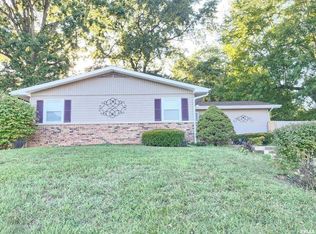 MLS ID #EB459912, TAMIKO MUELLER, EXIT NEW BEGINNINGZ M. MRED as distributed by MLS GRID
 - $129,9003 bd2 ba1.4k sqft404 N Smith St, Carbondale, IL 62901Price Change
 MLS ID #12690713, Katarena Moroz, KELLER WILLIAMS PINNACLE. MRED as distributed by MLS GRID
 - $190,0004 bd3 ba1.9k sqft300 S Glenview Dr, Carbondale, IL 62901For Sale
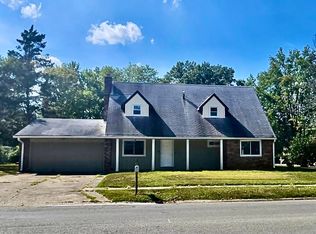
 MLS ID #PA1264355, Barbara Fritts, HOUSE 2 HOME REALTY. RMLS Alliance as distributed by MLS GRID
 - $169,9003 bd3 ba2.3k sqft600 S Skyline Dr, Carbondale, IL 62901ActiveMLS ID #EB302998, BRIAN LENCE, KELLER WILLIAMS PINNACLE. MRED as distributed by MLS GRID
- $--4 bd2 ba2k sqft205 Pine Ln, Murphysboro, IL 62966AuctionAuction.com 1
- $109,0004 bd4 ba2.1k sqft3917 Country Club Rd, Carbondale, IL 62901ActiveMLS ID #12641488, Kathy Riggio, C21 HOUSE OF REALTY, INC. CD. MRED as distributed by MLS GRID
- $114,9003 bd1 ba950 sqft209 S Brook Ln W, Carbondale, IL 62901ActiveMLS ID #12716453, Tiffany Dallas, Dallas Real Estate LLC. MRED as distributed by MLS GRID
- $165,0003 bd3 ba1.4k sqft22 Old Brick Rd, Murphysboro, IL 62966NewMLS ID #12737636, Robert Davenport, RE/MAX REALTY CENTRAL. MRED as distributed by MLS GRID
- $119,0002 bd2 ba1.2k sqft510 N Michaels St, Carbondale, IL 62901For SaleMLS ID #PA1267539, Brytney Bundren, HOUSE 2 HOME REALTY. RMLS Alliance as distributed by MLS GRID
- $95,0003 bd2 ba1k sqft338 Warren Rd, Carbondale, IL 62901For SaleMLS ID #PA1263455, Trent Johnston, RIVER 2 RIVER REALTY, INC.. RMLS Alliance as distributed by MLS GRID
- $75,0005 bd2 ba1.7k sqft808 W College St, Carbondale, IL 62901ActiveMLS ID #12733584, Kimberly Dixon, ABR, C21 HOUSE OF REALTY, INC. C. MRED as distributed by MLS GRID
- $100,0003 bd2 ba1.6k sqft9799 Highway 127, Murphysboro, IL 62966ActiveMLS ID #12733876, JASON MUELLER, EXIT REALTY NEW BEGINNINGZ. MRED as distributed by MLS GRID
- $160,0004 bd2 ba1.4k sqft6952 W Pleasant Hill Rd, Murphysboro, IL 62966For SaleMLS ID #PA1268888, Daesin Bothwell, REALTY 618 LLC. RMLS Alliance as distributed by MLS GRID
- $139,0003 bd2 ba1.6k sqft514 S Green St, Anna, IL 62906For SaleMLS ID #PA1269044, Jaime Watkins, SHAWNEE HILLS REAL ESTATE, LLC. RMLS Alliance as distributed by MLS GRID
- $179,0003 bd2 ba1.7k sqft1110 Harmony Ln, Carbondale, IL 62902For SaleMLS ID #PA1268609, Stevie Rae, HOUSE 2 HOME REALTY. RMLS Alliance as distributed by MLS GRID
- $102,5002 bd1 ba900 sqft1010 W Walkup Ave, Carbondale, IL 62901ActiveMLS ID #EB460278, JASON MUELLER, EXIT REALTY NEW BEGINNINGZ. MRED as distributed by MLS GRID
- $135,0003 bd1 ba1.3k sqft106 S George St, Hurst, IL 62949ActiveMLS ID #12639908, Robert Davenport, RE/MAX REALTY CENTRAL. MRED as distributed by MLS GRID
- $124,9002 bd2 ba1.2k sqft205 N Poplar St, De Soto, IL 62924ActiveMLS ID #12714206, Meghan Aloffo, Infinity Realty of Southern IL. MRED as distributed by MLS GRID
- $149,9004 bd2 ba1.3k sqft309 S Pecan St, De Soto, IL 62924For SaleMLS ID #PA1268677, Nikki Rishel, Southern Illinois Realty Experts - Carbondale. RMLS Alliance as distributed by MLS GRID
