Welcome home to this beautifully crafted 5-bedroom, 2 full-bath, 2 half-bath home situated on approximately 2.5 acres in a peaceful country setting, while still offering convenient access to town and the interstate. Built in 2019, this home features beautiful hardwood floors, custom finishes, and quality craftsmanship throughout. The impressive kitchen is the heart of the home, featuring granite countertops, custom Amish cabinetry and built-ins, a massive 12' x 4' island, and a stunning 10' coffered ceiling. Three bedrooms feature 9' ceilings, while the spacious living room and primary bedroom boast vaulted ceilings, adding to the home's open and inviting feel. Additional highlights include a cozy gas fireplace and a custom walk-in shower. A 24' x 16' flex-space room with a dedicated office, currently used as a salon, offers endless possibilities for a home business, gym, game room, studio, or additional living space. Outside, you'll find approximately 1,400 sq. ft. of patio space surrounding an above-ground pool with a slide, creating the perfect space for entertaining and summer fun. The oversized 4-car garage provides excellent storage and includes a family-safe storm shelter designed for approximately 10-12 people. Conveniently located near Lake of Egypt, Crab Orchard Lake, and Crab Orchard National Wildlife Refuge, this property delivers the perfect combination of custom craftsmanship, acreage, privacy, outdoor recreation, and convenience.
For sale
$655,000
5465 Grassy Rd, Carbondale, IL 62902
5beds
3,800sqft
Single Family Residence, Residential
Built in 2019
2.55 Acres Lot
$623,900 Zestimate®
$172/sqft
$-- HOA
What's special
Cozy gas fireplaceCustom finishesImpressive kitchenGranite countertopsQuality craftsmanship throughoutCustom craftsmanshipPeaceful country setting
- 52 days
- 605
- 43
Zillow last checked:
Listing updated:
Listed by:
Daniel Henderson 618-926-5594,
Southern Illinois Realty Experts - Marion
Source: RMLS Alliance as distributed by MLS GRID,MLS#: PA1269548 Originating MLS: Peoria Area Association of Realtors
Originating MLS: Peoria Area Association of Realtors
Facts & features
Interior
Bedrooms & bathrooms
- Bedrooms: 5
- Bathrooms: 4
- Full bathrooms: 2
- 1/2 bathrooms: 2
Bedroom 1
- Level: Main
- Dimensions: 16ft 0in x 16ft 0in
Bedroom 2
- Level: Main
- Dimensions: 13ft 8in x 11ft 2in
Bedroom 3
- Level: Main
- Dimensions: 13ft 0in x 13ft 0in
Bedroom 4
- Level: Main
- Dimensions: 15ft 0in x 15ft 0in
Bedroom 5
- Level: Upper
- Dimensions: 19ft 5in x 17ft 0in
Kitchen
- Level: Main
- Dimensions: 22ft 5in x 13ft 0in
Living room
- Level: Main
- Dimensions: 21ft 0in x 22ft 5in
Main level
- Area: 3000
Recreation room
- Level: Main
- Dimensions: 24ft 0in x 17ft 5in
Upper level
- Area: 800
Heating
- Electric, Forced Air, Heat Pump
Cooling
- Central Air, Heat Pump
Appliances
- Included: Dishwasher, Range Hood, Range, Refrigerator, Tankless Water Heater
Features
- Basement: Crawl Space
- Number of fireplaces: 1
Interior area
- Total structure area: 3,800
- Total interior livable area: 3,800 sqft
Property
Parking
- Total spaces: 4
- Parking features: Attached, Gravel, Shared Driveway
- Attached garage spaces: 4
- Has uncovered spaces: Yes
- Details: Number Of Garage Remotes: 2
Lot
- Size: 2.55 Acres
- Dimensions: 325 x 325
- Features: Level, Sloped
Details
- Parcel number: 0914200015
Construction
Type & style
- Home type: SingleFamily
- Property subtype: Single Family Residence, Residential
Materials
- Vinyl Siding, Stone
- Roof: Shingle
Condition
- New construction: No
- Year built: 2019
Utilities & green energy
- Sewer: Septic Tank
- Water: Public
Community & HOA
Community
- Subdivision: None
Location
- Region: Carbondale
Financial & listing details
- Price per square foot: $172/sqft
- Tax assessed value: $278,610
- Annual tax amount: $7,897
- Date on market: 8/25/2026
- Cumulative days on market: 53 days
Estimated market value
$623,900
$593,000 - $655,000
$3,472/mo
Price history
| Date | Event | Price |
|---|---|---|
| 8/25/2026 | Listed for sale | $655,000$172/sqft |
Source:  RMLS Alliance as distributed by MLS GRID #PA1269548 Report a problem RMLS Alliance as distributed by MLS GRID #PA1269548 Report a problem | ||
Public tax history
| Year | Property taxes | Tax assessment |
|---|---|---|
| 2024 | $7,107 +14% | $92,870 +13.4% |
| 2023 | $6,235 -11.5% | $81,920 -15% |
| 2022 | $7,048 +5.8% | $96,380 +3.8% |
| 2021 | $6,662 +1.6% | $92,890 +5.8% |
| 2020 | $6,558 +174.8% | $87,760 +164.3% |
| 2019 | $2,387 | $33,200 |
Find assessor info on the county website
Monthly payment
Est. payment
Payment breakdown
Explore the cost of this home by adjusting the details. Changes won't be saved.Climate risks
Neighborhood: 62902
Nearby schools
Schools provided by the listing agent
- High: Marion
Source: RMLS Alliance as distributed by MLS GRID. This data may not be complete. We recommend contacting the local school district to confirm school assignments for this home.
Similar homes
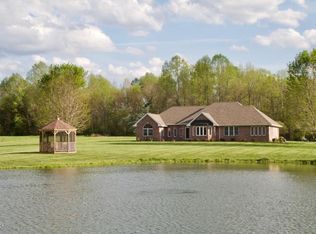
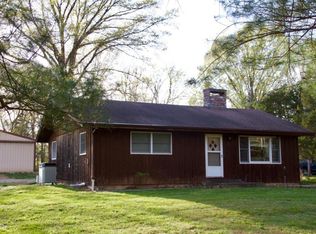
- $612,0005 bd4 ba4.2k sqft1354 Hickory Trl, Carbondale, IL 62902For Sale

 MLS ID #PA1269760, Aaron Coon, HOUSE 2 HOME REALTY. RMLS Alliance as distributed by MLS GRID
 - $595,0005 bd6 ba3.6k sqft396 Lake Indian Hills Cir, Carbondale, IL 62902New
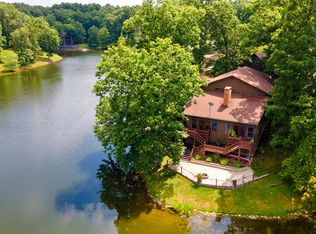 MLS ID #12780985, Robert Davenport, RE/MAX REALTY CENTRAL. MRED as distributed by MLS GRID
 - $649,0005 bd3 ba3.9k sqft33 Bogey Ln, Makanda, IL 62958Active
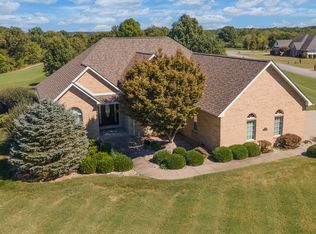 MLS ID #12772162, Robert Davenport, RE/MAX REALTY CENTRAL. MRED as distributed by MLS GRID
 - $549,9005 bd6 ba4.9k sqft205 Blackhawk Dr, Carbondale, IL 62901Active
 MLS ID #12777473, Robert Davenport, RE/MAX REALTY CENTRAL. MRED as distributed by MLS GRID
 - $585,0005 bd4 ba4.4k sqft790 Luxor Landing Rd, Goreville, IL 62939For SaleMLS ID #PA1269650, Presley Barnett, COLDWELL BANKER J D THOMPSON. RMLS Alliance as distributed by MLS GRID
- $465,0003 bd4 ba3.5k sqft103 Loblolly Ln, Carbondale, IL 62902For SaleMLS ID #PA1265806, Aaron Coon, HOUSE 2 HOME REALTY. RMLS Alliance as distributed by MLS GRID
- $649,0006 bd3 ba4.5k sqft2385 Rose Ln, West Frankfort, IL 62896For SaleMLS ID #PA1269711, Stevie Rae, HOUSE 2 HOME REALTY. RMLS Alliance as distributed by MLS GRID
- $450,0005 bd4 ba4.1k sqft203 Cora Mae Ct, Carterville, IL 62918For SaleMLS ID #PA1268180, Angela Horn, REALTY 618 LLC. RMLS Alliance as distributed by MLS GRID
- $619,0004 bd3 ba3k sqft12901 Leslie Ct, Marion, IL 62959New ConstructionMLS ID #PA1270507, Stevie Rae, HOUSE 2 HOME REALTY. RMLS Alliance as distributed by MLS GRID
- $539,0004 bd3 ba3.3k sqft12003 Blue Sky Dr, Marion, IL 62959For SaleMLS ID #PA1267556, Shelly K Cain, COLDWELL BANKER J D THOMPSON. RMLS Alliance as distributed by MLS GRID
- $449,0004 bd2 ba2.4k sqft1319 Union Hill Rd, Carbondale, IL 62903For SaleMLS ID #PA1268733, Aaron Coon, HOUSE 2 HOME REALTY. RMLS Alliance as distributed by MLS GRID
- $415,0006 bd5 ba4.3k sqft145 Apple Ln, Carbondale, IL 62901For SaleMLS ID #PA1269588, Alysa Bunting, Indigo Realty LLC. RMLS Alliance as distributed by MLS GRID
- $550,0003 bd3 ba2.1k sqft5537 Wards Mill Rd, Marion, IL 62959For SaleMLS ID #PA1269090, Melissa A Plant, COLDWELL BANKER J D THOMPSON. RMLS Alliance as distributed by MLS GRID
- $389,9004 bd2 ba3.4k sqft2398 Country Club Rd, Carbondale, IL 62901For SaleMLS ID #PA1269437, Nikki Rishel, Southern Illinois Realty Experts - Carbondale. RMLS Alliance as distributed by MLS GRID
