Welcome to 790 Luxor Landing in Goreville, Illinois, where lake life meets everyday comfort! This beautifully maintained 5-bedroom, 3.5-bath home offers the opportunity to enjoy all that Lake of Egypt has to offer without the waterfront price tag. A short walk from the home, ownership includes private water access, a boat dock slip, clubhouse, and swimming pool. Inside, you’ll find vaulted ceilings, a gas fireplace, and oversized windows. The spacious primary bedroom is located on the main level and features two closets and a large private bathroom complete with a tiled shower and jetted tub. A second bedroom and convenient half bath are also located on the main level. Upstairs offers three additional bedrooms and a full bathroom. The full walk-out basement is partially finished with a large family room and full bathroom. The unfinished portion is currently used as an at-home gym but offers a versatile space with endless possibilities for additional living, recreation, storage, or hobby space. An oversized three-car attached garage provides plenty of room for vehicles, lake toys, storage, and more. Step outside to a beautiful brand-new composite deck off the main level, overlooking the peaceful wooded area behind the home. The walk-out basement leads to a large, freshly poured concrete patio, creating the perfect space for outdoor entertaining. Enjoy boating, fishing, swimming, and relaxing in one of Southern Illinois’ sought-after lake communities.
For sale
$585,000
790 Luxor Landing Rd, Goreville, IL 62939
5beds
4,401sqft
Single Family Residence, Residential
Built in 2009
0.84 Acres Lot
$555,000 Zestimate®
$133/sqft
$48/mo HOA
What's special
Gas fireplaceOversized windowsOversized three-car attached garageVaulted ceilings
- 47 days
- 246
- 19
Zillow last checked:
Listing updated:
Listed by:
Presley Barnett pbarnett3004@gmail.com,
COLDWELL BANKER J D THOMPSON
Source: RMLS Alliance as distributed by MLS GRID,MLS#: PA1269650 Originating MLS: Peoria Area Association of Realtors
Originating MLS: Peoria Area Association of Realtors
Facts & features
Interior
Bedrooms & bathrooms
- Bedrooms: 5
- Bathrooms: 4
- Full bathrooms: 3
- 1/2 bathrooms: 1
Bedroom 1
- Level: Main
- Dimensions: 16ft 0in x 22ft 0in
Bedroom 2
- Level: Main
- Dimensions: 12ft 0in x 14ft 0in
Bedroom 3
- Level: Upper
- Dimensions: 14ft 0in x 18ft 0in
Bedroom 4
- Level: Upper
- Dimensions: 16ft 0in x 23ft 0in
Bedroom 5
- Level: Upper
- Dimensions: 38ft 0in x 15ft 0in
Other
- Level: Main
- Dimensions: 17ft 0in x 12ft 0in
Other
- Area: 766
Family room
- Level: Basement
- Dimensions: 36ft 0in x 21ft 0in
Kitchen
- Level: Main
- Dimensions: 16ft 0in x 20ft 0in
Laundry
- Level: Main
- Dimensions: 7ft 0in x 6ft 0in
Living room
- Level: Main
- Dimensions: 29ft 0in x 18ft 0in
Main level
- Area: 3635
Heating
- Electric, Propane
Cooling
- Central Air
Appliances
- Included: Dishwasher, Disposal, Microwave, Range, Refrigerator, Electric Water Heater
Features
- Ceiling Fan(s)
- Windows: Blinds
- Basement: Full,Partially Finished
- Number of fireplaces: 1
- Fireplace features: Gas Log, Living Room
Interior area
- Total structure area: 3,635
- Total interior livable area: 4,401 sqft
Property
Parking
- Total spaces: 3
- Parking features: Attached, Oversized
- Attached garage spaces: 3
- Details: Number Of Garage Remotes: 3
Features
- Patio & porch: Deck, Patio
- Exterior features: Dock
Lot
- Size: 0.84 Acres
- Dimensions: 418 x 485 x 161
- Features: Cul-De-Sac, Wooded
Details
- Parcel number: 0102205004
Construction
Type & style
- Home type: SingleFamily
- Architectural style: Ranch
- Property subtype: Single Family Residence, Residential
Materials
- Frame, Brick, Cement Siding
- Foundation: Concrete Perimeter
- Roof: Shingle
Condition
- New construction: No
- Year built: 2009
Utilities & green energy
- Sewer: Public Sewer
- Water: Public
Community & HOA
Community
- Subdivision: Luxor Landing
HOA
- Has HOA: Yes
- Services included: Clubhouse, Lake Rights, Pool
- HOA fee: $575 annually
Location
- Region: Goreville
Financial & listing details
- Price per square foot: $133/sqft
- Tax assessed value: $370,536
- Annual tax amount: $7,998
- Date on market: 8/27/2026
- Cumulative days on market: 48 days
- Road surface type: Paved
Estimated market value
$555,000
$527,000 - $583,000
$3,224/mo
Price history
| Date | Event | Price |
|---|---|---|
| 8/27/2026 | Listed for sale | $585,000+31.5%$133/sqft |
Source:  RMLS Alliance as distributed by MLS GRID #PA1269650 Report a problem RMLS Alliance as distributed by MLS GRID #PA1269650 Report a problem | ||
| 7/29/2022 | Sold | $445,000-2.2%$101/sqft |
Source:  MRED as distributed by MLS GRID #QC4229587 Report a problem MRED as distributed by MLS GRID #QC4229587 Report a problem | ||
| 5/12/2022 | Contingent | $454,900$103/sqft |
Source: RMLS Alliance as distributed by MLS GRID #QC4229587 Report a problem | ||
| 5/1/2022 | Pending sale | $454,900$103/sqft |
Source: RMLS Alliance as distributed by MLS GRID #QC4229587 Report a problem | ||
| 4/13/2022 | Price change | $454,900-2.2%$103/sqft |
Source: RMLS Alliance as distributed by MLS GRID #QC4229587 Report a problem | ||
| 3/15/2022 | Price change | $464,900-1.1%$106/sqft |
Source: RMLS Alliance as distributed by MLS GRID #QC4229587 Report a problem | ||
| 1/14/2022 | Listed for sale | $469,900+0.2%$107/sqft |
Source: RMLS Alliance as distributed by MLS GRID #QC4229587 Report a problem | ||
| 12/7/2021 | Listing removed | -- |
Source:  MARIS #21081555 Report a problem MARIS #21081555 Report a problem | ||
| 11/15/2021 | Listed for sale | $469,000$107/sqft |
Source: MARIS #21081555 Report a problem | ||
| 11/14/2021 | Listing removed | -- |
Source: Owner Report a problem | ||
| 11/8/2021 | Listed for sale | $469,000-4.1%$107/sqft |
Source: Owner Report a problem | ||
| 10/31/2021 | Listing removed | -- |
Source: RMLS Alliance as distributed by MLS GRID #EB439878 Report a problem | ||
| 5/4/2021 | Listed for sale | $489,000$111/sqft |
Source: MARIS #21026984 Report a problem | ||
Public tax history
| Year | Property taxes | Tax assessment |
|---|---|---|
| 2024 | $7,384 +3.1% | $123,512 +8.6% |
| 2023 | $7,163 -7% | $113,689 |
| 2022 | $7,702 +50.3% | $113,689 +54.9% |
| 2021 | $5,124 -0.1% | $73,394 |
| 2020 | $5,126 -0.8% | $73,394 |
| 2019 | $5,166 -1.5% | $73,394 |
| 2018 | $5,244 +4% | $73,394 +5.6% |
| 2017 | $5,044 +0.5% | $69,473 |
| 2016 | $5,018 +0.7% | $69,473 |
| 2015 | $4,983 +25.7% | $69,473 |
| 2014 | $3,964 +4.3% | $69,473 +29.2% |
| 2013 | $3,799 -11.8% | $53,757 -7.8% |
| 2012 | $4,307 +0.5% | $58,330 +1.5% |
| 2009 | $4,287 | $57,481 |
Find assessor info on the county website
Monthly payment
Est. payment
Payment breakdown
Explore the cost of this home by adjusting the details. Changes won't be saved.Climate risks
Neighborhood: 62939
Nearby schools
Schools provided by the listing agent
- Elementary: Goreville
- Middle: Goreville
- High: Goreville
Source: RMLS Alliance as distributed by MLS GRID. This data may not be complete. We recommend contacting the local school district to confirm school assignments for this home.

Similar homes
- $499,9005 bd4 ba2.7k sqft175 Oak Cir, Goreville, IL 62939For Sale

 MLS ID #PA1270207, Melissa A Plant, COLDWELL BANKER J D THOMPSON. RMLS Alliance as distributed by MLS GRID
 - $595,0005 bd6 ba3.6k sqft396 Lake Indian Hills Cir, Carbondale, IL 62902New
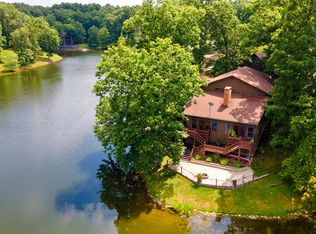 MLS ID #12780985, Robert Davenport, RE/MAX REALTY CENTRAL. MRED as distributed by MLS GRID
 - $612,0005 bd4 ba4.2k sqft1354 Hickory Trl, Carbondale, IL 62902For Sale
 MLS ID #PA1269760, Aaron Coon, HOUSE 2 HOME REALTY. RMLS Alliance as distributed by MLS GRID
 - $825,0004 bd3 ba3.2k sqft1045 Lake Shore Dr N, Goreville, IL 62939Active
 MLS ID #12758899, Kenneth Wiggs, C21 HOUSE OF REALTY, INC.. MRED as distributed by MLS GRID
 - $655,0005 bd4 ba3.8k sqft5465 Grassy Rd, Carbondale, IL 62902For SaleMLS ID #PA1269548, Daniel Henderson, Southern Illinois Realty Experts - Marion. RMLS Alliance as distributed by MLS GRID
- $599,9994 bd3 ba3k sqft12299 Pebble Point Rd, Marion, IL 62959For SaleMLS ID #PA1268890, Michelle Merrill, RIVER 2 RIVER REALTY, INC.. RMLS Alliance as distributed by MLS GRID
- $624,9993 bd2 ba2.7k sqft135 Cut Off Rd, Creal Springs, IL 62922For SaleMLS ID #PA1265624, Michelle Merrill, RIVER 2 RIVER REALTY, INC.. RMLS Alliance as distributed by MLS GRID
- $539,0004 bd3 ba3.3k sqft12003 Blue Sky Dr, Marion, IL 62959For SaleMLS ID #PA1267556, Shelly K Cain, COLDWELL BANKER J D THOMPSON. RMLS Alliance as distributed by MLS GRID
- $449,0004 bd2 ba2.2k sqft1195 Lake Shore Dr N, Goreville, IL 62939For SaleMLS ID #PA1267913, Michelle Merrill, RIVER 2 RIVER REALTY, INC.. RMLS Alliance as distributed by MLS GRID
- $579,0006 bd3 ba6.3k sqft18145 Lone Oak Ter, West Frankfort, IL 62896For SaleMLS ID #PA1267848, Kristen Anastasi, HOUSE 2 HOME REALTY. RMLS Alliance as distributed by MLS GRID
- $650,0004 bd5 ba2.6k sqft12185 Pebble Point Rd, Marion, IL 62959For SaleMLS ID #PA1267435, Michelle Merrill, RIVER 2 RIVER REALTY, INC.. RMLS Alliance as distributed by MLS GRID
- $550,0004 bd4 ba5.8k sqft503 Arbor Dr, Carterville, IL 62918For SaleMLS ID #PA1267693, Amy Smith, Southern Illinois Realty Experts - Herrin. RMLS Alliance as distributed by MLS GRID
- $385,0003 bd3 ba2.4k sqft12335 Bermuda Dr, Marion, IL 62959For SaleMLS ID #PA1270168, Brittany R Grove, REALTY 618 LLC. RMLS Alliance as distributed by MLS GRID
- $465,0004 bd3 ba4.3k sqft1800 Wren Dr, Marion, IL 62959For SaleMLS ID #PA1269169, Kaitlynn Morgan, HOUSE 2 HOME REALTY. RMLS Alliance as distributed by MLS GRID
- $525,0004 bd3 ba3.8k sqft608 N Saluki Dr, Marion, IL 62959For SaleMLS ID #PA1266190, Kaitlynn Morgan, HOUSE 2 HOME REALTY. RMLS Alliance as distributed by MLS GRID
- $619,0004 bd3 ba3k sqft12901 Leslie Ct, Marion, IL 62959New ConstructionMLS ID #PA1270507, Stevie Rae, HOUSE 2 HOME REALTY. RMLS Alliance as distributed by MLS GRID
- $495,0004 bd3 ba2.6k sqft1509 Chart Hills Dr, Marion, IL 62959For SaleMLS ID #PA1270242, Melissa A Plant, COLDWELL BANKER J D THOMPSON. RMLS Alliance as distributed by MLS GRID
