Set against a beautiful golf course backdrop, 33 Bogey Lane offers the kind of setting that makes you want to slow down and stay awhile. From the deck and patio, the views become part of the everyday. Inside, the home offers a comfortable and thoughtfully arranged layout with five bedrooms and plenty of space to spread out. The main level welcomes you through a foyer and features three bedrooms, including a private primary suite with its own bath and walk-in closet. The lower level adds an entirely different dimension to the home with a spacious recreation room, dedicated media area, and additional rooms currently used as a mini gym. With walk-out access to the backyard and deck. A generous 24' x 20' garage provides ample space for vehicles, storage, and the extras that come with everyday life. With its golf course views, indoor and outdoor gathering spaces, and flexible lower-level living, 33 Bogey Lane offers a home that feels as inviting as its setting.
Active
$649,000
33 Bogey Ln, Makanda, IL 62958
5beds
3,969sqft
Single Family Residence
Built in 2005
1.4 Acres Lot
$622,400 Zestimate®
$164/sqft
$-- HOA
What's special
Spacious recreation roomBeautiful golf course backdropDedicated media areaFive bedroomsFlexible lower-level living
- 14 days
- 239
- 24
Zillow last checked:
Listing updated:
Listed by:
Robert Davenport 618-924-3644,
RE/MAX REALTY CENTRAL
Source: MRED as distributed by MLS GRID,MLS#: 12772162
Facts & features
Interior
Bedrooms & bathrooms
- Bedrooms: 5
- Bathrooms: 3
- Full bathrooms: 3
Rooms
- Room types: Bedroom 5, Foyer, Media Room, Recreation Room
Primary bedroom
- Features: Flooring (Carpet), Bathroom (Full)
- Level: Main
- Area: 252 Square Feet
- Dimensions: 14X18
Bedroom 2
- Features: Flooring (Carpet)
- Level: Main
- Area: 108 Square Feet
- Dimensions: 12X9
Bedroom 3
- Features: Flooring (Carpet)
- Level: Main
- Area: 144 Square Feet
- Dimensions: 12X12
Bedroom 4
- Features: Flooring (Carpet)
- Level: Basement
- Area: 154 Square Feet
- Dimensions: 11X14
Bedroom 5
- Features: Flooring (Carpet)
- Level: Lower
- Area: 196 Square Feet
- Dimensions: 14X14
Dining room
- Features: Flooring (Hardwood)
- Level: Main
- Area: 169 Square Feet
- Dimensions: 13X13
Foyer
- Level: Main
- Area: 54 Square Feet
- Dimensions: 9X6
Kitchen
- Features: Flooring (Hardwood)
- Level: Main
- Area: 252 Square Feet
- Dimensions: 14X18
Laundry
- Features: Flooring (Tile)
- Level: Main
- Area: 90 Square Feet
- Dimensions: 10X9
Living room
- Features: Flooring (Hardwood)
- Level: Main
- Area: 396 Square Feet
- Dimensions: 18X22
Media room
- Features: Flooring (Carpet)
- Level: Lower
- Area: 391 Square Feet
- Dimensions: 23X17
Recreation room
- Features: Flooring (Carpet)
- Level: Lower
- Area: 837 Square Feet
- Dimensions: 31X27
Heating
- Electric, Forced Air, Heat Pump
Cooling
- Central Air
Features
- Walk-In Closet(s)
- Basement: Finished,Walk-Out Access
- Number of fireplaces: 1
- Fireplace features: Gas Log, Basement
Interior area
- Total structure area: 3,969
- Total interior livable area: 3,969 sqft
Property
Parking
- Total spaces: 2
- Parking features: Concrete, Yes, Garage Owned, Attached, Garage
- Attached garage spaces: 2
Features
- Stories: 2
- Patio & porch: Deck, Patio
Lot
- Size: 1.4 Acres
- Dimensions: 160x314x182x306x39
- Features: On Golf Course, Irregular Lot, Sloped
Details
- Parcel number: 1929427011
- Special conditions: Standard
- Other equipment: Ceiling Fan(s)
Construction
Type & style
- Home type: SingleFamily
- Property subtype: Single Family Residence
Materials
- Frame
- Roof: Asphalt
Condition
- New construction: No
- Year built: 2005
Utilities & green energy
- Sewer: Aerobic Septic
- Water: Public
Community & HOA
HOA
- Services included: None
Location
- Region: Makanda
Financial & listing details
- Price per square foot: $164/sqft
- Tax assessed value: $476,247
- Annual tax amount: $12,282
- Date on market: 10/2/2026
- Ownership: Fee Simple
Estimated market value
$622,400
$591,000 - $654,000
$2,578/mo
Price history
| Date | Event | Price |
|---|---|---|
| 10/2/2026 | Listed for sale | $649,000+73.1%$164/sqft |
Source:  MRED as distributed by MLS GRID #12772162 Report a problem MRED as distributed by MLS GRID #12772162 Report a problem | ||
| 6/28/2010 | Sold | $375,000-28.6%$94/sqft |
Source: MRED as distributed by MLS GRID #EB283619 Report a problem | ||
| 7/1/2005 | Sold | $525,000$132/sqft |
Source: Public Record Report a problem | ||
Public tax history
| Year | Property taxes | Tax assessment |
|---|---|---|
| 2025 | $12,282 +2.6% | $158,749 +12.8% |
| 2024 | $11,967 +8.5% | $140,797 +12% |
| 2023 | $11,033 -0.7% | $125,749 +4.7% |
| 2022 | $11,116 +6.5% | $120,081 +3.7% |
| 2021 | $10,437 +1% | $115,786 -1.7% |
| 2020 | $10,337 +5.4% | $117,836 +1.8% |
| 2019 | $9,806 +5.3% | $115,786 |
| 2017 | $9,311 | $115,786 -4.9% |
| 2016 | -- | $121,726 |
| 2015 | -- | $121,726 |
| 2014 | -- | $121,726 |
| 2012 | -- | $121,726 |
| 2011 | -- | $121,726 +18.9% |
| 2010 | -- | $102,365 -0.8% |
| 2009 | $6,728 | $103,169 |
Find assessor info on the county website
Monthly payment
Est. payment
Payment breakdown
Explore the cost of this home by adjusting the details. Changes won't be saved.Climate risks
Neighborhood: 62958
Nearby schools
Schools provided by the listing agent
- Elementary: Unity Point Elementary School
- Middle: Unity Point Elementary School
- High: Carbondale Community High School
- District: 140
Source: MRED as distributed by MLS GRID. This data may not be complete. We recommend contacting the local school district to confirm school assignments for this home.

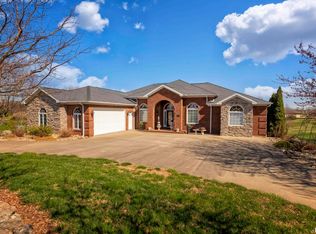
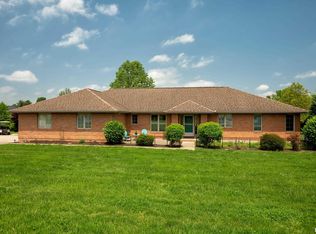
Similar homes
- $799,0004 bd4 ba3.5k sqft232 Potters Rd, Makanda, IL 62958Active
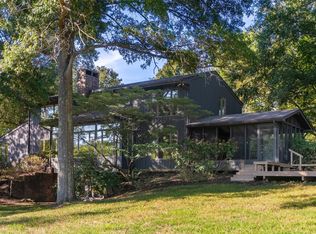 MLS ID #12758698, Robert Davenport, RE/MAX REALTY CENTRAL. MRED as distributed by MLS GRID
 - $725,0005 bd6 ba5.8k sqft213 Stone Lake Dr, Makanda, IL 62958For Sale
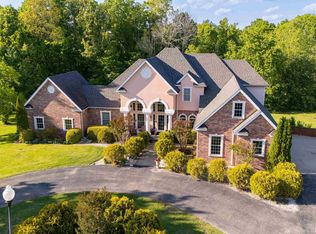
 MLS ID #PA1266344, Derrick M Raney, Southern Illinois Realty Experts - Carbondale. RMLS Alliance as distributed by MLS GRID
 - $595,0005 bd6 ba3.6k sqft396 Lake Indian Hills Cir, Carbondale, IL 62902New
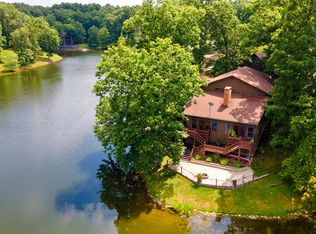 MLS ID #12780985, Robert Davenport, RE/MAX REALTY CENTRAL. MRED as distributed by MLS GRID
 - $399,9005 bd5 ba4.2k sqft141 Pump Station Rd, Makanda, IL 62958Active
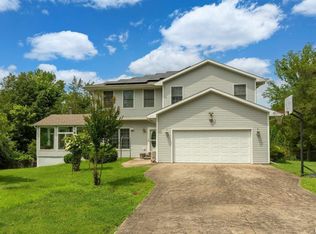 MLS ID #12600135, Robert Davenport, RE/MAX REALTY CENTRAL. MRED as distributed by MLS GRID
 - $612,0005 bd4 ba4.2k sqft1354 Hickory Trl, Carbondale, IL 62902For SaleMLS ID #PA1269760, Aaron Coon, HOUSE 2 HOME REALTY. RMLS Alliance as distributed by MLS GRID
- $655,0005 bd4 ba3.8k sqft5465 Grassy Rd, Carbondale, IL 62902For SaleMLS ID #PA1269548, Daniel Henderson, Southern Illinois Realty Experts - Marion. RMLS Alliance as distributed by MLS GRID
- $585,0005 bd4 ba4.4k sqft790 Luxor Landing Rd, Goreville, IL 62939For SaleMLS ID #PA1269650, Presley Barnett, COLDWELL BANKER J D THOMPSON. RMLS Alliance as distributed by MLS GRID
- $749,9004 bd4 ba2.3k sqft526 Shiloh Rd, Cobden, IL 62920For SaleMLS ID #PA1267860, Presley Barnett, COLDWELL BANKER J D THOMPSON. RMLS Alliance as distributed by MLS GRID
- $625,0003 bd2 ba2.8k sqft2368 Watt Hill Rd, Murphysboro, IL 62966For SaleMLS ID #PA1268532, Nikki Rishel, Southern Illinois Realty Experts - Carbondale. RMLS Alliance as distributed by MLS GRID
- $449,0004 bd2 ba2.4k sqft1319 Union Hill Rd, Carbondale, IL 62903For SaleMLS ID #PA1268733, Aaron Coon, HOUSE 2 HOME REALTY. RMLS Alliance as distributed by MLS GRID
- $415,0006 bd5 ba4.3k sqft145 Apple Ln, Carbondale, IL 62901For SaleMLS ID #PA1269588, Alysa Bunting, Indigo Realty LLC. RMLS Alliance as distributed by MLS GRID
- $465,0003 bd4 ba3.5k sqft103 Loblolly Ln, Carbondale, IL 62902For SaleMLS ID #PA1265806, Aaron Coon, HOUSE 2 HOME REALTY. RMLS Alliance as distributed by MLS GRID
