Looking for luxury in the Unity Point school district? Look no further than this beautiful Stone Creek home. There are five bedrooms, three and a half bathrooms and a beautiful view. This brick home welcomes you with a gorgeous front entryway leading to the open concept main living space. There is plenty of natural light from all the windows. The kitchen is designed with plenty of cabinet and counter space. The cozy living room has a gas fireplace. The primary bedroom is on the main floor with a large bathroom that includes a soaking tub, heated floors and separate shower with heated floor. There are three more bedrooms on the main floor and a guest bedroom in the finished basement. Speaking of, the finished basement is a dream with vibrant colors and plenty of space for entertaining and hobbies. There is also a walk-in safe off the bedrooms downstairs. Outdoors you'll have a two car garage as well as a golf cart garage. The large deck on the back of the home overlooks the 1.3 acres and golf course view. This is a lovely home - schedule your private showing today!
Closed
$525,000
242 Virginia Dr, Makanda, IL 62958
5beds
4,200sqft
Single Family Residence
Built in 2004
1.3 Acres Lot
$569,000 Zestimate®
$125/sqft
$2,637 Estimated rent
Home value
$569,000
$541,000 - $597,000
$2,637/mo
Zestimate® history
Owner options
List your home for rent
$2,637/mo
Rent Zestimate®
Find your next renter with Zillow Rental Manager. Plus, with online applications, you can quickly screen prospective tenants – for free.
$2,637/mo
Rent Zestimate®
Refinance and save
$3,693/mo
Est. payment
Refinancing to a lower rate could help reduce your monthly payments and save thousands over the life of the loan.
$3,693/mo
Est. payment
Explore your selling options
Work with a Zillow partner agent
Leverage their expertise and Zillow's premium Showcase listings to get your home seen by more buyers.
Get startedList with your own agent
Get your home in front of millions of buyers by listing it on Zillow.
Learn how to do itSell it yourself
Take full control of how buyers see your home on Zillow by listing For Sale by Owner (FSBO).
List your homeWhat's special
Zillow last checked:
Listing updated:
Listed by:
Robert Davenport 618-924-3644,
RE/MAX REALTY CENTRAL
Bought with:
Robert Davenport
RE/MAX REALTY CENTRAL
Source: MRED as distributed by MLS GRID,MLS#: EB448262
Facts & features
Interior
Bedrooms & bathrooms
- Bedrooms: 5
- Bathrooms: 4
- Full bathrooms: 3
- 1/2 bathrooms: 1
Primary bedroom
- Features: Flooring (Carpet), Bathroom (Full)
- Level: Main
- Area: 270 Square Feet
- Dimensions: 18x15
Bedroom 2
- Features: Flooring (Carpet)
- Level: Main
- Area: 156 Square Feet
- Dimensions: 12x13
Bedroom 3
- Features: Flooring (Carpet)
- Level: Main
- Area: 156 Square Feet
- Dimensions: 12x13
Bedroom 4
- Features: Flooring (Carpet)
- Level: Basement
- Area: 180 Square Feet
- Dimensions: 15x12
Bedroom 5
- Features: Flooring (Tile)
- Level: Basement
- Area: 195 Square Feet
- Dimensions: 15x13
Dining room
- Features: Flooring (Tile)
- Level: Main
- Area: 143 Square Feet
- Dimensions: 11x13
Kitchen
- Features: Kitchen (Eating Area-Table Space), Flooring (Tile)
- Level: Main
- Area: 168 Square Feet
- Dimensions: 14x12
Laundry
- Features: Flooring (Tile)
- Level: Main
- Area: 112 Square Feet
- Dimensions: 14x8
Living room
- Features: Flooring (Hardwood)
- Level: Main
- Area: 484 Square Feet
- Dimensions: 22x22
Heating
- Forced Air
Cooling
- Central Air
Appliances
- Included: Dishwasher, Microwave, Range, Refrigerator
Features
- Basement: Finished,Egress Window
- Has fireplace: Yes
- Fireplace features: Gas Log
Interior area
- Total interior livable area: 4,200 sqft
Property
Parking
- Total spaces: 3
- Parking features: Attached, Garage
- Attached garage spaces: 3
Features
- Patio & porch: Deck, Patio
Lot
- Size: 1.3 Acres
Details
- Parcel number: 1929427012
- Zoning: Resid
Construction
Type & style
- Home type: SingleFamily
- Architectural style: Ranch
- Property subtype: Single Family Residence
Materials
- Frame
Condition
- New construction: No
- Year built: 2004
Utilities & green energy
- Sewer: Aerobic Septic
- Water: Public
Community & HOA
Community
- Subdivision: Stone Creek
HOA
- Amenities included: Golf Course
Location
- Region: Makanda
Financial & listing details
- Price per square foot: $125/sqft
- Tax assessed value: $526,875
- Annual tax amount: $14,007
- Date on market: 2/2/2026
- Listing terms: Cash
Price history
| Date | Event | Price |
|---|---|---|
| 12/18/2023 | Sold | $525,000-4.5%$125/sqft |
Source:  MRED as distributed by MLS GRID #EB448262 Report a problem MRED as distributed by MLS GRID #EB448262 Report a problem | ||
| 12/1/2023 | Contingent | $550,000$131/sqft |
Source:  RMLS Alliance as distributed by MLS GRID #EB448262 Report a problem RMLS Alliance as distributed by MLS GRID #EB448262 Report a problem | ||
| 3/24/2023 | Listed for sale | $550,000$131/sqft |
Source: RMLS Alliance as distributed by MLS GRID #EB448262 Report a problem | ||
Public tax history
| Year | Property taxes | Tax assessment |
|---|---|---|
| 2024 | $15,059 +8.3% | $175,625 +12% |
| 2023 | $13,899 -0.8% | $156,854 +4.7% |
| 2022 | $14,008 +6.5% | $149,785 +3.7% |
| 2021 | $13,158 +8.3% | $144,427 +5.1% |
| 2020 | $12,145 +5.4% | $137,399 +1.8% |
| 2019 | $11,522 +5.3% | $135,009 |
| 2017 | $10,942 | $135,009 +6.8% |
| 2016 | -- | $126,459 |
| 2015 | -- | $126,459 |
| 2014 | -- | $126,459 |
| 2012 | -- | $126,459 |
| 2011 | -- | $126,459 -9.5% |
| 2010 | -- | $139,742 -0.8% |
| 2009 | $9,336 | $140,841 |
Find assessor info on the county website
Neighborhood: 62958
Nearby homes
- $582,4005 bd3 ba4.4k sqft33 Bogey Ln, Makanda, IL 62958Off Market
- $319,500-- bd1 ba-- sqft288 Virginia Dr, Makanda, IL 62958Off Market
- $302,8004 bd2 ba1.9k sqft121 Bogey Ln, Makanda, IL 62958Off Market
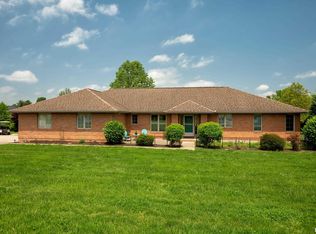
- $356,900-- bd1 ba-- sqft62 Bogey Ln, Makanda, IL 62958Off Market

- $321,9004 bd2 ba2.4k sqft102 Bogey Ln, Makanda, IL 62958Sold
- $300,400-- bd1 ba-- sqft121A Virginia Dr, Makanda, IL 62958Off Market
- $280,0003 bd2 ba1.9k sqft121 Virginia Dr, Makanda, IL 62958Sold
- $442,8006 bd3 ba4.8k sqft338 Virginia Dr, Makanda, IL 62958Off Market
Nearby schools
GreatSchools rating
- 6/10Unity Point Elementary SchoolGrades: PK-8Distance: 3.6 mi
- 5/10Carbondale Community High SchoolGrades: 9-12Distance: 7.8 mi
Schools provided by the listing agent
- Elementary: Unity
- Middle: Unity Point
- High: Carbondale Hs
Source: MRED as distributed by MLS GRID. This data may not be complete. We recommend contacting the local school district to confirm school assignments for this home.


Get pre-qualified for a loan
At Zillow Home Loans, we can pre-qualify you in as little as 5 minutes with no impact to your credit score.An equal housing lender. NMLS #10287.
Sell for more on Zillow
Get a Zillow Showcase℠ listing at no additional cost and you could sell for .
$569,000
2% more
+$11,380
With Zillow Showcase(estimated)
$580,380
- Illinois
- Jackson County
- Makanda
- 62958
- 242 Virginia Dr
Nearby cities
Nearby zip codes
Other Makanda Topics
