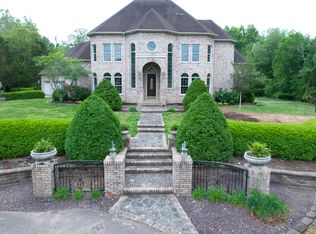
A truly special property! This beautiful estate is approximately 96 acres across 5 parcels, featuring an architect designed two level home with a walk out basement, one acre pond and a barn. The acreage is a wonderful mix of natural beauty and outdoor opportunity with abundant wildlife including deer and turkey, along with excellent hunting ground and trails winding through the woods. A nice walking trail leads through the property to the potting shed. The home has been refreshed with new carpet, while the exterior has been freshly painted and the driveway resealed. From the pond and mature acreage to the barn and spacious home, this is the kind of property that is hard to find - and even harder to forget. Come experience it for yourself!
New
$799,000
232 Potters Rd, Makanda, IL 62958
4beds
3,573sqft
Single Family Residence
Built in 1972
96 Acres Lot
$802,100 Zestimate®
$224/sqft
$-- HOA
What's special
Potting shedSpacious homeWalk out basementOne acre pondNice walking trail
- 3 days
- 433
- 46
Zillow last checked:
Listing updated:
Listed by:
Robert Davenport 618-924-3644,
RE/MAX REALTY CENTRAL
Source: MRED as distributed by MLS GRID,MLS#: 12758698
Facts & features
Interior
Bedrooms & bathrooms
- Bedrooms: 4
- Bathrooms: 4
- Full bathrooms: 4
Rooms
- Room types: Recreation Room
Primary bedroom
- Features: Flooring (Carpet), Bathroom (Full)
- Level: Second
- Area: 156 Square Feet
- Dimensions: 13X12
Bedroom 2
- Features: Flooring (Carpet), Window Treatments (Blinds)
- Level: Second
- Area: 121 Square Feet
- Dimensions: 11X11
Bedroom 3
- Level: Second
- Area: 143 Square Feet
- Dimensions: 13X11
Bedroom 4
- Features: Flooring (Carpet)
- Level: Main
- Area: 198 Square Feet
- Dimensions: 11X18
Dining room
- Level: Main
- Area: 143 Square Feet
- Dimensions: 13X11
Family room
- Level: Main
- Area: 168 Square Feet
- Dimensions: 14X12
Kitchen
- Features: Kitchen (Pantry-Closet)
- Level: Main
- Area: 195 Square Feet
- Dimensions: 13X15
Laundry
- Level: Basement
- Area: 56 Square Feet
- Dimensions: 8X7
Living room
- Features: Flooring (Hardwood)
- Level: Main
- Area: 357 Square Feet
- Dimensions: 21X17
Recreation room
- Features: Flooring (Carpet)
- Level: Basement
- Area: 323 Square Feet
- Dimensions: 19X17
Heating
- Electric, Heat Pump
Cooling
- Central Air
Appliances
- Included: Range, Microwave, Dishwasher, Refrigerator
Features
- Walk-In Closet(s), Separate Dining Room
- Basement: Finished,Rec/Family Area,Full,Walk-Out Access
- Number of fireplaces: 2
- Fireplace features: Wood Burning, Family Room, Living Room
Interior area
- Total structure area: 2,976
- Total interior livable area: 3,573 sqft
Video & virtual tour
Property
Parking
- Parking features: Asphalt, Carport, Off Site, Garage Owned, Garage
- Has garage: Yes
Features
- Stories: 1
- Patio & porch: Deck, Patio, Screened
- Has view: Yes
- View description: Water, Back of Property
- Has water view: Yes
- Water view: Water,Back of Property
- Waterfront features: Waterfront
Lot
- Size: 96 Acres
- Features: Irregular Lot, Wooded
Details
- Additional structures: Outbuilding
- Additional parcels included: 1921100011,1921100003,1921100004,1921200001
- Parcel number: 1921100009
- Special conditions: Standard
- Other equipment: Sump Pump
Construction
Type & style
- Home type: SingleFamily
- Architectural style: Ranch
- Property subtype: Single Family Residence
Materials
- Frame, Wood Siding
- Roof: Asphalt
Condition
- New construction: No
- Year built: 1972
Utilities & green energy
- Sewer: Other
- Water: Public
Community & HOA
Community
- Features: Lake
HOA
- Services included: None
Location
- Region: Makanda
Financial & listing details
- Price per square foot: $224/sqft
- Tax assessed value: $328,950
- Annual tax amount: $451
- Date on market: 9/17/2026
- Ownership: Fee Simple
Estimated market value
$802,100
$762,000 - $842,000
Not available
Price history
| Date | Event | Price |
|---|---|---|
| 9/17/2026 | Listed for sale | $799,000+77.6%$224/sqft |
Source:  MRED as distributed by MLS GRID #12758698 Report a problem MRED as distributed by MLS GRID #12758698 Report a problem | ||
| 8/7/2019 | Sold | $450,000-39.9%$126/sqft |
Source: Agent Provided Report a problem | ||
| 4/9/2019 | Listed for sale | $749,000-7.2%$210/sqft |
Source: Realty Central, Inc. #426991 Report a problem | ||
| 1/9/2019 | Listing removed | $807,500$226/sqft |
Source: Realty Central, Inc. #412542 Report a problem | ||
| 4/17/2018 | Price change | $807,500-15%$226/sqft |
Source: Realty Central, Inc. #412542 Report a problem | ||
| 3/6/2018 | Listed for sale | $950,000$266/sqft |
Source: Realty Central, Inc. #412542 Report a problem | ||
Public tax history
| Year | Property taxes | Tax assessment |
|---|---|---|
| 2025 | $47 +11.1% | $109,650 +12.8% |
| 2024 | $43 +11.7% | $97,237 +12% |
| 2023 | $38 +14.5% | $86,825 +4.8% |
| 2022 | $33 +152.9% | $82,865 -2.8% |
| 2021 | $13 -99.8% | $85,260 -7.2% |
| 2020 | $7,467 +36.4% | $91,919 +20.5% |
| 2019 | $5,476 +6.1% | $76,276 +0.5% |
| 2017 | $5,161 | $75,911 +24.1% |
| 2016 | -- | $61,168 +0.2% |
| 2015 | -- | $61,025 +0.2% |
| 2014 | -- | $60,924 |
Find assessor info on the county website
Monthly payment
Est. payment
Payment breakdown
Explore the cost of this home by adjusting the details. Changes won't be saved.Climate risks
Neighborhood: 62958
Nearby schools
Schools provided by the listing agent
- Elementary: Carbondale Community High School
- Middle: Carbondale Community High School
- High: Unity Point Elementary School
- District: 165
Source: MRED as distributed by MLS GRID. This data may not be complete. We recommend contacting the local school district to confirm school assignments for this home.
Similar homes
- $580,0005 bd4 ba4.4k sqft119 Clubhouse Dr, Makanda, IL 62958For Sale
 MLS ID #26053436, Taylor R Baker, Market Pro Realty, Inc. MARIS
 - $749,9004 bd4 ba2.3k sqft526 Shiloh Rd, Cobden, IL 62920For Sale

 MLS ID #PA1267860, Presley Barnett, COLDWELL BANKER J D THOMPSON. RMLS Alliance as distributed by MLS GRID
 - $895,0004 bd5 ba4.3k sqft3115 W Striegel Rd, Carbondale, IL 62901Active
 MLS ID #12747841, RAE HANNA, Coldwell Banker DHH Realty. MRED as distributed by MLS GRID
 - $825,0004 bd3 ba3.2k sqft1045 Lake Shore Dr N, Goreville, IL 62939Active
 MLS ID #12758899, Kenneth Wiggs, C21 HOUSE OF REALTY, INC.. MRED as distributed by MLS GRID
 - $649,0005 bd4 ba4.2k sqft1354 Hickory Trl, Carbondale, IL 62902For SaleMLS ID #PA1269760, Aaron Coon, HOUSE 2 HOME REALTY. RMLS Alliance as distributed by MLS GRID
- $774,9003 bd2 ba1.9k sqft10891 Lick Creek Rd, Buncombe, IL 62912For SaleMLS ID #PA1268200, Miranda Land-Parrish, HOUSE 2 HOME REALTY. RMLS Alliance as distributed by MLS GRID
- $655,0005 bd4 ba3.8k sqft5465 Grassy Rd, Carbondale, IL 62902For SaleMLS ID #PA1269548, Daniel Henderson, Southern Illinois Realty Experts - Marion. RMLS Alliance as distributed by MLS GRID
- $459,0004 bd2 ba2.4k sqft1319 Union Hill Rd, Carbondale, IL 62903For SaleMLS ID #PA1268733, Aaron Coon, HOUSE 2 HOME REALTY. RMLS Alliance as distributed by MLS GRID
- $439,0004 bd3 ba2.5k sqft253 New Cedar Hill Rd, Carbondale, IL 62902For SaleMLS ID #PA1269423, Angela Horn, REALTY 618 LLC. RMLS Alliance as distributed by MLS GRID
- $850,0005 bd3 ba3.6k sqft11514 Julie Ln, Marion, IL 62959For SaleMLS ID #PA1269487, Melissa A Plant, COLDWELL BANKER J D THOMPSON. RMLS Alliance as distributed by MLS GRID
- $525,0003 bd4 ba3k sqft406 Orange St, Anna, IL 62906For SaleMLS ID #PA1270137, Nancy Watkins, SHAWNEE HILLS REAL ESTATE, LLC. RMLS Alliance as distributed by MLS GRID
- $495,0004 bd3 ba2.6k sqft1509 Chart Hills Dr, Marion, IL 62959For SaleMLS ID #PA1270242, Melissa A Plant, COLDWELL BANKER J D THOMPSON. RMLS Alliance as distributed by MLS GRID
- $625,0003 bd2 ba2.8k sqft2368 Watt Hill Rd, Murphysboro, IL 62966For SaleMLS ID #PA1268532, Nikki Rishel, Southern Illinois Realty Experts - Carbondale. RMLS Alliance as distributed by MLS GRID
