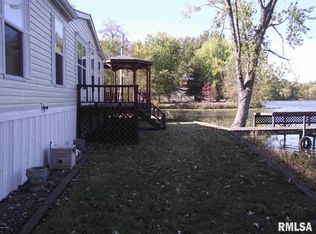
RARE WATERFRONT OPPORTUNITY ON DU QUOIN CITY LAKE! Location, location, location! Opportunities like this are few and far between! Nestled at the end of a dead-end road and surrounded by the beautiful waters of Du Quoin City Lake on three sides, this exceptional property offers a truly rare setting with breathtaking water views, privacy, and room for the entire family. This spacious and meticulously maintained home combines the charm of the updated original residence with an impressive new two-story addition. The beautifully updated kitchen features a breakfast nook, while the dining room offers a cozy fireplace. The inviting living room is surrounded by windows that showcase exceptional views of the lake, bringing the beauty of the outdoors right into your home. With 5 bedrooms and 3 full bathrooms, there is plenty of space for family and guests. The main level features three bedrooms with a fourth being used as an office, two full bathrooms, and a spacious utility room. Upstairs, the new addition offers one additional bedroom, a full bathroom, an enormous primary closet, and a generous family room providing additional space for relaxing or entertaining. Outside, the amenities are just as impressive! An attached garage provides everyday convenience, while the detached pole shed features a covered porch overlooking your private boat ramp and dock. Enjoy boating, fishing, entertaining, or simply relaxing while taking in the peaceful lakefront surroundings. Mature shade trees and expansive outdoor space add to the beauty of this extraordinary property. Exceptionally well cared for and situated in one of the most unique waterfront locations on Du Quoin City Lake, this is more than just a home - it's a rare opportunity to enjoy lakefront living with water on three sides! Properties offering this combination of location, space, lake access, and beautiful views seldom become available.
Active
$379,900
8157 Nancy Rose Ln, Du Quoin, IL 62832
4beds
3,758sqft
Single Family Residence
Built in 1941
0.7 Acres Lot
$360,000 Zestimate®
$101/sqft
$-- HOA
What's special
- 19 days
- 492
- 35
Zillow last checked:
Listing updated:
Listed by:
BETH MILLER-PORTER 618-318-3188,
SHAMROCK REAL ESTATE,
Courtney Ridgeway 618-201-4638,
SHAMROCK REAL ESTATE DQ
Source: MRED as distributed by MLS GRID,MLS#: 12785425
Facts & features
Interior
Bedrooms & bathrooms
- Bedrooms: 4
- Bathrooms: 3
- Full bathrooms: 3
Rooms
- Room types: Office, Bonus Room, Mud Room, Walk In Closet, Game Room
Primary bedroom
- Features: Flooring (Carpet)
- Area: 180 Square Feet
- Dimensions: 15X12
Bedroom 2
- Features: Flooring (Carpet)
- Area: 165 Square Feet
- Dimensions: 11X15
Bedroom 3
- Features: Flooring (Carpet)
- Area: 144 Square Feet
- Dimensions: 12X12
Bedroom 4
- Features: Flooring (Carpet)
- Area: 204 Square Feet
- Dimensions: 12X17
Bonus room
- Features: Flooring (Luxury Vinyl)
- Area: 100 Square Feet
- Dimensions: 10X10
Bonus room
- Features: Flooring (Hardwood)
- Area: 80 Square Feet
- Dimensions: 8X10
Dining room
- Features: Flooring (Hardwood)
- Area: 255 Square Feet
- Dimensions: 15X17
Family room
- Features: Flooring (Luxury Vinyl)
- Area: 352 Square Feet
- Dimensions: 22X16
Game room
- Features: Flooring (Luxury Vinyl)
- Area: 162 Square Feet
- Dimensions: 18X9
Kitchen
- Features: Flooring (Luxury Vinyl)
- Area: 192 Square Feet
- Dimensions: 16X12
Laundry
- Features: Flooring (Luxury Vinyl)
- Area: 132 Square Feet
- Dimensions: 11X12
Living room
- Features: Flooring (Carpet)
- Area: 440 Square Feet
- Dimensions: 20X22
Mud room
- Features: Flooring (Luxury Vinyl)
- Area: 54 Square Feet
- Dimensions: 9X6
Office
- Features: Flooring (Luxury Vinyl)
- Area: 130 Square Feet
- Dimensions: 13X10
Walk in closet
- Features: Flooring (Luxury Vinyl)
- Area: 200 Square Feet
- Dimensions: 25X8
Heating
- Propane
Cooling
- Central Air
Appliances
- Included: Range, Microwave, Dishwasher, Refrigerator
Features
- Basement: Crawl Space,None
- Attic: Unfinished
- Number of fireplaces: 1
- Fireplace features: Gas Log, Dining Room
Interior area
- Total structure area: 0
- Total interior livable area: 3,758 sqft
Property
Parking
- Total spaces: 6
- Parking features: Yes, Attached, Detached, Garage
- Attached garage spaces: 2
Features
- Stories: 2
- Patio & porch: Deck, Porch
- Exterior features: Fire Pit
- Has view: Yes
- View description: Water
- Has water view: Yes
- Water view: Water
- Waterfront features: Lake Front
- Body of water: DUQUOIN CITY LAKE
Lot
- Size: 0.7 Acres
- Dimensions: 115x262
- Features: Irregular Lot, Water Rights
Details
- Additional structures: Second Garage, Boat Dock
- Parcel number: 2510550020
- Special conditions: None
Construction
Type & style
- Home type: SingleFamily
- Property subtype: Single Family Residence
Materials
- Vinyl Siding
- Foundation: Block, Concrete Perimeter
- Roof: Asphalt
Condition
- New construction: No
- Year built: 1941
Utilities & green energy
- Sewer: Septic Tank, Aerobic Septic
- Water: Public
Community & HOA
Community
- Features: Park, Lake, Water Rights
HOA
- Services included: None
Location
- Region: Du Quoin
Financial & listing details
- Price per square foot: $101/sqft
- Tax assessed value: $52,055
- Annual tax amount: $2,810
- Date on market: 10/15/2026
- Ownership: Fee Simple
- Has irrigation water rights: Yes
Estimated market value
$360,000
$342,000 - $378,000
$1,955/mo
Price history
| Date | Event | Price |
|---|---|---|
| 10/15/2026 | Listed for sale | $379,900$101/sqft |
Source:  MRED as distributed by MLS GRID #12785425 Report a problem | ||
Public tax history
| Year | Property taxes | Tax assessment |
|---|---|---|
| 2023 | $2,656 -4.4% | $52,055 +9.6% |
| 2022 | $2,779 +1.1% | $47,478 +6.6% |
| 2021 | $2,748 -1% | $44,530 +8.1% |
| 2020 | $2,775 +0.9% | $41,204 +0.3% |
| 2019 | $2,751 -0.5% | $41,076 +2.7% |
| 2018 | $2,764 -2.7% | $40,004 -1.7% |
| 2017 | $2,840 +0.4% | $40,712 +1.9% |
| 2015 | $2,828 +3.6% | $39,943 +5% |
| 2013 | $2,731 +3.4% | $38,023 +1.6% |
| 2009 | $2,642 | $37,435 |
Find assessor info on the county website
Monthly payment
Est. payment
Payment breakdown
Explore the cost of this home by adjusting the details. Changes won't be saved.Climate risks
Neighborhood: 62832
Nearby schools
Schools provided by the listing agent
- District: 300
Source: MRED as distributed by MLS GRID. This data may not be complete. We recommend contacting the local school district to confirm school assignments for this home.
Similar homes
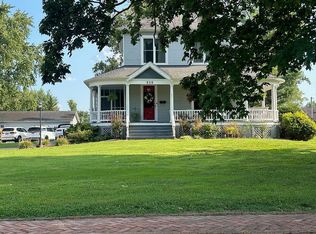
- $329,9004 bd5 ba3.2k sqft535 E Main St, Du Quoin, IL 62832For Sale By Owner
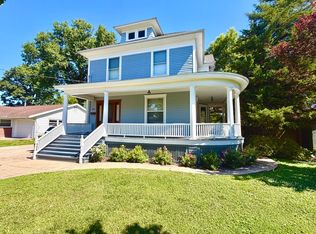
- $269,9004 bd2 ba2.1k sqft540 E Main St, Du Quoin, IL 62832Active
 MLS ID #12686284, Justin Zurlinden, Landmark Realty Group. MRED as distributed by MLS GRID
- $350,0003 bd2 ba2.3k sqft7500 Hill City Rd, Benton, IL 62812New
 MLS ID #12793129, CHRISTY POWERS, PROPERTY WITH TLC, LLC. MRED as distributed by MLS GRID
- $379,0003 bd3 ba3.7k sqft13916 Leisure Ln, Benton, IL 62812Active
 MLS ID #12761407, RONNELL KAROSKI, MCCOLLUM REAL ESTATE WF. MRED as distributed by MLS GRID
- $319,0004 bd2 ba2.1k sqft3343 Creek Nation Blacktop, Mulkeytown, IL 62865For Sale
 MLS ID #PA1271317, Taylor Johnston, RIVER 2 RIVER REALTY, INC.. RMLS Alliance as distributed by MLS GRID
- $330,0002 bd1 ba4.9k sqft419 W Main St, Du Quoin, IL 62832For Sale
 MLS ID #24073985, Brad S Chandler, Property Peddler, Inc. MARIS
- $365,0003 bd3 ba2.1k sqft1400 N Duquoin St, Benton, IL 62812For SaleMLS ID #PA1268523, Kaitlynn Morgan, HOUSE 2 HOME REALTY. RMLS Alliance as distributed by MLS GRID
- $230,0003 bd2 ba1.8k sqft112 Philip Rd, Christopher, IL 62822For SaleMLS ID #PA1271492, Amy Smith, Southern Illinois Realty Experts - Herrin. RMLS Alliance as distributed by MLS GRID
- $429,0003 bd3 ba2.3k sqft41 Hickory St, Nashville, IL 62263For SaleMLS ID #26037549, Alexa Trojcak, Keller Williams Pinnacle. MARIS
- $250,0003 bd2 ba2.6k sqft1207 State Route 14, Mulkeytown, IL 62865For SaleMLS ID #26065863, Gene Rodely, Four Ways Realty. MARIS
- $345,0002 bd2 ba2.5k sqft15247 Laminack Rd, Carterville, IL 62918For SaleMLS ID #CA1043468, Chad Wilkinson, Whitetail Properties Real Esta. RMLS Alliance as distributed by MLS GRID
