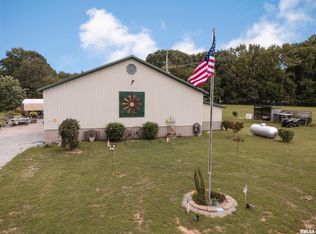
Your Own Private Paradise on 16 Acres Near Rend Lake! Looking for room to roam, relax, and have some fun? This unique property has it all! Featuring 3 bedrooms, 2 bathrooms, and spacious rooms throughout, this property offers plenty of space both inside and out. Enjoy the outdoors from the deck or covered patio, or challenge friends and family to a game on your very own bocce ball court. The 25 x 20 family cave is the perfect spot for entertaining, hobbies, or creating your own private getaway. A new roof adds peace of mind, while the impressive outbuildings provide endless possibilities, including a 72 x 52 pole barn with a lean-to along the side and back, plus a 30 x 24 pole barn garage. With 3 livestock turnouts, 5 ponds, and mostly fenced acreage, this property is ready for horses, livestock, or your favorite outdoor pursuits. Located close to Rend Lake, this is a rare opportunity to enjoy country living with room for recreation, animals, hobbies, and so much more. Bring your dreams and make this 16-acre property your own!
Active
$350,000
7500 Hill City Rd, Benton, IL 62812
3beds
2,300sqft
Single Family Residence
Built in 2007
16 Acres Lot
$339,600 Zestimate®
$152/sqft
$-- HOA
What's special
Impressive outbuildingsMostly fenced acreageBocce ball courtSpacious rooms throughoutCovered patioNew roof
- 12 days
- 719
- 71
Likely to sell faster than
Zillow last checked:
Listing updated:
Listed by:
CHRISTY POWERS 618-922-6000,
PROPERTY WITH TLC, LLC
Source: MRED as distributed by MLS GRID,MLS#: 12793129
Facts & features
Interior
Bedrooms & bathrooms
- Bedrooms: 3
- Bathrooms: 2
- Full bathrooms: 2
Rooms
- Room types: No additional rooms
Primary bedroom
- Features: Flooring (Laminate), Bathroom (Full)
- Level: Main
- Area: 252 Square Feet
- Dimensions: 14X18
Bedroom 2
- Features: Flooring (Laminate)
- Level: Main
- Area: 154 Square Feet
- Dimensions: 14X11
Bedroom 3
- Features: Flooring (Laminate)
- Level: Main
- Area: 225 Square Feet
- Dimensions: 15X15
Dining room
- Features: Flooring (Laminate)
- Level: Main
- Area: 168 Square Feet
- Dimensions: 14X12
Kitchen
- Features: Kitchen (Eating Area-Breakfast Bar, Eating Area-Table Space, Island, Pantry-Closet), Flooring (Vinyl)
- Level: Main
- Area: 322 Square Feet
- Dimensions: 14X23
Laundry
- Features: Flooring (Vinyl)
- Level: Main
- Area: 75 Square Feet
- Dimensions: 15X5
Living room
- Features: Flooring (Laminate)
- Level: Main
- Area: 378 Square Feet
- Dimensions: 27X14
Heating
- Electric
Cooling
- Central Air
Appliances
- Included: Range, Dishwasher, Refrigerator
- Laundry: Main Level, Electric Dryer Hookup, In Unit
Features
- Vaulted Ceiling(s), 1st Floor Full Bath, Walk-In Closet(s), Dining Combo, Pantry
- Flooring: Laminate
- Basement: None
- Number of fireplaces: 1
Interior area
- Total structure area: 0
- Total interior livable area: 2,300 sqft
Property
Parking
- Total spaces: 6
- Parking features: Gravel, Circular Driveway, Garage Door Opener, Garage, Yes, Detached
- Garage spaces: 6
- Has uncovered spaces: Yes
Features
- Patio & porch: Deck
- Exterior features: Fire Pit
- Fencing: Fenced
- Waterfront features: Pond
Lot
- Size: 16 Acres
- Dimensions: 513 x 1320
- Features: Level, Pasture
Details
- Parcel number: 0725401002
- Special conditions: None
- Horse amenities: Paddocks
Construction
Type & style
- Home type: SingleFamily
- Property subtype: Single Family Residence
Materials
- Vinyl Siding
- Foundation: Block
- Roof: Asphalt
Condition
- New construction: No
- Year built: 2007
Utilities & green energy
- Electric: 200+ Amp Service
- Sewer: Septic Tank
- Water: Public
Community & HOA
HOA
- Services included: None
Location
- Region: Benton
Financial & listing details
- Price per square foot: $152/sqft
- Tax assessed value: $166,740
- Annual tax amount: $3,984
- Date on market: 11/1/2026
- Ownership: Fee Simple
Estimated market value
$339,600
$323,000 - $357,000
$1,710/mo
Price history
| Date | Event | Price |
|---|---|---|
| 11/1/2026 | Listed for sale | $350,000+66.7%$152/sqft |
Source:  MRED as distributed by MLS GRID #12793129 Report a problem | ||
| 10/13/2022 | Sold | $210,000$91/sqft |
Source: MRED as distributed by MLS GRID #EB445160 Report a problem | ||
| 7/3/2022 | Pending sale | $210,000$91/sqft |
Source:  RE/MAX International #EB445160 Report a problem | ||
| 7/3/2022 | Contingent | $210,000$91/sqft |
Source:  RMLS Alliance as distributed by MLS GRID #EB445160 Report a problem | ||
| 6/30/2022 | Listed for sale | $210,000$91/sqft |
Source: RMLS Alliance as distributed by MLS GRID #EB445160 Report a problem | ||
Public tax history
| Year | Property taxes | Tax assessment |
|---|---|---|
| 2024 | $3,881 -1.6% | $55,580 +5.9% |
| 2023 | $3,943 -1.2% | $52,495 +3.5% |
| 2022 | $3,993 +11.2% | $50,710 +2.6% |
| 2021 | $3,591 | $49,440 +1.6% |
| 2020 | -- | $48,655 -28.7% |
| 2019 | $3,299 +1.4% | $68,265 +44% |
| 2018 | $3,252 -3.9% | $47,390 +1.5% |
| 2017 | $3,384 +23.1% | $46,670 +3.4% |
| 2016 | $2,749 | $45,150 +1% |
| 2015 | $2,749 | $44,685 +36% |
| 2014 | $2,749 +550.4% | $32,845 +0.1% |
| 2013 | $423 | $32,810 +382.1% |
| 2012 | $423 +1.1% | $6,805 +0.4% |
| 2011 | $418 | $6,780 |
| 2010 | -- | $6,780 |
Find assessor info on the county website
Monthly payment
Est. payment
Payment breakdown
Explore the cost of this home by adjusting the details. Changes won't be saved.Climate risks
Neighborhood: 62812
Nearby schools
Schools provided by the listing agent
- Elementary: Benton Cons High School
- Middle: Benton Cons High School
- High: Benton Cons High School
- District: 103
Source: MRED as distributed by MLS GRID. This data may not be complete. We recommend contacting the local school district to confirm school assignments for this home.
- $--1 bd1 ba450 sqft7261 & 7215 Hill City Rd #13, Benton, IL 62812Off Market

- $--1 bd1 ba800 sqft7261 & 7215 Hill City Rd #3, Benton, IL 62812Off Market

- $148,7002 bd1 ba-- sqft7261 & 7215 Hill City Rd #23, Benton, IL 62812Off Market

- $--2 bd1 ba1k sqft7261 & 7215 Hill City Rd #16, Benton, IL 62812Off Market

Similar homes
- $365,0003 bd3 ba2.1k sqft1400 N Duquoin St, Benton, IL 62812For Sale
 MLS ID #PA1268523, Kaitlynn Morgan, HOUSE 2 HOME REALTY. RMLS Alliance as distributed by MLS GRID
- $--3 bd2 ba1.2k sqft1307 S Pope St, Benton, IL 62812Auction
 Auction.com 1
- $500,0003 bd2 ba1.9k sqft5777 Izaac Walton Rd, Benton, IL 62812For Sale
 MLS ID #PA1271712, Daniel Henderson, Southern Illinois Realty Experts - Marion. RMLS Alliance as distributed by MLS GRID
- $279,0003 bd2 ba1.5k sqft13251 Forest Ln, Benton, IL 62812For Sale
 MLS ID #PA1271333, Richette Jordan, HOUSE 2 HOME REALTY. RMLS Alliance as distributed by MLS GRID
- $349,9003 bd2 ba2k sqft13641 Pacific Ln, Johnston City, IL 62951For SaleMLS ID #PA1268524, Angela Horn, REALTY 618 LLC. RMLS Alliance as distributed by MLS GRID
- $314,0003 bd3 ba2.2k sqft16262 Midcontinental Rd, Johnston City, IL 62951For SaleMLS ID #PA1271222, Aaron Coon, HOUSE 2 HOME REALTY. RMLS Alliance as distributed by MLS GRID
- $364,9003 bd2 ba1.9k sqft18119 Route 37, Johnston City, IL 62951For SaleMLS ID #PA1265563, Sarah Bethune, HOUSE 2 HOME REALTY. RMLS Alliance as distributed by MLS GRID
- $349,0003 bd2 ba1.4k sqft18337 New Ohio Coal Rd, Pittsburg, IL 62974For SaleMLS ID #PA1267710, Sarah J Francis, HOUSE 2 HOME REALTY. RMLS Alliance as distributed by MLS GRID
- $330,0003 bd3 ba3.2k sqft13691 Christmas Tree Rd, Johnston City, IL 62951For SaleMLS ID #PA1271224, Lan Nguyen, HOUSE 2 HOME REALTY. RMLS Alliance as distributed by MLS GRID
- $345,0002 bd2 ba2.5k sqft15247 Laminack Rd, Carterville, IL 62918For SaleMLS ID #CA1043468, Chad Wilkinson, Whitetail Properties Real Esta. RMLS Alliance as distributed by MLS GRID
- $299,0004 bd2 ba2.1k sqft3343 Creek Nation Blacktop, Mulkeytown, IL 62865For SaleMLS ID #PA1271317, Taylor Johnston, RIVER 2 RIVER REALTY, INC.. RMLS Alliance as distributed by MLS GRID
- $355,0004 bd3 ba2.5k sqft15687 Jadin Rd, Marion, IL 62959For SaleMLS ID #PA1270519, Robert Thompson, COLDWELL BANKER J D THOMPSON. RMLS Alliance as distributed by MLS GRID
