Imagine starting your mornings with a hot cup of coffee while watching deer and wild turkey roam through your backyard! Wildlife isn't just an occasional sight here, it's part of everyday life! This secluded 3-bedroom, 2-bath earth-bermed home sits on 16.42 beautiful acres where nature takes center stage. Deer and turkey are daily visitors, often wandering right through the yard, creating a setting hunters and nature lovers dream of. Whether you're watching wildlife from home or heading out for a hunt, the experience is right outside your door. A deer shooting house features a camp stove for cooking a hot breakfast or lunch and enjoying the comforts of an all-day hunt. The property also offers a stocked pond approximately 25 feet deep in the center and raised garden beds. A detached 2-car garage, 30x60 pole barn with electricity and a wood stove, and 40x40 climate-controlled shop with electricity and central air provide plenty of space for equipment, hobbies, and projects. Both 30-amp and 50-amp hookups accommodate an RV, motorhome, or camper. The roof and HVAC have been replaced within the last five years. Located just 4 miles from I-57, about 10 minutes from two Rend Lake boat ramps, and 15 minutes from Wayne Fitzgerrell State Recreation Area, this private homestead combines abundant wildlife, recreation, and convenience.
For sale
$500,000
5777 Izaac Walton Rd, Benton, IL 62812
3beds
1,900sqft
Single Family Residence, Residential
Built in ----
17.18 Acres Lot
$472,700 Zestimate®
$263/sqft
$-- HOA
What's special
Raised garden beds
- 4 days
- 293
- 27
Likely to sell faster than
Zillow last checked:
Listing updated:
Listed by:
Daniel Henderson 618-926-5594,
Southern Illinois Realty Experts - Marion
Source: RMLS Alliance as distributed by MLS GRID,MLS#: PA1271712 Originating MLS: Peoria Area Association of Realtors
Facts & features
Interior
Bedrooms & bathrooms
- Bedrooms: 3
- Bathrooms: 2
- Full bathrooms: 2
Bedroom 1
- Level: Main
- Dimensions: 12ft 4in x 14ft 8in
Bedroom 2
- Level: Main
- Dimensions: 10ft 9in x 10ft 2in
Bedroom 3
- Level: Main
- Dimensions: 11ft 1in x 14ft 1in
Kitchen
- Level: Main
- Dimensions: 13ft 8in x 11ft 1in
Main level
- Area: 1900
Heating
- Electric, Forced Air
Appliances
- Included: Dishwasher, Range Hood, Range, Refrigerator
Features
- Basement: None
- Number of fireplaces: 1
Interior area
- Total structure area: 1,900
- Total interior livable area: 1,900 sqft
Property
Parking
- Total spaces: 2
- Parking features: Detached, Gravel
- Garage spaces: 2
- Details: Number Of Garage Remotes: 1
Lot
- Size: 17.18 Acres
- Dimensions: 456 x 1641
- Features: Level, Sloped, Wooded
Details
- Parcel number: 0613200005
Construction
Type & style
- Home type: SingleFamily
- Architectural style: Other
- Property subtype: Single Family Residence, Residential
Materials
- Vinyl Siding
- Roof: Shingle
Condition
- New construction: No
Utilities & green energy
- Sewer: Septic Tank
Community & HOA
Community
- Subdivision: None
Location
- Region: Benton
Financial & listing details
- Price per square foot: $263/sqft
- Tax assessed value: $155,805
- Annual tax amount: $2,754
- Date on market: 11/10/2026
- Cumulative days on market: 5 days
Estimated market value
$472,700
$449,000 - $496,000
$1,422/mo
Price history
| Date | Event | Price |
|---|---|---|
| 11/10/2026 | Listed for sale | $500,000$263/sqft |
Source:  RMLS Alliance as distributed by MLS GRID #PA1271712 Report a problem | ||
Public tax history
| Year | Property taxes | Tax assessment |
|---|---|---|
| 2024 | $2,600 +6.8% | $51,935 +14.8% |
| 2023 | $2,435 +10.9% | $45,255 +12.8% |
| 2022 | $2,195 +4.8% | $40,105 +6.6% |
| 2021 | $2,094 | $37,625 -1.2% |
| 2020 | -- | $38,065 -48% |
| 2019 | $2,223 +19.7% | $73,145 +122.7% |
| 2018 | $1,857 +7.5% | $32,850 +7.5% |
| 2017 | $1,727 +3.9% | $30,545 +5% |
| 2016 | $1,662 | $29,085 +0.3% |
| 2015 | $1,662 | $29,000 +0.2% |
| 2014 | $1,662 +1.5% | $28,945 +0.2% |
| 2013 | $1,637 | $28,900 +0.1% |
| 2012 | $1,637 +883.7% | $28,860 -1.7% |
| 2011 | $166 | $29,345 -1.3% |
| 2010 | -- | $29,725 |
Find assessor info on the county website
Monthly payment
Est. payment
Payment breakdown
Explore the cost of this home by adjusting the details. Changes won't be saved.Climate risks
Neighborhood: 62812
Nearby schools
Schools provided by the listing agent
- High: Sesser/Valier
Source: RMLS Alliance as distributed by MLS GRID. This data may not be complete. We recommend contacting the local school district to confirm school assignments for this home.
Similar homes
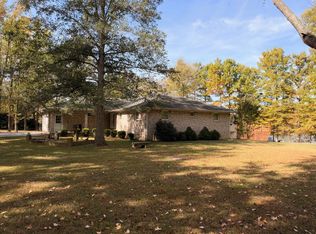
- $350,0003 bd2 ba2.3k sqft7500 Hill City Rd, Benton, IL 62812Active
 MLS ID #12793129, CHRISTY POWERS, PROPERTY WITH TLC, LLC. MRED as distributed by MLS GRID
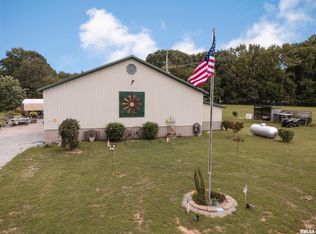
- $550,0003 bd3 ba2.4k sqft15473 Lake Moses Ln, Benton, IL 62812Active
 MLS ID #12793614, Kimberly Desett, Heavenly Homes Real Estate. MRED as distributed by MLS GRID
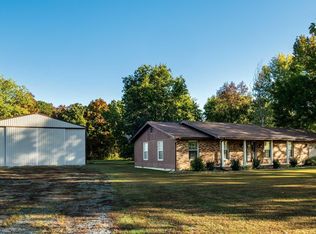
- $365,0003 bd3 ba2.1k sqft1400 N Duquoin St, Benton, IL 62812For Sale
 MLS ID #PA1268523, Kaitlynn Morgan, HOUSE 2 HOME REALTY. RMLS Alliance as distributed by MLS GRID
- $279,0003 bd2 ba1.5k sqft13251 Forest Ln, Benton, IL 62812For Sale
 MLS ID #PA1271333, Richette Jordan, HOUSE 2 HOME REALTY. RMLS Alliance as distributed by MLS GRID
- $299,0004 bd2 ba2.1k sqft3343 Creek Nation Blacktop, Mulkeytown, IL 62865For SaleMLS ID #PA1271317, Taylor Johnston, RIVER 2 RIVER REALTY, INC.. RMLS Alliance as distributed by MLS GRID
- $449,5003 bd2 ba2.6k sqft1504 Sycamore Rd, Carterville, IL 62918For SaleMLS ID #PA1270204, Angela Horn, REALTY 618 LLC. RMLS Alliance as distributed by MLS GRID
- $290,0005 bd3 ba2k sqft11723 Cypress St, Carbondale, IL 62901For SaleMLS ID #PA1271844, Taylor Johnston, RIVER 2 RIVER REALTY, INC.. RMLS Alliance as distributed by MLS GRID
- $250,0003 bd2 ba2.6k sqft1207 State Route 14, Mulkeytown, IL 62865For Sale
 MLS ID #26065863, Gene Rodely, Four Ways Realty. MARIS
- $569,0003 bd2 ba2.7k sqft15027 Jalee Ln, Marion, IL 62959For SaleMLS ID #PA1271354, Vicki L Williams, Indigo Realty LLC. RMLS Alliance as distributed by MLS GRID
- $267,5003 bd2 ba1.5k sqft3017 Hickory Ridge Dr, Herrin, IL 62948For SaleMLS ID #PA1271793, Melissa A Plant, COLDWELL BANKER J D THOMPSON. RMLS Alliance as distributed by MLS GRID
- $314,0003 bd3 ba2.2k sqft16262 Midcontinental Rd, Johnston City, IL 62951For SaleMLS ID #PA1271222, Aaron Coon, HOUSE 2 HOME REALTY. RMLS Alliance as distributed by MLS GRID
- $429,0003 bd3 ba2.2k sqft1205 Dylan Ln, Carterville, IL 62918For SaleMLS ID #PA1271443, Josh Jeralds, HOUSE 2 HOME REALTY. RMLS Alliance as distributed by MLS GRID
- $349,9003 bd2 ba2k sqft13641 Pacific Ln, Johnston City, IL 62951For SaleMLS ID #PA1268524, Angela Horn, REALTY 618 LLC. RMLS Alliance as distributed by MLS GRID
- $364,9003 bd2 ba1.9k sqft18119 Route 37, Johnston City, IL 62951For SaleMLS ID #PA1265563, Sarah Bethune, HOUSE 2 HOME REALTY. RMLS Alliance as distributed by MLS GRID
