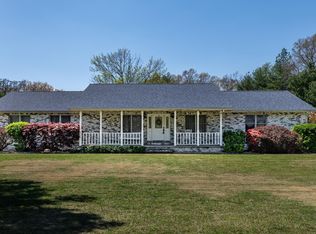
7.2-acre property with main residence, 1200 sf ADU with attached 40x42 workshop, and a 30x80 pole barn with heat, AC, water and storage loft. This is a charming country retreat that is ready for your family! Live, play, and generate income all at one property! The main home is a 3-bedroom, 2-bath home with beautiful hickory floors. There is an additional space that could easily be converted to a fourth bedroom. It is geo-thermal heated for efficient living and offers covered porches for outdoor comfort. The ADU is a 2-bedroom, one-bath with a full kitchen and laundry. It is currently being rented as a short-term stay. Behind the ADU is a great workshop/storage area. The third building is a pole barn with separated areas, heat and air, water, and loft. There is a fenced area off the main home for pets or play. A coop is in place for chickens, there are mature fruit trees, and plenty of room for a garden. This acreage is conveniently located but private. Schedule your showing and see all it has to offer!
For sale
$349,900
13641 Pacific Ln, Johnston City, IL 62951
3beds
2,072sqft
Single Family Residence, Residential
Built in 1975
7.21 Acres Lot
$336,100 Zestimate®
$169/sqft
$-- HOA
What's special
Mature fruit treesBeautiful hickory floors
- 30 days |
- 554 |
- 39 |
Zillow last checked:
Listing updated:
Listed by:
Angela Horn 618-924-2285,
REALTY 618 LLC
Source: RMLS Alliance as distributed by MLS GRID,MLS#: PA1268524 Originating MLS: Peoria Area Association of Realtors
Originating MLS: Peoria Area Association of Realtors
Facts & features
Interior
Bedrooms & bathrooms
- Bedrooms: 3
- Bathrooms: 2
- Full bathrooms: 2
Bedroom 1
- Level: Main
- Dimensions: 14ft 6in x 11ft 2in
Bedroom 2
- Level: Main
- Dimensions: 12ft 6in x 9ft 6in
Bedroom 3
- Level: Main
- Dimensions: 9ft 6in x 11ft 0in
Other
- Level: Main
- Dimensions: 24ft 0in x 12ft 6in
Other
- Level: Main
- Dimensions: 14ft 9in x 14ft 6in
Kitchen
- Level: Main
- Dimensions: 8ft 1in x 9ft 6in
Living room
- Level: Main
- Dimensions: 21ft 1in x 14ft 7in
Main level
- Area: 2072
Heating
- Propane, Geothermal
Cooling
- Central Air
Appliances
- Included: Dishwasher, Range Hood, Microwave, Range, Refrigerator, Electric Water Heater
Features
- Ceiling Fan(s)
- Basement: None
- Number of fireplaces: 1
- Fireplace features: Gas Log, Living Room
Interior area
- Total structure area: 2,072
- Total interior livable area: 2,072 sqft
Property
Parking
- Total spaces: 2
- Parking features: Attached, Detached
- Attached garage spaces: 2
- Details: Number Of Garage Remotes: 1
Features
- Patio & porch: Patio
Lot
- Size: 7.21 Acres
- Dimensions: 7.21A
- Features: Fruit Trees, Pasture, Wooded
Details
- Additional structures: Outbuilding, Pole Barn
- Parcel number: 0308100024
Construction
Type & style
- Home type: SingleFamily
- Architectural style: Ranch
- Property subtype: Single Family Residence, Residential
Materials
- Frame, Vinyl Siding
- Foundation: Concrete Perimeter
- Roof: Shingle
Condition
- New construction: No
- Year built: 1975
Utilities & green energy
- Water: Aerator/Aerobic, Public
Green energy
- Energy efficient items: HVAC
Community & HOA
Community
- Subdivision: None
Location
- Region: Johnston City
Financial & listing details
- Price per square foot: $169/sqft
- Tax assessed value: $238,830
- Date on market: 7/21/2026
- Cumulative days on market: 31 days
Estimated market value
$336,100
$319,000 - $353,000
$1,641/mo
Price history
| Date | Event | Price |
|---|---|---|
| 7/21/2026 | Listed for sale | $349,900+94.4%$169/sqft |
Source:  RMLS Alliance as distributed by MLS GRID #PA1268524 Report a problem RMLS Alliance as distributed by MLS GRID #PA1268524 Report a problem | ||
| 12/19/2016 | Sold | $180,000$87/sqft |
Source:  MRED as distributed by MLS GRID #EB408726 Report a problem MRED as distributed by MLS GRID #EB408726 Report a problem | ||
Public tax history
| Year | Property taxes | Tax assessment |
|---|---|---|
| 2024 | -- | $79,610 |
| 2023 | -- | $79,610 +13.5% |
| 2022 | -- | $70,140 +3.7% |
| 2021 | $4,642 | $67,610 +5.8% |
| 2020 | -- | $63,880 |
| 2019 | $4,350 | $63,880 +9.7% |
| 2018 | -- | $58,230 |
| 2017 | -- | $58,230 +5.5% |
| 2015 | -- | $55,210 +0% |
| 2013 | $3,643 +22.2% | $55,190 |
| 2012 | $2,981 | $55,190 |
Find assessor info on the county website
Monthly payment
Est. payment
Payment breakdown
Explore the cost of this home by adjusting the details. Changes won't be saved.Climate risks
Neighborhood: 62951
Nearby schools
GreatSchools rating
- 4/10Washington Elementary SchoolGrades: 5-8Distance: 2 mi
- 9/10Johnston City High SchoolGrades: 9-12Distance: 1.7 mi
- NAJefferson Elementary SchoolGrades: PK-2Distance: 2.2 mi
Schools provided by the listing agent
- Elementary: Johnston City
- Middle: Johnston City
- High: Johnston City
Source: RMLS Alliance as distributed by MLS GRID. This data may not be complete. We recommend contacting the local school district to confirm school assignments for this home.
- $320,500-- bd-- ba-- sqft13587 Pacific Ln, Johnston City, IL 62951Off Market
- $280,0004 bd3 ba1.8k sqft13565 Pacific Ln, Johnston City, IL 62951Sold

- $493,9003 bd3 ba2.9k sqft13679 Pacific Ln, Johnston City, IL 62951Off Market
- $4,200-- bd-- ba-- sqft13679 Pacific Ln, Johnston City, IL 62951Off Market
- $292,800-- bd-- ba-- sqft13581 Pacific Ln, Johnston City, IL 62951Off Market
- $156,0003 bd1 ba1.2k sqft13613 Pacific Ln, Johnston City, IL 62951Off Market
- $81,4404 bd3 ba2.8k sqft13587 Pacific Ln, Johnston city, IL 62951Off Market
- $35,4303 bd3 ba2.6k sqft13581 Pacific Ln, JOHNSTON CITY, IL 62951Off Market
A local agent can set up tours, give advice and negotiate with sellers.
A local lender can help you make sure your offer is ready when you are.
Similar homes
- $369,0003 bd2 ba1.9k sqft18119 Route 37, Johnston City, IL 62951For Sale
 MLS ID #PA1265563, Sarah Bethune, HOUSE 2 HOME REALTY. RMLS Alliance as distributed by MLS GRID
 - $265,0004 bd2 ba2.5k sqft17376 Garrett Rd, Johnston City, IL 62951Active
 MLS ID #12620363, TERRIE MORRIS, MCCOLLUM REAL ESTATE. MRED as distributed by MLS GRID
 - $295,0003 bd2 ba1.7k sqft14795 Linck Rd, Marion, IL 62959For Sale
 MLS ID #PA1269406, Melissa A Plant, COLDWELL BANKER J D THOMPSON. RMLS Alliance as distributed by MLS GRID
 - $373,0004 bd2 ba2.4k sqft1104 Daybreak Dr, Marion, IL 62959Active
 MLS ID #12659202, Lori-Anna Walker, PAUL WILSON REALTY. MRED as distributed by MLS GRID
 - $309,0003 bd3 ba1.5k sqft11203 Murrah Rd, Marion, IL 62959ActiveMLS ID #100539086, Brett Videon, RENE, RE/MAX INTEGRITY. MRED as distributed by MLS GRID
- $235,0002 bd2 ba1.5k sqft14264 Mustang Rd, Marion, IL 62959NewMLS ID #12737008, Beth Wilson, PAUL WILSON REALTY. MRED as distributed by MLS GRID
- $220,0004 bd3 ba2.2k sqft207 W 13th St, Johnston City, IL 62951ActiveMLS ID #12719092, Daniel Harshbarger, KELLER WILLIAMS PINNACLE. MRED as distributed by MLS GRID
- $360,0003 bd3 ba1.6k sqft11605 Macie Dr, Marion, IL 62959For SaleMLS ID #PA1268867, Rhiannon Sandefur, Selling SI Realty. RMLS Alliance as distributed by MLS GRID
- $369,0004 bd3 ba2.7k sqft15069 Remington Rd, Marion, IL 62959For SaleMLS ID #PA1268146, Morgan Thomas, REALTY 618 LLC. RMLS Alliance as distributed by MLS GRID
- $319,0003 bd2 ba1.7k sqft10468 Chayla Rd, Marion, IL 62959Price ChangeMLS ID #12722784, Jean Nagrodski, C21 HOUSE OF REALTY, INC. C. MRED as distributed by MLS GRID
- $199,0002 bd1 ba1.6k sqft17695 Route 37, Johnston City, IL 62951ActiveMLS ID #12677888, Kimberly Desett, Heavenly Homes Real Estate. MRED as distributed by MLS GRID
- $349,9003 bd3 ba2.2k sqft1004 E Gregory Ave, Marion, IL 62959For SaleMLS ID #PA1267765, Sarah J Francis, HOUSE 2 HOME REALTY. RMLS Alliance as distributed by MLS GRID
- $275,0004 bd3 ba2.4k sqft1402 E Cleveland St, West Frankfort, IL 62896ActiveMLS ID #100539072, Kurt Avripas, Avripas Southern Real Estate. MRED as distributed by MLS GRID
- $315,0004 bd4 ba2.8k sqft406 W Park St, Benton, IL 62812For Sale By Owner
- $325,0003 bd3 ba2.4k sqft1109 Mockingbird Ln, Carterville, IL 62918NewMLS ID #12736714, Tamara Walker, Landmark Realty Group Mboro. MRED as distributed by MLS GRID
- $369,9003 bd3 ba2.5k sqft604 E Clark St, Marion, IL 62959For SaleMLS ID #PA1266994, Cindy G Gibbons, Indigo Realty LLC. RMLS Alliance as distributed by MLS GRID
- $338,0003 bd3 ba2.5k sqft1004 E Illinois St, Marion, IL 62959ActiveMLS ID #12689073, Jonathan Minerick, Homecoin.com. MRED as distributed by MLS GRID
- $430,0003 bd2 ba2.2k sqft14183 Fowler School Rd, Marion, IL 62959ActiveMLS ID #12595893, Ashley Fowler, Heavenly Homes Real Estate. MRED as distributed by MLS GRID
- $395,0003 bd3 ba2.1k sqft1400 N Duquoin St, Benton, IL 62812For SaleMLS ID #PA1268523, Kaitlynn Morgan, HOUSE 2 HOME REALTY. RMLS Alliance as distributed by MLS GRID
- $399,0004 bd3 ba2.8k sqft6241 Wards Mill Rd, Marion, IL 62959ActiveMLS ID #12651607, Jean Nagrodski, C21 HOUSE OF REALTY, INC. C. MRED as distributed by MLS GRID
