Enjoy waterfront living in this 3-bedroom, 2.5-bath home situated on just over 2 acres! A welcoming living room and beautiful family room/sunroom overlooking the lake provide plenty of space to relax and enjoy the view. The basement offers exciting potential, with framing already in place for three additional bedrooms and one bathroom-ready for your finishing ideas. A 2-car attached garage adds everyday convenience, while the spacious yard offers room for outdoor enjoyment. With two docks for fishing or simply unwinding by the water, this property makes it easy to enjoy life at the lake!
Active
$550,000
15473 Lake Moses Ln, Benton, IL 62812
3beds
2,483sqft
Single Family Residence
Built in 1995
2 Acres Lot
$524,300 Zestimate®
$222/sqft
$-- HOA
What's special
Spacious yard
- 23 days
- 574
- 41
Zillow last checked:
Listing updated:
Listed by:
Kimberly Desett 618-435-0382,
Heavenly Homes Real Estate
Source: MRED as distributed by MLS GRID,MLS#: 12793614
Facts & features
Interior
Bedrooms & bathrooms
- Bedrooms: 3
- Bathrooms: 3
- Full bathrooms: 2
- 1/2 bathrooms: 1
Rooms
- Room types: Other Room
Primary bedroom
- Features: Bathroom (Full)
- Level: Main
- Area: 238 Square Feet
- Dimensions: 17X14
Bedroom 2
- Level: Main
- Area: 130 Square Feet
- Dimensions: 13X10
Bedroom 3
- Level: Main
- Area: 156 Square Feet
- Dimensions: 13X12
Dining room
- Features: Flooring (Hardwood)
- Level: Main
- Dimensions: COMBO
Family room
- Features: Flooring (Hardwood)
- Level: Main
- Area: 540 Square Feet
- Dimensions: 27X20
Kitchen
- Features: Kitchen (Island)
- Level: Main
- Area: 182 Square Feet
- Dimensions: 13X14
Laundry
- Features: Flooring (Tile)
- Level: Main
- Area: 44 Square Feet
- Dimensions: 4X11
Living room
- Features: Flooring (Hardwood)
- Level: Main
- Area: 480 Square Feet
- Dimensions: 24X20
Other
- Level: Main
- Area: 336 Square Feet
- Dimensions: 14X24
Heating
- Electric
Cooling
- Central Air
Appliances
- Included: Range, Microwave, Dishwasher, Refrigerator, Washer, Dryer
Features
- Basement: Unfinished,Walk-Out Access
Interior area
- Total structure area: 2,016
- Total interior livable area: 2,483 sqft
Property
Parking
- Total spaces: 2
- Parking features: Yes, Attached, Garage
- Attached garage spaces: 2
Features
- Has view: Yes
- View description: Water, Back of Property
- Has water view: Yes
- Water view: Water,Back of Property
Lot
- Size: 2 Acres
- Dimensions: 321x180x653x168
Details
- Additional parcels included: 0810151007,0810151005
- Parcel number: 0810151006
- Special conditions: None
Construction
Type & style
- Home type: SingleFamily
- Property subtype: Single Family Residence
Materials
- Vinyl Siding, Brick
Condition
- New construction: No
- Year built: 1995
Utilities & green energy
- Electric: 200+ Amp Service
- Sewer: Septic Tank
- Water: Public
Community & HOA
HOA
- Services included: None
Location
- Region: Benton
Financial & listing details
- Price per square foot: $222/sqft
- Tax assessed value: $253,005
- Annual tax amount: $3,335
- Date on market: 10/25/2026
- Ownership: Fee Simple
Estimated market value
$524,300
$498,000 - $551,000
$2,383/mo
Price history
| Date | Event | Price |
|---|---|---|
| 10/25/2026 | Listed for sale | $550,000$222/sqft |
Source:  MRED as distributed by MLS GRID #12793614 Report a problem | ||
Public tax history
| Year | Property taxes | Tax assessment |
|---|---|---|
| 2024 | $2,650 -7.4% | $84,335 +14% |
| 2023 | $2,862 -38.7% | $73,980 +10% |
| 2022 | $4,668 +11.3% | $67,255 +14% |
| 2021 | $4,196 | $58,995 -1.7% |
| 2020 | -- | $59,995 +2.5% |
| 2019 | $3,151 +0.4% | $58,560 -0.5% |
| 2018 | $3,137 -0.7% | $58,855 +1.5% |
| 2017 | $3,159 -0.1% | $57,960 +2.7% |
| 2016 | $3,161 | $56,445 +5.3% |
| 2015 | $3,161 | $53,605 -3% |
| 2014 | $3,161 -0.2% | $55,245 |
| 2013 | $3,167 | $55,245 |
| 2012 | $3,167 -0.2% | $55,245 +4% |
| 2011 | $3,174 | $53,125 -2.1% |
| 2010 | -- | $54,290 |
Find assessor info on the county website
Monthly payment
Est. payment
Payment breakdown
Explore the cost of this home by adjusting the details. Changes won't be saved.Climate risks
Neighborhood: 62812
Nearby schools
Schools provided by the listing agent
- Elementary: Benton Cons High School
- Middle: Benton Cons High School
- High: Benton Cons High School
- District: 103
Source: MRED as distributed by MLS GRID. This data may not be complete. We recommend contacting the local school district to confirm school assignments for this home.

Similar homes
- $500,0003 bd2 ba1.9k sqft5777 Izaac Walton Rd, Benton, IL 62812For Sale

 MLS ID #PA1271712, Daniel Henderson, Southern Illinois Realty Experts - Marion. RMLS Alliance as distributed by MLS GRID
- $365,0003 bd3 ba2.1k sqft1400 N Duquoin St, Benton, IL 62812For Sale
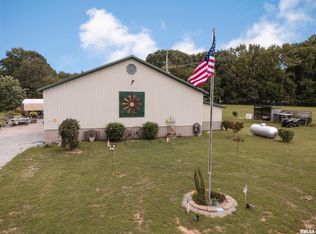 MLS ID #PA1268523, Kaitlynn Morgan, HOUSE 2 HOME REALTY. RMLS Alliance as distributed by MLS GRID
- $350,0003 bd2 ba2.3k sqft7500 Hill City Rd, Benton, IL 62812Active
 MLS ID #12793129, CHRISTY POWERS, PROPERTY WITH TLC, LLC. MRED as distributed by MLS GRID
- $279,0003 bd2 ba1.5k sqft13251 Forest Ln, Benton, IL 62812For Sale
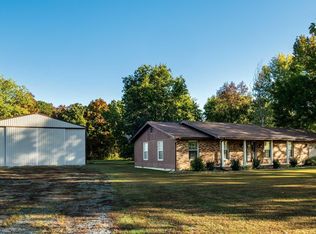 MLS ID #PA1271333, Richette Jordan, HOUSE 2 HOME REALTY. RMLS Alliance as distributed by MLS GRID
- $569,0003 bd2 ba2.7k sqft15027 Jalee Ln, Marion, IL 62959For SaleMLS ID #PA1271354, Vicki L Williams, Indigo Realty LLC. RMLS Alliance as distributed by MLS GRID
- $549,9003 bd3 ba3.6k sqft1977 County Road 200 Rd E, Thompsonville, IL 62890For SaleMLS ID #PA1268808, Amanda D Goins, COLDWELL BANKER J D THOMPSON. RMLS Alliance as distributed by MLS GRID
- $600,0005 bd3 ba2.9k sqft8945 State Route 14, Du Quoin, IL 62832For Sale
 MLS ID #26062693, Genia Manning, Heritage Family Real Estate. MARIS
- $539,0004 bd3 ba3.3k sqft12003 Blue Sky Dr, Marion, IL 62959For SaleMLS ID #PA1267556, Shelly K Cain, COLDWELL BANKER J D THOMPSON. RMLS Alliance as distributed by MLS GRID
- $314,0003 bd3 ba2.2k sqft16262 Midcontinental Rd, Johnston City, IL 62951For SaleMLS ID #PA1271222, Aaron Coon, HOUSE 2 HOME REALTY. RMLS Alliance as distributed by MLS GRID
- $364,9003 bd2 ba1.9k sqft18119 Route 37, Johnston City, IL 62951For SaleMLS ID #PA1265563, Sarah Bethune, HOUSE 2 HOME REALTY. RMLS Alliance as distributed by MLS GRID
- $355,0004 bd3 ba2.5k sqft15687 Jadin Rd, Marion, IL 62959For SaleMLS ID #PA1270519, Robert Thompson, COLDWELL BANKER J D THOMPSON. RMLS Alliance as distributed by MLS GRID
- $330,0003 bd3 ba3.2k sqft13691 Christmas Tree Rd, Johnston City, IL 62951For SaleMLS ID #PA1271224, Lan Nguyen, HOUSE 2 HOME REALTY. RMLS Alliance as distributed by MLS GRID
- $299,0004 bd2 ba2.1k sqft3343 Creek Nation Blacktop, Mulkeytown, IL 62865For SaleMLS ID #PA1271317, Taylor Johnston, RIVER 2 RIVER REALTY, INC.. RMLS Alliance as distributed by MLS GRID
- $349,9003 bd2 ba2k sqft13641 Pacific Ln, Johnston City, IL 62951For SaleMLS ID #PA1268524, Angela Horn, REALTY 618 LLC. RMLS Alliance as distributed by MLS GRID
