Welcome home! This tastefully renovated home at the edge of town has updates late 2021/early 2022. New roof, stained brick & Refreshed landscaping. New high efficiency heat pump/ CA, tankless hot water heater, encapsulated crawl space and transferrable pest control. New carpet in all 3 bedrooms and new laminate plank throughout the home. New light fixtures and recessed LED lighting throughout. The primary bedroom includes a walk-in closet 11.3 x 7.4. Both bathrooms are new; primary bath has custom tile shower with rain head and spa jets. The shower is walk-in with custom tile work. The custom kitchen features soft close cabinets and stunning quartz counter tops. The colors of the home are neutral and along with the open floorplan, make it a very inviting space to live and enjoy family and friends. There is a 2-car carport, with storage and a smaller detached shed, which also has a new roof. The interior doors are all solid core, 3 panel doors and are very complimentary to the home. This is a beautiful home and it won't be around long, so call to schedule your showing soon!
Closed
$220,000
1404 N Du Quoin St, Benton, IL 62812
3beds
1,900sqft
Single Family Residence
Built in 1967
0.41 Acres Lot
$238,000 Zestimate®
$116/sqft
$1,432 Estimated rent
Home value
$238,000
$226,000 - $250,000
$1,432/mo
Zestimate® history
Owner options
List your home for rent
$1,432/mo
Rent Zestimate®
Find your next renter with Zillow Rental Manager. Plus, with online applications, you can quickly screen prospective tenants – for free.
$1,432/mo
Rent Zestimate®
Refinance and save
$1,559/mo
Est. payment
Refinancing to a lower rate could help reduce your monthly payments and save thousands over the life of the loan.
$1,559/mo
Est. payment
Explore your selling options
Work with a Zillow partner agent
Leverage their expertise and Zillow's premium Showcase listings to get your home seen by more buyers.
Get startedList with your own agent
Get your home in front of millions of buyers by listing it on Zillow.
Learn how to do itSell it yourself
Take full control of how buyers see your home on Zillow by listing For Sale by Owner (FSBO).
List your homeWhat's special
Zillow last checked:
Listing updated:
Listed by:
RONNELL KAROSKI 618-218-2007,
MCCOLLUM REAL ESTATE WF
Bought with:
CHRISTY POWERS
PROPERTY WITH TLC, LLC
Source: MRED as distributed by MLS GRID,MLS#: EB450041
Facts & features
Interior
Bedrooms & bathrooms
- Bedrooms: 3
- Bathrooms: 2
- Full bathrooms: 2
Primary bedroom
- Features: Flooring (Carpet), Bathroom (Full)
- Level: Main
- Area: 180 Square Feet
- Dimensions: 12x15
Bedroom 2
- Features: Flooring (Carpet)
- Level: Main
- Area: 132 Square Feet
- Dimensions: 12x11
Bedroom 3
- Features: Flooring (Carpet)
- Level: Main
- Area: 110 Square Feet
- Dimensions: 11x10
Other
- Features: Flooring (Laminate)
- Level: Main
- Area: 143 Square Feet
- Dimensions: 11x13
Dining room
- Features: Flooring (Laminate)
- Level: Main
- Area: 160 Square Feet
- Dimensions: 10x16
Kitchen
- Features: Kitchen (Island), Flooring (Laminate)
- Level: Main
- Area: 168 Square Feet
- Dimensions: 12x14
Laundry
- Features: Flooring (Laminate)
- Level: Main
- Area: 20 Square Feet
- Dimensions: 5x4
Living room
- Features: Flooring (Laminate)
- Level: Main
- Area: 276 Square Feet
- Dimensions: 12x23
Heating
- Heat Pump
Cooling
- Central Air, High Efficiency (SEER 14+)
Features
- Solid Surface Counter
- Doors: Solid Surface Counter
- Windows: Solid Surface Counter, Blinds
- Basement: Egress Window
Interior area
- Total interior livable area: 1,900 sqft
Property
Parking
- Parking features: No Garage, Carport
Accessibility
- Accessibility features: Solid Surface Counter
Lot
- Size: 0.41 Acres
- Dimensions: 100' x 180'
- Features: Level
Details
- Additional structures: Outbuilding
- Parcel number: 0807351002
- Zoning: resid
Construction
Type & style
- Home type: SingleFamily
- Architectural style: Ranch
- Property subtype: Single Family Residence
Materials
- Frame, Solid Surface Counter
- Foundation: Block
Condition
- New construction: No
- Year built: 1967
Utilities & green energy
- Sewer: Public Sewer
- Water: Public
Community & HOA
Community
- Subdivision: Mccreery & Stampers
Location
- Region: Benton
Financial & listing details
- Price per square foot: $116/sqft
- Tax assessed value: $120,750
- Annual tax amount: $1,766
- Date on market: 2/2/2026
- Listing terms: Conventional
Price history
| Date | Event | Price |
|---|---|---|
| 9/11/2023 | Sold | $220,000-2.2%$116/sqft |
Source:  MRED as distributed by MLS GRID #EB450041 Report a problem MRED as distributed by MLS GRID #EB450041 Report a problem | ||
| 8/15/2023 | Pending sale | $225,000$118/sqft |
Source:  RMLS Alliance as distributed by MLS GRID #EB450041 Report a problem RMLS Alliance as distributed by MLS GRID #EB450041 Report a problem | ||
| 8/2/2023 | Listed for sale | $225,000+87.7%$118/sqft |
Source: RMLS Alliance as distributed by MLS GRID #EB450041 Report a problem | ||
| 9/7/2021 | Listing removed | -- |
Source: Real Living Real Estate Report a problem | ||
| 7/13/2021 | Pending sale | $119,900$63/sqft |
Source: Real Living Real Estate #EB439594 Report a problem | ||
| 5/24/2021 | Listed for sale | $119,900$63/sqft |
Source: Real Living Real Estate #EB439594 Report a problem | ||
Public tax history
| Year | Property taxes | Tax assessment |
|---|---|---|
| 2024 | $2,949 -10.1% | $40,250 +14% |
| 2023 | $3,282 +4.9% | $35,305 +10% |
| 2022 | $3,127 +77% | $32,095 +14% |
| 2021 | $1,767 | $28,155 -1.7% |
| 2020 | -- | $28,630 +2.5% |
| 2019 | $839 +1.2% | $27,945 -0.5% |
| 2018 | $829 -0.2% | $28,085 +1.5% |
| 2017 | $831 +1.3% | $27,660 +2.7% |
| 2016 | $820 | $26,940 +5.3% |
| 2015 | $820 | $25,585 -3% |
| 2014 | $820 +831.3% | $26,370 |
| 2013 | $88 | $26,370 |
| 2012 | $88 -0.8% | $26,370 +4% |
| 2011 | $89 | $25,360 -2.1% |
| 2010 | -- | $25,915 |
Find assessor info on the county website
Neighborhood: 62812
Nearby homes
- $236,3003 bd3 ba2k sqft1402 N Du Quoin St, Benton, IL 62812Off Market
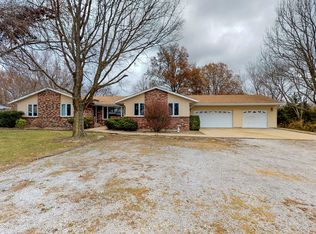
- $153,7003 bd1 ba1.5k sqft1405 N Du Quoin St, Benton, IL 62812Off Market

- $395,0003 bd3 ba2.1k sqft1400 N Duquoin St, Benton, IL 62812For Sale
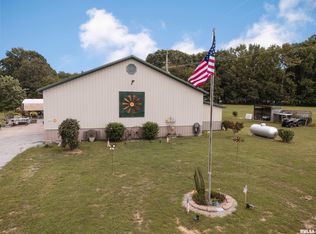
- $30,435-- bd-- ba-- sqft1407 N Du Quoin St, Benton, IL 62812Off Market
- $325,6004 bd3 ba2.1k sqft1400 N Du Quoin St, Benton, IL 62812Off Market
- $125,900-- bd-- ba-- sqft401 W Park St, Benton, IL 62812Off Market
- $200,2003 bd2 ba1.6k sqft401 W Park St, Benton, IL 62812Off Market
- $171,800-- bd-- ba-- sqft402 W Park St, Benton, IL 62812Off Market
Nearby schools
GreatSchools rating
- 6/10Benton Grade School 5-8Grades: 5-8Distance: 2 mi
- 5/10Benton Cons High SchoolGrades: 9-12Distance: 1.3 mi
- 4/10Benton Grade School K-4Grades: PK-4Distance: 2 mi
Schools provided by the listing agent
- Elementary: Benton
- Middle: Benton
- High: Benton Consolidated High School
Source: MRED as distributed by MLS GRID. This data may not be complete. We recommend contacting the local school district to confirm school assignments for this home.


Get pre-qualified for a loan
At Zillow Home Loans, we can pre-qualify you in as little as 5 minutes with no impact to your credit score.An equal housing lender. NMLS #10287.
- Illinois
- Franklin County
- Benton
- 62812
- 1404 N Du Quoin St
Nearby cities
Nearby zip codes
Other Benton Topics
