One of a kind dream property for outdoor enthusiasts. Trophy bucks have been harvested here, the 1/2 acre stocked pond with a dock is rarely fished, and there is even a firing range. The home itself is truly unique-cozy, extremely well built, and powered by solar panels and a 250 gallon propane tank. Multiple heat sources include a wood-burning stove, gas wall heater, and a solar powered mini split unit that also serves as the air conditioner. The open concept kitchen, dining, and living creates a spacious feel. The kitchen is well appointed with granite countertops, tile backsplash, and a gas range with space to add a dishwasher and refrigerator. The gas water heater is located in the garage, where a laundry hookup could easily be installed. Both bedrooms are a good size with closets, and only offers direct access into the shared bathroom. Outdoor living shines with a screened porch, fire pit, and additional storage for the lawnmower. The property includes 15-20 acres tillable land, currently in rotation between corn and soybeans. A verbal agreement with a local farmer provides a 1/3 crop share, generating approximately $2000-6000 annually. The home may be sold finished, allowing you to move right in or immediately use it as an Airbnb.
For sale
$299,999
5545 Bolen Store Rd, Thompsonville, IL 62890
2beds
1,100sqft
Single Family Residence, Residential
Built in 2019
31.2 Acres Lot
$284,400 Zestimate®
$273/sqft
$-- HOA
What's special
Wood-burning stoveMultiple heat sourcesFire pitExtremely well builtGas wall heaterGas rangePowered by solar panels
- 107 days
- 351
- 31
Zillow last checked:
Listing updated:
Listed by:
Melissa A Plant mplant618@gmail.com,
COLDWELL BANKER J D THOMPSON
Source: RMLS Alliance as distributed by MLS GRID,MLS#: PA1268132 Originating MLS: Peoria Area Association of Realtors
Originating MLS: Peoria Area Association of Realtors
Facts & features
Interior
Bedrooms & bathrooms
- Bedrooms: 2
- Bathrooms: 1
- Full bathrooms: 1
Bedroom 1
- Level: Main
- Dimensions: 12ft 0in x 12ft 0in
Bedroom 2
- Level: Main
- Dimensions: 12ft 0in x 10ft 0in
Other
- Level: Main
- Dimensions: 14ft 0in x 10ft 0in
Kitchen
- Level: Main
- Dimensions: 14ft 0in x 10ft 0in
Living room
- Level: Main
- Dimensions: 24ft 0in x 16ft 0in
Main level
- Area: 1100
Heating
- Wood, Solar
Features
- Basement: None
- Number of fireplaces: 1
- Fireplace features: Wood Burning Stove
Interior area
- Total structure area: 1,100
- Total interior livable area: 1,100 sqft
Property
Parking
- Total spaces: 1
- Parking features: Attached
- Attached garage spaces: 1
- Details: Number Of Garage Remotes: 0
Features
- Waterfront features: Pond/Lake
Lot
- Size: 31.2 Acres
- Dimensions: 780 x 1350 x 1334 x 548 x 547 x 796
- Features: Agricultural
Details
- Parcel number: 0928300021
Construction
Type & style
- Home type: SingleFamily
- Architectural style: Ranch
- Property subtype: Single Family Residence, Residential
Materials
- Steel Siding
- Roof: Metal
Condition
- New construction: No
- Year built: 2019
Utilities & green energy
- Sewer: Septic Tank
- Water: Lagoon, Public
Community & HOA
Community
- Subdivision: None
Location
- Region: Thompsonville
Financial & listing details
- Price per square foot: $273/sqft
- Annual tax amount: $3,641
- Date on market: 7/6/2026
- Cumulative days on market: 108 days
Estimated market value
$284,400
$270,000 - $299,000
$1,109/mo
Price history
| Date | Event | Price |
|---|---|---|
| 7/6/2026 | Listed for sale | $299,999$273/sqft |
Source:  RMLS Alliance as distributed by MLS GRID #PA1268132 Report a problem RMLS Alliance as distributed by MLS GRID #PA1268132 Report a problem | ||
Public tax history
Tax history is unavailable.
Monthly payment
Est. payment
Payment breakdown
Explore the cost of this home by adjusting the details. Changes won't be saved.Climate risks
Neighborhood: 62890
Nearby schools
Schools provided by the listing agent
- Elementary: Akin Elementary
- Middle: Akin Elementary
- High: Benton Consolidated High School
Source: RMLS Alliance as distributed by MLS GRID. This data may not be complete. We recommend contacting the local school district to confirm school assignments for this home.
- $11,955-- bd-- ba-- sqft5729 Bolen Store Rd, Thompsonville, IL 62890Off Market
- $43,035-- bd-- ba-- sqft5729 Bolen Store Rd, Thompsonville, IL 62890Off Market
- $43,740-- bd-- ba-- sqft5401 Bolen Store Rd, Thompsonville, IL 62890Off Market
- $71,040-- bd-- ba-- sqft20401 Unity Rd, Thompsonville, IL 62890Off Market
Similar homes
- $239,0003 bd2 ba1.2k sqft2218 S Thompsonville Rd, Thompsonville, IL 62890Active
 MLS ID #12772799, Amy Dodd, VIP Realty. MRED as distributed by MLS GRID
 - $--3 bd2 ba1.2k sqft1307 S Pope St, Benton, IL 62812Auction
 Auction.com 1
 - $169,0002 bd1 ba1.1k sqft3648 Poplar St, Thompsonville, IL 62890Active
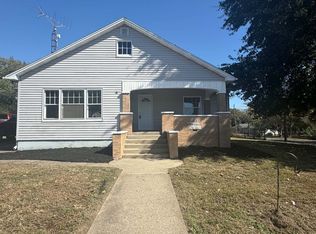 MLS ID #12780023, Amy Dodd, VIP Realty. MRED as distributed by MLS GRID
 - $275,0003 bd2 ba1.2k sqft8184 Knox Rd, West Frankfort, IL 62896Active
 MLS ID #12691382, DALTON ROBERTSON, C21 HOUSE OF REALTY, INC.. MRED as distributed by MLS GRID
 - $349,0003 bd2 ba1.4k sqft18337 New Ohio Coal Rd, Pittsburg, IL 62974For Sale
 MLS ID #PA1267710, Sarah J Francis, HOUSE 2 HOME REALTY. RMLS Alliance as distributed by MLS GRID
 - $225,0002 bd2 ba1.4k sqft601 S Cherry St, West Frankfort, IL 62896For SaleMLS ID #PA1270476, Kristen Anastasi, HOUSE 2 HOME REALTY. RMLS Alliance as distributed by MLS GRID
- $295,0003 bd2 ba1.6k sqft107 Brase St, Marion, IL 62959New ConstructionMLS ID #PA1269284, Valerie Bethel, Valerie Bethel Designated Managing Broker. RMLS Alliance as distributed by MLS GRID
- $240,0003 bd3 ba1.5k sqft1008 State Highway 37, West Frankfort, IL 62896For Sale
 MLS ID #26062304, Al Lenkaitis, Four Ways Realty. MARIS
 - $220,0004 bd2 ba1.6k sqft11888 Trolley Line Rd, Marion, IL 62959For SaleMLS ID #PA1270961, Shawnna L Donovan, Southern Illinois Realty Experts - Herrin. RMLS Alliance as distributed by MLS GRID
