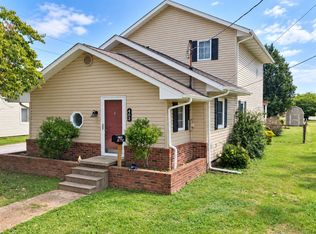
Come see your very own oasis in the middle of town. Beautiful decking front and back to enjoy the evening air and pool side for all fun filled outside entertaining! This cozy 2 bedroom and 1 bath home sits on one lot and has 4 spacious lots directly behind it with a 3-car garage to take full advantage of with having a/c and heat. The home has many updates throughout, including windows, HVAC, doors, and a steel coated lifetime metal roof in 2015. Let's hear from you today for your private tour! `
Active
Price cut: $5.1K (9/1)
$189,900
502 W Cherry Ave, Christopher, IL 62822
2beds
1,393sqft
Single Family Residence
Built in 1920
6,000 Square Feet Lot
$-- Zestimate®
$136/sqft
$-- HOA
What's special
- 97 days
- 98
- 3
Zillow last checked:
Listing updated:
Listed by:
Angela Evans 618-435-7810,
HOME SWEET HOME REAL ESTATE
Source: MRED as distributed by MLS GRID,MLS#: 12683568
Facts & features
Interior
Bedrooms & bathrooms
- Bedrooms: 2
- Bathrooms: 1
- Full bathrooms: 1
Rooms
- Room types: Foyer
Primary bedroom
- Features: Flooring (Carpet), Window Treatments (Blinds, Wood Frames)
- Level: Main
- Area: 176 Square Feet
- Dimensions: 11X16
Bedroom 2
- Features: Flooring (Hardwood), Window Treatments (Blinds)
- Level: Main
- Area: 132 Square Feet
- Dimensions: 11X12
Dining room
- Features: Flooring (Hardwood)
- Level: Main
- Dimensions: COMBO
Foyer
- Features: Flooring (Hardwood)
- Level: Main
- Area: 170 Square Feet
- Dimensions: 17X10
Kitchen
- Features: Kitchen (Eating Area-Breakfast Bar, Updated Kitchen), Flooring (Luxury Vinyl), Window Treatments (Wood Frames)
- Level: Main
- Area: 156 Square Feet
- Dimensions: 13X12
Laundry
- Features: Flooring (Brick)
- Level: Main
- Area: 120 Square Feet
- Dimensions: 8X15
Living room
- Features: Flooring (Hardwood), Window Treatments (Display Window(s), Screens, Shutters)
- Level: Main
- Area: 459 Square Feet
- Dimensions: 17X27
Heating
- Electric, Baseboard, Heat Pump
Cooling
- Central Air, Electric
Appliances
- Included: Dishwasher, Refrigerator, Cooktop, Oven, Electric Cooktop, Humidifier
Features
- Basement: Unfinished,Partial
- Attic: Unfinished
- Number of fireplaces: 1
- Fireplace features: Gas Starter, Living Room
Interior area
- Total structure area: 1,100
- Total interior livable area: 1,393 sqft
Property
Parking
- Total spaces: 5
- Parking features: Gravel, Off Alley, Yes, Detached, Garage
- Garage spaces: 3
Accessibility
- Accessibility features: No Disability Access
Features
- Stories: 1
- Exterior features: Lighting
- Fencing: Fenced,Chain Link
Lot
- Size: 6,000 Square Feet
- Dimensions: 50x120
- Features: Corner Lot, Level
Details
- Parcel number: 0626291004
- Special conditions: None
- Other equipment: Ceiling Fan(s), Sump Pump, Backup Sump Pump;
Construction
Type & style
- Home type: SingleFamily
- Property subtype: Single Family Residence
Materials
- Vinyl Siding
- Foundation: Block
Condition
- New construction: No
- Year built: 1920
Utilities & green energy
- Electric: 200+ Amp Service
- Sewer: Public Sewer
- Water: Public
Community & HOA
Community
- Features: Sidewalks, Street Lights
HOA
- Services included: None
Location
- Region: Christopher
Financial & listing details
- Price per square foot: $136/sqft
- Tax assessed value: $87,195
- Annual tax amount: $1,767
- Date on market: 7/6/2026
- Ownership: Fee Simple
Estimated market value
Not available
Estimated sales range
Not available
$760/mo
Price history
| Date | Event | Price |
|---|---|---|
| 9/1/2026 | Price change | $189,900-2.6%$136/sqft |
Source:  MRED as distributed by MLS GRID #12683568 Report a problem MRED as distributed by MLS GRID #12683568 Report a problem | ||
| 7/31/2026 | Price change | $195,000-1.5%$140/sqft |
Source: MRED as distributed by MLS GRID #12683568 Report a problem | ||
| 7/6/2026 | Listed for sale | $198,000$142/sqft |
Source: MRED as distributed by MLS GRID #12683568 Report a problem | ||
Public tax history
| Year | Property taxes | Tax assessment |
|---|---|---|
| 2024 | $1,767 +8.8% | $29,065 +16% |
| 2023 | $1,624 +10.2% | $25,055 +14% |
| 2022 | $1,474 +7% | $21,980 +7% |
| 2021 | $1,378 | $20,540 -1.7% |
| 2020 | -- | $20,895 -1.9% |
| 2019 | $1,364 +0.7% | $21,310 -1% |
| 2018 | $1,355 +5.1% | $21,525 +8.2% |
| 2017 | $1,289 +129.2% | $19,885 +62.8% |
| 2016 | $562 | $12,215 |
| 2015 | $562 | $12,215 |
| 2014 | $562 +937.8% | $12,215 |
| 2013 | $54 | $12,215 |
| 2012 | $54 -90% | $12,215 -2% |
| 2011 | $539 | $12,470 -1.5% |
| 2010 | -- | $12,665 |
Find assessor info on the county website
Monthly payment
Est. payment
Payment breakdown
Explore the cost of this home by adjusting the details. Changes won't be saved.Climate risks
Neighborhood: 62822
Nearby schools
Similar homes
- $179,9003 bd2 ba1.7k sqft402 E Belleville Ave, Christopher, IL 62822Active
 MLS ID #12757445, Ashley Fowler, Heavenly Homes Real Estate. MRED as distributed by MLS GRID
 - $157,0002 bd1 ba1.3k sqft305 W Ray Ave, Christopher, IL 62822Active
 MLS ID #12683233, RONNELL KAROSKI, MCCOLLUM REAL ESTATE WF. MRED as distributed by MLS GRID
 - $113,4002 bd1 ba1.1k sqft207 W Sylvia Ave, Christopher, IL 62822Active
 MLS ID #12759332, Kathy Riggio, C21 HOUSE OF REALTY, INC. CD. MRED as distributed by MLS GRID
 - $160,0002 bd1 ba1k sqft9444 Martin Ave, Benton, IL 62812Active
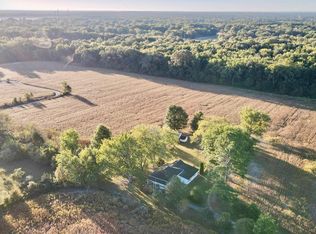 MLS ID #100539154, Kurt Avripas, Avripas Southern Real Estate. MRED as distributed by MLS GRID
 - $190,0003 bd2 ba1.5k sqft317 E Franklin St, Du Quoin, IL 62832For Sale
 MLS ID #PA1268844, Tammy Hottes, Southern Illinois Realty Experts - Carbondale. RMLS Alliance as distributed by MLS GRID
 - $199,0003 bd1 ba1.9k sqft708 E Candy Cane Ln, West Frankfort, IL 62896For SaleMLS ID #PA1269632, Kaitlynn Morgan, HOUSE 2 HOME REALTY. RMLS Alliance as distributed by MLS GRID
- $225,0002 bd2 ba1.4k sqft601 S Cherry St, West Frankfort, IL 62896For SaleMLS ID #PA1270476, Kristen Anastasi, HOUSE 2 HOME REALTY. RMLS Alliance as distributed by MLS GRID
