This inviting 3-bedroom, 2-bath home offers a functional layout, numerous updates, and fantastic outdoor amenities. Inside, you'll find a spacious living and dining area and an updated kitchen with dark cabinetry, stainless steel appliances, a decorative backsplash, and a convenient pass-through. The oversized third bedroom offers additional versatility as a family room or recreational space. Notable improvements include the roof, siding, 200-amp electrical service, water heater, and luxury vinyl plank flooring. The outdoor amenities are an added bonus, featuring a 16x24 detached pole barn garage, 15x12 storage shed, paved dog kennel, basketball goal, and a designated fire pit area. A covered front porch and convenient location near shopping, dining, and schools complete the package!
For sale
$155,000
802 E Main St, Benton, IL 62812
3beds
1,580sqft
Single Family Residence, Residential
Built in 1950
9,006 Square Feet Lot
$152,200 Zestimate®
$98/sqft
$-- HOA
What's special
Paved dog kennelBasketball goalConvenient pass-throughNumerous updatesFunctional layoutCovered front porchDesignated fire pit area
- 5 days
- 560
- 37
Likely to sell faster than
Zillow last checked:
Listing updated:
Listed by:
Valerie Bethel 618-751-1486,
Valerie Bethel Designated Managing Broker
Source: RMLS Alliance as distributed by MLS GRID,MLS#: PA1271870 Originating MLS: Peoria Area Association of Realtors
Facts & features
Interior
Bedrooms & bathrooms
- Bedrooms: 3
- Bathrooms: 2
- Full bathrooms: 2
Bedroom 1
- Level: Main
- Dimensions: 13ft 0in x 19ft 0in
Bedroom 2
- Level: Main
- Dimensions: 11ft 0in x 12ft 0in
Bedroom 3
- Level: Main
- Dimensions: 11ft 0in x 12ft 0in
Kitchen
- Level: Main
- Dimensions: 13ft 0in x 9ft 0in
Laundry
- Level: Main
- Dimensions: 9ft 0in x 6ft 5in
Living room
- Level: Main
- Dimensions: 20ft 0in x 13ft 5in
Main level
- Area: 1580
Heating
- Electric, Baseboard
Cooling
- Central Air
Appliances
- Included: Dishwasher, Disposal, Microwave, Range, Refrigerator
Features
- Ceiling Fan(s), High Speed Internet
- Windows: Window Treatments, Blinds
- Basement: None
Interior area
- Total structure area: 1,580
- Total interior livable area: 1,580 sqft
Property
Parking
- Total spaces: 1
- Parking features: Detached, Parking Pad
- Garage spaces: 1
- Has uncovered spaces: Yes
- Details: Number Of Garage Remotes: 1
Features
- Patio & porch: Porch
Lot
- Size: 9,006 Square Feet
- Dimensions: 57 x 158
- Features: Corner Lot
Details
- Additional structures: Outbuilding, Pole Barn, Shed(s)
- Parcel number: 0817366001
Construction
Type & style
- Home type: SingleFamily
- Architectural style: Bungalow
- Property subtype: Single Family Residence, Residential
Materials
- Frame, Vinyl Siding
- Foundation: Block
- Roof: Shingle
Condition
- New construction: No
- Year built: 1950
Utilities & green energy
- Sewer: Public Sewer
- Water: Public
- Utilities for property: Cable Available
Community & HOA
Community
- Subdivision: None
Location
- Region: Benton
Financial & listing details
- Price per square foot: $98/sqft
- Tax assessed value: $90,585
- Annual tax amount: $2,592
- Date on market: 11/15/2026
- Cumulative days on market: 6 days
- Road surface type: Paved
Estimated market value
$152,200
$145,000 - $160,000
$1,332/mo
Price history
| Date | Event | Price |
|---|---|---|
| 11/15/2026 | Listed for sale | $155,000+26.5%$98/sqft |
Source:  RMLS Alliance as distributed by MLS GRID #PA1271870 Report a problem | ||
| 11/22/2024 | Sold | $122,500-2%$78/sqft |
Source:  MRED as distributed by MLS GRID #EB455427 Report a problem | ||
| 10/23/2024 | Contingent | $125,000$79/sqft |
Source: RMLS Alliance as distributed by MLS GRID #EB455427 Report a problem | ||
| 10/9/2024 | Listed for sale | $125,000+17.9%$79/sqft |
Source: RMLS Alliance as distributed by MLS GRID #EB455427 Report a problem | ||
| 11/20/2022 | Contingent | $106,000$67/sqft |
Source: RMLS Alliance as distributed by MLS GRID #EB446948 Report a problem | ||
| 11/17/2022 | Price change | $106,000-9.3%$67/sqft |
Source: RMLS Alliance as distributed by MLS GRID #EB446948 Report a problem | ||
| 11/10/2022 | Price change | $116,900-7.9%$74/sqft |
Source: RMLS Alliance as distributed by MLS GRID #EB446948 Report a problem | ||
| 11/7/2022 | Listed for sale | $126,900$80/sqft |
Source: RMLS Alliance as distributed by MLS GRID #EB446948 Report a problem | ||
Public tax history
| Year | Property taxes | Tax assessment |
|---|---|---|
| 2024 | $2,600 +5.6% | $30,195 +14% |
| 2023 | $2,462 +39.8% | $26,485 +10% |
| 2022 | $1,761 +13.1% | $24,075 +14% |
| 2021 | $1,557 | $21,115 -1.7% |
| 2020 | -- | $21,475 +2.5% |
| 2019 | $1,514 +0.5% | $20,960 -0.5% |
| 2018 | $1,507 +2% | $21,065 +1.6% |
| 2017 | $1,478 +8.5% | $20,740 +2.7% |
| 2016 | $1,362 | $20,200 +5.3% |
| 2015 | $1,362 | $19,180 -3% |
| 2014 | $1,362 | $19,765 |
| 2013 | -- | $19,765 |
| 2012 | $1,305 | $19,765 +4% |
| 2011 | -- | $19,005 -2.1% |
| 2010 | -- | $19,420 |
Find assessor info on the county website
Monthly payment
Est. payment
Payment breakdown
Explore the cost of this home by adjusting the details. Changes won't be saved.Climate risks
Neighborhood: 62812
Nearby schools
Schools provided by the listing agent
- Elementary: Benton
- Middle: Benton
- High: Benton Consolidated High School
Source: RMLS Alliance as distributed by MLS GRID. This data may not be complete. We recommend contacting the local school district to confirm school assignments for this home.
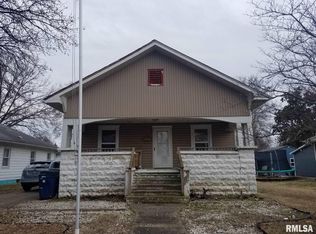
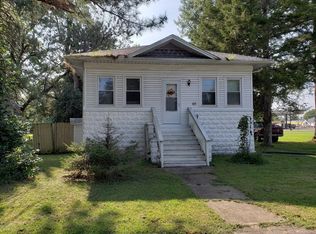
Similar homes
- $160,0003 bd2 ba1.6k sqft308 Bailey Ln, Benton, IL 62812Active
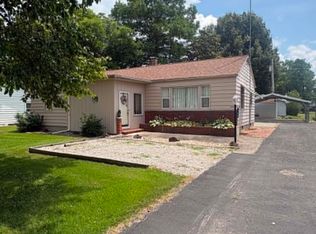 MLS ID #12688575, Amy Dodd, VIP Realty. MRED as distributed by MLS GRID
- $155,0003 bd2 ba1.5k sqft508 N Ward St, Benton, IL 62812Active
 MLS ID #12717149, Kimberly Desett, Heavenly Homes Real Estate. MRED as distributed by MLS GRID
- $125,0004 bd2 ba1.7k sqft202 W Church St, Benton, IL 62812New
 MLS ID #12812645, Hope Williams, Keller Williams Pinnacle - MTV. MRED as distributed by MLS GRID
- $--3 bd2 ba1.2k sqft603 Hickman St, Benton, IL 62812Auction
 Auction.com 2
- $118,0003 bd2 ba1.4k sqft1207 N Maple St, Benton, IL 62812For Sale
 MLS ID #26060951, Al Lenkaitis, Four Ways Realty. MARIS
- $99,0003 bd2 ba1.1k sqft606 Madison St, Benton, IL 62812For Sale
 MLS ID #PA1269866, Stevie Rae, HOUSE 2 HOME REALTY. RMLS Alliance as distributed by MLS GRID
- $149,9003 bd2 ba1.3k sqft1703 W Cherry St, Marion, IL 62959For SaleMLS ID #PA1271966, Melissa A Plant, COLDWELL BANKER J D THOMPSON. RMLS Alliance as distributed by MLS GRID
- $129,9004 bd4 ba2.1k sqft500 N Main St, Benton, IL 62812For SaleMLS ID #PA1265503, Alysa Bunting, Indigo Realty LLC. RMLS Alliance as distributed by MLS GRID
