Skip main navigation
Closed
  • $10,000

    805 E Main St, Benton, IL 62812

    3beds
    2,560sqft
    Townhouse, Single Family Residence
    Built in 1920
    0.34 Acres Lot
    $-- Zestimate®
    $4/sqft
    $1,225 Estimated rent

    Home value

    Not available

    Estimated sales range

    Not available

    $1,225/mo

    Zestimate® history
    Loading
    Loading...

    Owner options

    List your home for rent

    $1,225/mo

    Rent Zestimate®

    Find your next renter with Zillow Rental Manager. Plus, with online applications, you can quickly screen prospective tenants – for free.

    Learn more

    $1,225/mo

    Rent Zestimate®

    Refinance and save

    $55/mo

    Est. payment

    Refinancing to a lower rate could help reduce your monthly payments and save thousands over the life of the loan.

    See today's rates

    $55/mo

    Est. payment

    Explore your selling options

    Work with a Zillow partner agent

    Leverage their expertise and Zillow's premium Showcase listings to get your home seen by more buyers.

    Get started

    List with your own agent

    Get your home in front of millions of buyers by listing it on Zillow.

    Learn how to do it

    Sell it yourself

    Take full control of how buyers see your home on Zillow by listing For Sale by Owner (FSBO).

    List your home

    What's special

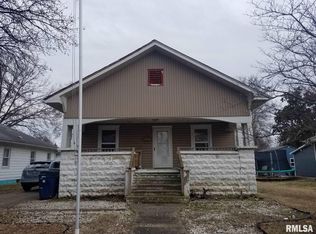
    This property needs a lot of extensive work. It has been vacant for several years. This once magnificent house is now in desperate need of some love. Some of the charm still exists and can be repurposed or reused in a different house. With the extent of work needed, the repair costs would exceed the value of the house. The garage is a block building and could use a little TLC as well. If you are up for a project or like to repurpose items, this may be a good property for you. The lot is decent sized and sits right on East Main St. It is currently zoned in a residential area.

    Zillow last checked:

    Listing updated:

    Listing courtesy of:

    Debi Snyder 618-303-6359,

    RE/MAX INTEGRITY,

    ANGELA SMITH 618-364-5866,

    RE/MAX INTEGRITY

    Bought with:

    DAWN JOHNSON

    RE/MAX INTEGRITY

    Source: MRED as distributed by MLS GRID,MLS#: EB453817MLS Logo

    Facts & features

    Interior

    Bedrooms & bathrooms
    • Bedrooms: 3
    • Bathrooms: 2
    • Full bathrooms: 2
    Primary bedroom
    • Features: Flooring (Other)
    • Level: Second
    • Area: 144 Square Feet
    • Dimensions: 12x12
    Bedroom 2
    • Features: Flooring (Other)
    • Level: Second
    • Area: 144 Square Feet
    • Dimensions: 12x12
    Bedroom 3
    • Features: Flooring (Other)
    • Level: Second
    • Area: 144 Square Feet
    • Dimensions: 12x12
    Kitchen
    • Features: Kitchen (Galley), Flooring (Other)
    • Level: Main
    • Area: 96 Square Feet
    • Dimensions: 8x12
    Heating
    • Natural Gas
    Features
    • Basement: Egress Window,Partial
    Interior area
    • Total interior livable area: 2,560 sqft

    Property

    Parking
    • Total spaces: 1
    • Parking features: Detached, Alley Access, Garage
    • Garage spaces: 1
    Features
    • Stories: 1
    Lot
    • Size: 0.34 Acres
    • Dimensions: 100 x 150
    • Features: Level
    Details
    • Parcel number: 0817362004

    Construction

    Type & style
    • Home type: Townhouse
    • Property subtype: Townhouse, Single Family Residence
    Materials
    • Frame, Wood Siding
    Condition
    • New construction: No
    • Year built: 1920

    Utilities & green energy

    • Sewer: Public Sewer
    • Water: Public

    Community & neighborhood

    Location
    • Region: Benton
    • Subdivision: Kirkpatrick & Diamond

    Other

    Other facts
    • Listing terms: Cash

    Price history

    DateEventPrice
    8/21/2024Sold$10,000-33.3%$4/sqft
    Source: MRED as distributed by MLS GRID #EB453817 Report a problem
    7/12/2024Pending sale$15,000$6/sqft
    Source: RMLS Alliance as distributed by MLS GRID #EB453817 Report a problem
    6/13/2024Listed for sale$15,000$6/sqft
    Source: RMLS Alliance as distributed by MLS GRID #EB453817 Report a problem

    Public tax history

    YearProperty taxesTax assessment
    2024$2,536 +5.6%$29,455 +14%
    2023$2,402 +4.9%$25,835 +10%
    2022$2,288 +7.9%$23,485 +14%
    2021$2,122 $20,600 -1.7%
    2020-- $20,950 +2.4%
    2019$2,070 +0.7%$20,450 -0.5%
    2018$2,055 +1.3%$20,550 +1.6%
    2017$2,028 +6.3%$20,235 +2.7%
    2016$1,908 $19,705 +5.3%
    2015$1,908 $18,710 -3%
    2014$1,908 +4.4%$19,280
    2013$1,828 $19,280
    2012$1,828 +3.2%$19,280 +4%
    2011$1,772 $18,540 -2.1%
    2010-- $18,945

    Find assessor info on the county website

    Neighborhood: 62812

    Nearby schools

    GreatSchools rating
    Schools provided by the listing agent
    • Elementary: Benton
    • Middle: Benton
    • High: Benton Consolidated High School

    Source: MRED as distributed by MLS GRID. This data may not be complete. We recommend contacting the local school district to confirm school assignments for this home.