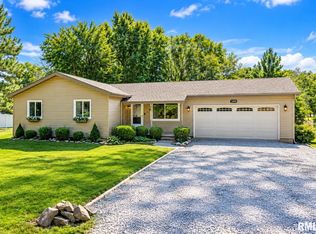
PEACEFUL COUNTRY SETTING, WATERFRONT VIEWS & MOVE-IN READY CHARM! Welcome to 509 Stucker Road in Energy, IL, where peaceful surroundings, beautiful waterfront views, and modern updates come together! Tucked away just outside of town, this inviting 4-bedroom, 2-bath home offers the perfect blend of privacy, comfort, and convenience. A gorgeous tree-lined front yard creates picturesque curb appeal, while the spacious outdoor setting provides room to relax, entertain, and enjoy nature. Step inside to discover fresh paint, new flooring, and numerous improvements, including a newer roof and HVAC system. Enjoy the added benefit of lower utility costs! The fenced backyard offers space for pets, gardening, and outdoor gatherings, while a storage shed provides additional convenience. There's even room to add a pool, expand your outdoor entertaining space, or create your own backyard retreat. Imagine sipping your morning coffee while watching wildlife and taking in the peaceful waterfront scenery. With its scenic setting, thoughtful updates, and inviting outdoor spaces, this property offers a wonderful opportunity to enjoy country-style living just minutes from town. Come home to 509 Stucker!
For sale
$199,900
509 Stucker Ln, Energy, IL 62933
4beds
1,488sqft
Single Family Residence, Residential
Built in 1987
0.88 Acres Lot
$190,500 Zestimate®
$134/sqft
$-- HOA
What's special
Waterfront viewsFenced backyardSpacious outdoor settingFresh paintGorgeous tree-lined front yardInviting outdoor spacesNewer roof
- 3 days
- 303
- 18
Zillow last checked:
Listing updated:
Listed by:
Shawnna L Donovan 618-694-5678,
Southern Illinois Realty Experts - Herrin
Source: RMLS Alliance as distributed by MLS GRID,MLS#: PA1271478 Originating MLS: Peoria Area Association of Realtors
Facts & features
Interior
Bedrooms & bathrooms
- Bedrooms: 4
- Bathrooms: 2
- Full bathrooms: 2
Bedroom 1
- Level: Main
- Dimensions: 10ft 0in x 11ft 0in
Bedroom 2
- Level: Main
- Dimensions: 12ft 0in x 12ft 0in
Bedroom 3
- Level: Main
- Dimensions: 14ft 0in x 12ft 0in
Bedroom 4
- Level: Main
- Dimensions: 17ft 0in x 14ft 0in
Kitchen
- Level: Main
- Dimensions: 12ft 0in x 15ft 0in
Living room
- Level: Main
- Dimensions: 20ft 0in x 16ft 0in
Main level
- Area: 1488
Heating
- Heat Pump
Cooling
- Central Air, Heat Pump
Appliances
- Included: Dishwasher, Range, Refrigerator, Electric Water Heater
Features
- Ceiling Fan(s), High Speed Internet
- Windows: Blinds
- Basement: Crawl Space
Interior area
- Total structure area: 1,488
- Total interior livable area: 1,488 sqft
Property
Parking
- Parking features: Gravel
Features
- Patio & porch: Patio
- Has view: Yes
- View description: Lake
- Has water view: Yes
- Water view: Lake
- Waterfront features: Pond/Lake
Lot
- Size: 0.88 Acres
- Dimensions: 314 x 108 x 320 x 171
- Features: Corner Lot
Details
- Additional structures: Shed(s)
- Additional parcels included: 0605300023
- Parcel number: 0605300018
Construction
Type & style
- Home type: SingleFamily
- Architectural style: Ranch
- Property subtype: Single Family Residence, Residential
Materials
- Frame, Stone, Vinyl Siding
- Foundation: Block
- Roof: Shingle
Condition
- New construction: No
- Year built: 1987
Utilities & green energy
- Sewer: Public Sewer
- Water: Public
Community & HOA
Community
- Subdivision: None
Location
- Region: Energy
Financial & listing details
- Price per square foot: $134/sqft
- Tax assessed value: $8,460
- Annual tax amount: $2,391
- Date on market: 10/31/2026
- Cumulative days on market: 5 days
- Road surface type: Paved
Estimated market value
$190,500
$181,000 - $200,000
$1,819/mo
Price history
| Date | Event | Price |
|---|---|---|
| 10/31/2026 | Listed for sale | $199,900+99.9%$134/sqft |
Source:  RMLS Alliance as distributed by MLS GRID #PA1271478 Report a problem | ||
| 9/27/2018 | Sold | $100,000$67/sqft |
Source: Agent Provided Report a problem | ||
Public tax history
| Year | Property taxes | Tax assessment |
|---|---|---|
| 2024 | $213 +15.3% | $2,820 +13.3% |
| 2023 | $185 -7.1% | $2,490 -5% |
| 2022 | $199 +6.2% | $2,620 +3.6% |
| 2021 | $187 +2.6% | $2,530 +5.9% |
| 2020 | $182 +4.1% | $2,390 |
| 2019 | $175 -89.6% | $2,390 -91.9% |
| 2018 | $1,693 +1.7% | $29,420 |
| 2017 | $1,665 | $29,420 +5.6% |
| 2015 | $1,665 +3.9% | $27,870 |
| 2013 | $1,603 +17.8% | $27,870 |
| 2012 | $1,361 | $27,870 |
| 2011 | -- | $27,870 |
| 2010 | -- | $27,870 |
| 2009 | -- | $27,870 +1% |
| 2007 | -- | $27,600 +17.9% |
| 2006 | -- | $23,410 |
Find assessor info on the county website
Monthly payment
Est. payment
Payment breakdown
Explore the cost of this home by adjusting the details. Changes won't be saved.Climate risks
Neighborhood: 62933
Nearby schools
Schools provided by the listing agent
- Elementary: Herrin Elementary
- Middle: Herrin
- High: Herrin
Source: RMLS Alliance as distributed by MLS GRID. This data may not be complete. We recommend contacting the local school district to confirm school assignments for this home.
Similar homes
- $220,0004 bd2 ba1.6k sqft11888 Trolley Line Rd, Marion, IL 62959For Sale
 MLS ID #PA1270961, Shawnna L Donovan, Southern Illinois Realty Experts - Herrin. RMLS Alliance as distributed by MLS GRID
- $199,0003 bd2 ba1.9k sqft404 Howerton St, Carterville, IL 62918For Sale
 MLS ID #PA1266399, Mikala Tregoning, HOUSE 2 HOME REALTY. RMLS Alliance as distributed by MLS GRID
- $245,0003 bd2 ba1.5k sqft805 Cottonwood Ln, Carterville, IL 62918For Sale
 MLS ID #PA1270949, Joanna Ferrell, HOUSE 2 HOME REALTY. RMLS Alliance as distributed by MLS GRID
- $189,9003 bd2 ba1.4k sqft1303 N Maple St, Cambria, IL 62915For Sale
 MLS ID #PA1269507, Shawnna L Donovan, Southern Illinois Realty Experts - Herrin. RMLS Alliance as distributed by MLS GRID
- $269,0004 bd2 ba2k sqft5673 Arctic Fox Dr, Carterville, IL 62918For SaleMLS ID #PA1271295, Nicole Ridgeway, HOUSE 2 HOME REALTY. RMLS Alliance as distributed by MLS GRID
- $242,0004 bd2 ba2k sqft1401 S Thomas St, Carterville, IL 62918For SaleMLS ID #PA1269732, Shelly K Cain, COLDWELL BANKER J D THOMPSON. RMLS Alliance as distributed by MLS GRID
- $234,9004 bd2 ba2.1k sqft418 Charlotte Rd, Marion, IL 62959For SaleMLS ID #PA1271226, Shawnna L Donovan, Southern Illinois Realty Experts - Herrin. RMLS Alliance as distributed by MLS GRID
- $169,9003 bd2 ba1.8k sqft1405 Morgan Ave, Marion, IL 62959For SaleMLS ID #PA1269954, Sabrina Harmon, REALTY 618 LLC. RMLS Alliance as distributed by MLS GRID
- $164,5002 bd1 ba1k sqft1203 W Goodall St, Marion, IL 62959For SaleMLS ID #PA1271404, Melissa A Plant, COLDWELL BANKER J D THOMPSON. RMLS Alliance as distributed by MLS GRID
- $185,0003 bd1 ba1.9k sqft708 E Candy Cane Ln, West Frankfort, IL 62896For SaleMLS ID #PA1269632, Kaitlynn Morgan, HOUSE 2 HOME REALTY. RMLS Alliance as distributed by MLS GRID
- $206,9003 bd2 ba1.5k sqft15 Pine Ln, Murphysboro, IL 62966For SaleMLS ID #PA1270164, Hunter Rishel, Southern Illinois Realty Experts - Carbondale. RMLS Alliance as distributed by MLS GRID
- $179,0003 bd2 ba1.2k sqft817 W Stotlar St, Herrin, IL 62948New ConstructionMLS ID #PA1270843, Presley Barnett, COLDWELL BANKER J D THOMPSON. RMLS Alliance as distributed by MLS GRID
- $219,9004 bd2 ba1.8k sqft902 Cedar Ln, Marion, IL 62959For SaleMLS ID #PA1270822, Shawnna L Donovan, Southern Illinois Realty Experts - Herrin. RMLS Alliance as distributed by MLS GRID
