Located just two blocks north of the Williamson Co. courthouse and just a short distance of the downtown Tower Square Plaza, this two-bedroom home has so much potential and is ready for new owners with a vision. Newer Roof! Property is possibly eligible for TIF Grants from the City of Marion.
Contingent
$39,900
707 N Monroe St, Marion, IL 62959
2beds
1,371sqft
Single Family Residence
Built in 1920
5,662 Square Feet Lot
$-- Zestimate®
$29/sqft
$-- HOA
What's special
Newer roof
- 83 days
- 7
- 0
Zillow last checked:
Listing updated:
Listed by:
Jon Musgrave 618-889-5091,
PAUL WILSON REALTY
Source: MRED as distributed by MLS GRID,MLS#: 12695440
Facts & features
Interior
Bedrooms & bathrooms
- Bedrooms: 2
- Bathrooms: 1
- Full bathrooms: 1
Rooms
- Room types: No additional rooms
Primary bedroom
- Features: Flooring (Carpet), Window Treatments (Blinds)
- Level: Main
- Area: 180 Square Feet
- Dimensions: 15X12
Bedroom 2
- Features: Flooring (Carpet), Window Treatments (Blinds)
- Level: Main
- Area: 117 Square Feet
- Dimensions: 9X13
Dining room
- Features: Flooring (Vinyl)
- Level: Main
- Area: 91 Square Feet
- Dimensions: 7X13
Family room
- Features: Flooring (Carpet), Window Treatments (Blinds)
- Level: Main
- Area: 195 Square Feet
- Dimensions: 15X13
Kitchen
- Features: Kitchen (Galley), Flooring (Vinyl)
- Level: Main
- Area: 70 Square Feet
- Dimensions: 5X14
Living room
- Features: Flooring (Carpet), Window Treatments (Blinds)
- Level: Main
- Area: 240 Square Feet
- Dimensions: 15X16
Heating
- Natural Gas
Cooling
- Window Unit(s)
Appliances
- Included: Range, Refrigerator
Features
- 1st Floor Bedroom, Walk-In Closet(s)
- Flooring: Laminate, Carpet
- Windows: Blinds
- Basement: None
- Attic: Unfinished
Interior area
- Total structure area: 1,371
- Total interior livable area: 1,371 sqft
Property
Parking
- Total spaces: 3
- Parking features: Gravel, Side Apron, Driveway, Yes
- Has uncovered spaces: Yes
Accessibility
- Accessibility features: No Disability Access
Features
- Stories: 1
- Patio & porch: Porch
Lot
- Size: 5,662 Square Feet
- Dimensions: 70x83
- Features: Level
Details
- Additional structures: None
- Parcel number: 0613432003
- Special conditions: None
Construction
Type & style
- Home type: SingleFamily
- Architectural style: Bungalow
- Property subtype: Single Family Residence
Materials
- Wood Siding
- Foundation: Block
Condition
- New construction: No
- Year built: 1920
Utilities & green energy
- Sewer: Public Sewer
- Water: Public
Community & HOA
Community
- Features: Sidewalks, Street Paved
HOA
- Services included: None
Location
- Region: Marion
Financial & listing details
- Price per square foot: $29/sqft
- Tax assessed value: $37,590
- Annual tax amount: $969
- Date on market: 7/10/2026
- Ownership: Fee Simple
Estimated market value
Not available
Estimated sales range
Not available
$1,134/mo
Price history
| Date | Event | Price |
|---|---|---|
| 7/14/2026 | Contingent | $39,900$29/sqft |
Source:  MRED as distributed by MLS GRID #12695440 Report a problem MRED as distributed by MLS GRID #12695440 Report a problem | ||
| 7/10/2026 | Listed for sale | $39,900+5%$29/sqft |
Source: MRED as distributed by MLS GRID #12695440 Report a problem | ||
| 10/3/2023 | Sold | $38,000-15.6%$28/sqft |
Source: MRED as distributed by MLS GRID #EB450066 Report a problem | ||
| 9/15/2023 | Contingent | $45,000$33/sqft |
Source:  RMLS Alliance as distributed by MLS GRID #EB450066 Report a problem RMLS Alliance as distributed by MLS GRID #EB450066 Report a problem | ||
| 8/3/2023 | Listed for sale | $45,000$33/sqft |
Source: RMLS Alliance as distributed by MLS GRID #EB450066 Report a problem | ||
Public tax history
| Year | Property taxes | Tax assessment |
|---|---|---|
| 2024 | $969 +13.1% | $12,530 +13.3% |
| 2023 | $857 -0.6% | $11,060 -5% |
| 2022 | $862 +5.9% | $11,640 +3.7% |
| 2021 | $814 +2.6% | $11,220 +5.8% |
| 2020 | $793 +5% | $10,600 |
| 2019 | $756 -6.1% | $10,600 |
| 2018 | $805 +1.8% | $10,600 |
| 2017 | $790 | $10,600 +5.6% |
| 2015 | $790 +3.2% | $10,040 |
| 2013 | $766 +17.7% | $10,040 |
| 2012 | $650 | $10,040 |
| 2011 | -- | $10,040 |
| 2010 | -- | $10,040 |
| 2009 | -- | $10,040 |
| 2007 | -- | $10,040 +15.8% |
| 2006 | -- | $8,670 |
Find assessor info on the county website
Monthly payment
Est. payment
Payment breakdown
Explore the cost of this home by adjusting the details. Changes won't be saved.Climate risks
Neighborhood: 62959
Nearby schools
Schools provided by the listing agent
- Middle: Marion Jr High School
- High: Marion High School
- District: 2
Source: MRED as distributed by MLS GRID. This data may not be complete. We recommend contacting the local school district to confirm school assignments for this home.

Similar homes
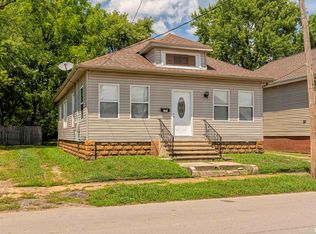
- $39,9003 bd2 ba1.7k sqft301 S Van Buren St, Marion, IL 62959For Sale

 MLS ID #PA1270123, Alysa Bunting, Indigo Realty LLC. RMLS Alliance as distributed by MLS GRID
 - $39,0002 bd1 ba1k sqft604 E Washington St, Christopher, IL 62822Active
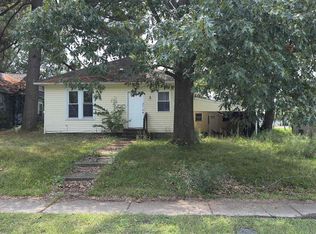 MLS ID #100539096, Kurt Avripas, Avripas Southern Real Estate. MRED as distributed by MLS GRID
 - $45,0002 bd1 ba888 sqft208 W Bryan St, Herrin, IL 62948Active
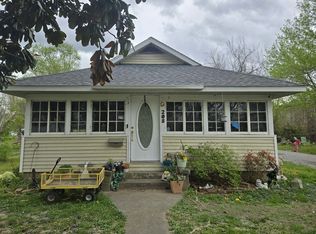 MLS ID #12621979, Hope Williams, Keller Williams Pinnacle - MTV. MRED as distributed by MLS GRID
 - $38,5002 bd1 ba873 sqft519 Nevada St, Carterville, IL 62918Active
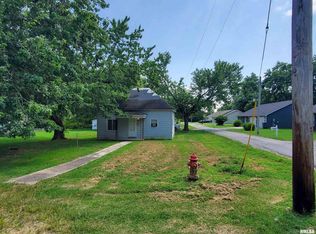 MLS ID #EB459159, KIMBERLY L HALL, CRB,GRI, FIVE STAR REALTY. MRED as distributed by MLS GRID
 - $32,5002 bd1 ba1.2k sqft1005 E Elm St, West Frankfort, IL 62896For Sale
 MLS ID #26056899, Hillary S Yates, Four Ways Realty. MARIS
 - $40,0002 bd1 ba1k sqft221 N Main St, Walnut Hill, IL 62893For SaleMLS ID #26016137, Al Lenkaitis, Four Ways Realty. MARIS
