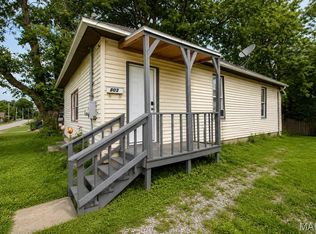
Are you looking for an investment property or a fixer-upper? Check out this newly listed home at 803 West Hendrickson in Marion, Illinois. Its great location puts you close to many conveniences. Most of the remodeling is done—new drywall and electrical boxes are in place. What’s left is finishing the ceilings, flooring, and painting. The home features central heating and air conditioning, two bedrooms, a kitchen, a living room, and a third room that can serve as an office, extra bedroom, or family room. The exterior is low-maintenance with brick and vinyl siding.
For sale
Price cut: $11K (10/5)
$64,000
803 W Hendrickson St, Marion, IL 62959
2beds
1,236sqft
Single Family Residence, Residential
Built in 1955
5,015 Square Feet Lot
$-- Zestimate®
$52/sqft
$-- HOA
What's special
Two bedrooms
- 58 days
- 306
- 4
Zillow last checked:
Listing updated:
Listed by:
Maya Massetto mmassetto1@gmail.com,
COLDWELL BANKER J D THOMPSON,
Linda L Ruehmkorff,
COLDWELL BANKER J D THOMPSON
Source: RMLS Alliance as distributed by MLS GRID,MLS#: PA1269172 Originating MLS: Peoria Area Association of Realtors
Originating MLS: Peoria Area Association of Realtors
Facts & features
Interior
Bedrooms & bathrooms
- Bedrooms: 2
- Bathrooms: 1
- Full bathrooms: 1
Bedroom 1
- Level: Main
- Dimensions: 11ft 0in x 14ft 0in
Bedroom 2
- Level: Main
- Dimensions: 10ft 0in x 11ft 0in
Additional room
- Description: Multi use
- Dimensions: 12ft 0in x 14ft 0in
Kitchen
- Level: Main
- Dimensions: 11ft 6in x 12ft 6in
Living room
- Level: Main
- Dimensions: 15ft 6in x 14ft 6in
Main level
- Area: 1236
Cooling
- Central Air
Appliances
- Included: None
Features
- Basement: None
- Number of fireplaces: 1
- Fireplace features: Living Room
Interior area
- Total structure area: 1,236
- Total interior livable area: 1,236 sqft
Property
Parking
- Total spaces: 1
- Parking features: Attached
- Attached garage spaces: 1
- Details: Number Of Garage Remotes: 1
Lot
- Size: 5,015 Square Feet
- Dimensions: 59 x 85
- Features: Level
Details
- Parcel number: 0624404001
Construction
Type & style
- Home type: SingleFamily
- Architectural style: Other
- Property subtype: Single Family Residence, Residential
Materials
- Brick, Vinyl Siding
- Roof: Shingle
Condition
- New construction: No
- Year built: 1955
Utilities & green energy
- Sewer: Public Sewer
- Water: Public
Community & HOA
Community
- Subdivision: None
Location
- Region: Marion
Financial & listing details
- Price per square foot: $52/sqft
- Tax assessed value: $75,330
- Annual tax amount: $1,942
- Date on market: 8/11/2026
- Cumulative days on market: 59 days
- Road surface type: Paved
Estimated market value
Not available
Estimated sales range
Not available
$1,054/mo
Price history
| Date | Event | Price |
|---|---|---|
| 10/5/2026 | Price change | $64,000-14.7%$52/sqft |
Source:  RMLS Alliance as distributed by MLS GRID #PA1269172 Report a problem RMLS Alliance as distributed by MLS GRID #PA1269172 Report a problem | ||
| 8/11/2026 | Listed for sale | $75,000+7.3%$61/sqft |
Source: RMLS Alliance as distributed by MLS GRID #PA1269172 Report a problem | ||
| 1/29/2011 | Listing removed | $69,900$57/sqft |
Source: Emerald Realty #300467 Report a problem | ||
| 1/27/2011 | Listed for sale | $69,900$57/sqft |
Source: Emerald Realty #300467 Report a problem | ||
Public tax history
| Year | Property taxes | Tax assessment |
|---|---|---|
| 2024 | $1,942 +13.2% | $25,110 +13.4% |
| 2023 | $1,716 -0.5% | $22,140 -5% |
| 2022 | $1,725 +5.9% | $23,300 +3.7% |
| 2021 | $1,629 +2.6% | $22,460 +5.8% |
| 2020 | $1,588 +5% | $21,220 |
| 2019 | $1,512 -6.1% | $21,220 |
| 2018 | $1,611 +1.8% | $21,220 |
| 2017 | $1,582 | $21,220 +5.6% |
| 2015 | $1,582 +3.2% | $20,100 |
| 2013 | $1,533 +17.7% | $20,100 |
| 2012 | $1,302 | $20,100 |
| 2011 | -- | $20,100 |
| 2010 | -- | $20,100 |
| 2009 | -- | $20,100 |
| 2007 | -- | $20,100 +15.8% |
| 2006 | -- | $17,360 |
Find assessor info on the county website
Monthly payment
Est. payment
Payment breakdown
Explore the cost of this home by adjusting the details. Changes won't be saved.Climate risks
Neighborhood: 62959
Nearby schools
Schools provided by the listing agent
- Elementary: Marion
- Middle: Marion
- High: Marion
Source: RMLS Alliance as distributed by MLS GRID. This data may not be complete. We recommend contacting the local school district to confirm school assignments for this home.
Similar homes
- $55,0003 bd2 ba1.2k sqft703 S Hadfield St, Marion, IL 62959For Sale

 MLS ID #PA1269561, Brooke Schimp, HOUSE 2 HOME REALTY. RMLS Alliance as distributed by MLS GRID
 - $64,9003 bd2 ba1.4k sqft810 W Longstreet Rd, Marion, IL 62959Active
 MLS ID #12683924, Beth Wilson, PAUL WILSON REALTY. MRED as distributed by MLS GRID
 - $39,9003 bd2 ba1.7k sqft301 S Van Buren St, Marion, IL 62959For Sale
 MLS ID #PA1270123, Alysa Bunting, Indigo Realty LLC. RMLS Alliance as distributed by MLS GRID
 - $65,0002 bd1 ba1.1k sqft802 W 9th St, Johnston City, IL 62951For Sale
 MLS ID #26054165, Robby M Nguyen, Worth Clark Realty. MARIS
 - $65,0002 bd1 ba1.1k sqft600 N 11th St, Herrin, IL 62948For SaleMLS ID #26063157, Michael Zouglas, The Hermann London Group, Llc. MARIS
- $65,0002 bd1 ba819 sqft807 W Midway St, West Frankfort, IL 62896For SaleMLS ID #PA1270038, Alexander "Alec" K Childers, HOUSE 2 HOME REALTY. RMLS Alliance as distributed by MLS GRID
- $69,0002 bd1 ba1.2k sqft214 S Main St, Zeigler, IL 62999For SaleMLS ID #PA1269055, Brittany Morgan, HOUSE 2 HOME REALTY. RMLS Alliance as distributed by MLS GRID
- $65,0003 bd2 ba1.4k sqft1615 E Saint Louis St, West Frankfort, IL 62896For SaleMLS ID #PA1267362, Kim Baldwin, HOUSE 2 HOME REALTY. RMLS Alliance as distributed by MLS GRID
- $69,9004 bd2 ba1.6k sqft406 E Douglas St, De Soto, IL 62924For SaleMLS ID #PA1270244, Shawnna L Donovan, Southern Illinois Realty Experts - Herrin. RMLS Alliance as distributed by MLS GRID
