Located on a quiet dead-end street, this 3-bedroom, 2-bath home offers a functional layout with a primary suite featuring an attached bathroom, plus a second full bathroom conveniently located near the additional bedrooms. The home also features an attached garage and a fenced-in backyard. Recent updates include a new gas furnace installed in 2025 by Ponder, roof replacement completed by Reynolds Roofing in 2024, and a gas water heater installed in 2022. The property is being sold AS-IS. During evaluation, kitchen drain lines were found to be disconnected at the P-trap. The recurring leaking issue in the crawlspace was determined to be related to the disconnected drain lines. The drain lines have been left disconnected and accessible for further evaluation. Some damaged floor joists have been identified, and portions of the subfloor have been removed to provide access to affected areas. An opportunity for a buyer looking to take on a project and make the property their own.
For sale
Price cut: $20K (10/6)
$55,000
703 S Hadfield St, Marion, IL 62959
3beds
1,298sqft
Single Family Residence, Residential
Built in 1965
9,675 Square Feet Lot
$-- Zestimate®
$42/sqft
$-- HOA
What's special
Fenced-in backyardAttached garageFunctional layout
- 49 days
- 1,788
- 66
Likely to sell faster than
Zillow last checked:
Listing updated:
Listed by:
Brooke Schimp Mobile:618-926-6713,
HOUSE 2 HOME REALTY
Source: RMLS Alliance as distributed by MLS GRID,MLS#: PA1269561 Originating MLS: Peoria Area Association of Realtors
Originating MLS: Peoria Area Association of Realtors
Facts & features
Interior
Bedrooms & bathrooms
- Bedrooms: 3
- Bathrooms: 2
- Full bathrooms: 2
Bedroom 1
- Level: Main
- Dimensions: 10ft 5in x 11ft 6in
Bedroom 2
- Level: Main
- Dimensions: 11ft 8in x 11ft 7in
Bedroom 3
- Level: Main
- Dimensions: 12ft 1in x 11ft 7in
Kitchen
- Level: Main
- Dimensions: 19ft 7in x 15ft 0in
Laundry
- Dimensions: 11ft 7in x 9ft 11in
Living room
- Level: Main
- Dimensions: 19ft 7in x 15ft 0in
Main level
- Area: 1298
Heating
- Electric, Forced Air
Cooling
- Central Air
Appliances
- Included: Dishwasher, Dryer, Range, Washer
Features
- Basement: Crawl Space
Interior area
- Total structure area: 1,298
- Total interior livable area: 1,298 sqft
Property
Parking
- Total spaces: 1
- Parking features: Attached
- Attached garage spaces: 1
- Details: Number Of Garage Remotes: 1
Features
- Patio & porch: Patio, Porch
Lot
- Size: 9,675 Square Feet
- Dimensions: 129 x 75
- Features: Level
Details
- Parcel number: 0719252009
Construction
Type & style
- Home type: SingleFamily
- Architectural style: Ranch
- Property subtype: Single Family Residence, Residential
Materials
- Vinyl Siding
- Roof: Shingle
Condition
- New construction: No
- Year built: 1965
Utilities & green energy
- Sewer: Public Sewer
- Water: Public
Community & HOA
Community
- Subdivision: None
Location
- Region: Marion
Financial & listing details
- Price per square foot: $42/sqft
- Tax assessed value: $127,530
- Annual tax amount: $3,115
- Date on market: 8/25/2026
- Cumulative days on market: 106 days
Estimated market value
Not available
Estimated sales range
Not available
Not available
Price history
| Date | Event | Price |
|---|---|---|
| 10/6/2026 | Price change | $55,000-26.7%$42/sqft |
Source:  RMLS Alliance as distributed by MLS GRID #PA1269561 Report a problem RMLS Alliance as distributed by MLS GRID #PA1269561 Report a problem | ||
| 9/21/2026 | Price change | $75,000-16.7%$58/sqft |
Source: RMLS Alliance as distributed by MLS GRID #PA1269561 Report a problem | ||
| 9/9/2026 | Price change | $90,000-10%$69/sqft |
Source: RMLS Alliance as distributed by MLS GRID #PA1269561 Report a problem | ||
| 8/25/2026 | Listed for sale | $100,000-45.7%$77/sqft |
Source: RMLS Alliance as distributed by MLS GRID #PA1269561 Report a problem | ||
| 6/17/2026 | Listing removed | $184,000$142/sqft |
Source: RMLS Alliance as distributed by MLS GRID #PA1265561 Report a problem | ||
| 5/28/2026 | Listed for sale | $184,000$142/sqft |
Source: RMLS Alliance as distributed by MLS GRID #PA1265561 Report a problem | ||
| 5/26/2026 | Contingent | $184,000$142/sqft |
Source: RMLS Alliance as distributed by MLS GRID #PA1265561 Report a problem | ||
| 5/7/2026 | Listed for sale | $184,000$142/sqft |
Source: RMLS Alliance as distributed by MLS GRID #PA1265561 Report a problem | ||
| 5/2/2026 | Contingent | $184,000$142/sqft |
Source: RMLS Alliance as distributed by MLS GRID #PA1265561 Report a problem | ||
| 4/22/2026 | Price change | $184,000-2.6%$142/sqft |
Source: RMLS Alliance as distributed by MLS GRID #PA1265561 Report a problem | ||
| 4/12/2026 | Listed for sale | $189,000+11.2%$146/sqft |
Source: RMLS Alliance as distributed by MLS GRID #PA1265561 Report a problem | ||
| 3/24/2023 | Sold | $170,000$131/sqft |
Source:  MRED as distributed by MLS GRID #EB447266 Report a problem MRED as distributed by MLS GRID #EB447266 Report a problem | ||
| 2/27/2023 | Contingent | $170,000$131/sqft |
Source: RMLS Alliance as distributed by MLS GRID #EB447266 Report a problem | ||
| 12/22/2022 | Listed for sale | $170,000$131/sqft |
Source: RMLS Alliance as distributed by MLS GRID #EB447266 Report a problem | ||
| 12/18/2022 | Contingent | $170,000$131/sqft |
Source: RMLS Alliance as distributed by MLS GRID #EB447266 Report a problem | ||
| 12/15/2022 | Listed for sale | $170,000+476.3%$131/sqft |
Source: RMLS Alliance as distributed by MLS GRID #EB447266 Report a problem | ||
| 3/15/2016 | Listing removed | $995$1/sqft |
Source: WeRent4u.com Report a problem | ||
| 12/22/2015 | Listed for rent | $995$1/sqft |
Source: WeRent4u.com Report a problem | ||
| 12/18/2015 | Sold | $29,500-15.7%$23/sqft |
Source: Agent Provided Report a problem | ||
| 11/26/2015 | Price change | $35,000-35.1%$27/sqft |
Source: Coldwell Banker J. David Thompson, Realty #402917 Report a problem | ||
| 9/11/2015 | Pending sale | $53,900$42/sqft |
Source: Coldwell Banker J. David Thompson, Realty #400938 Report a problem | ||
| 8/20/2015 | Listed for sale | $53,900-21.3%$42/sqft |
Source: Coldwell Banker J. David Thompson, Realty #400938 Report a problem | ||
| 5/10/2013 | Listing removed | $68,500$53/sqft |
Source: Pisoni Real Estate #317558 Report a problem | ||
| 4/6/2013 | Listed for sale | $68,500$53/sqft |
Source: Pisoni Real Estate #317558 Report a problem | ||
Public tax history
| Year | Property taxes | Tax assessment |
|---|---|---|
| 2024 | $2,862 +0.6% | $42,510 |
| 2023 | $2,843 +29.8% | $42,510 +43.7% |
| 2022 | $2,191 +6% | $29,590 +3.8% |
| 2021 | $2,068 +2.6% | $28,520 +5.9% |
| 2020 | $2,016 +5% | $26,940 |
| 2019 | $1,920 -6.1% | $26,940 |
| 2018 | $2,045 +1.8% | $26,940 |
| 2017 | $2,009 | $26,940 +5.6% |
| 2015 | $2,009 +33.4% | $25,520 |
| 2013 | $1,506 +18.5% | $25,520 |
| 2012 | $1,271 | $25,520 |
| 2011 | -- | $25,520 |
| 2010 | -- | $25,520 |
| 2009 | -- | $25,520 |
| 2007 | -- | $25,520 +15.8% |
| 2006 | -- | $22,040 |
Find assessor info on the county website
Monthly payment
Est. payment
Payment breakdown
Explore the cost of this home by adjusting the details. Changes won't be saved.Climate risks
Neighborhood: 62959
Nearby schools
Schools provided by the listing agent
- High: Marion
Source: RMLS Alliance as distributed by MLS GRID. This data may not be complete. We recommend contacting the local school district to confirm school assignments for this home.


Similar homes
- $64,9003 bd2 ba1.4k sqft810 W Longstreet Rd, Marion, IL 62959Active
 MLS ID #12683924, Beth Wilson, PAUL WILSON REALTY. MRED as distributed by MLS GRID
 - $64,0002 bd1 ba1.2k sqft803 W Hendrickson St, Marion, IL 62959For Sale
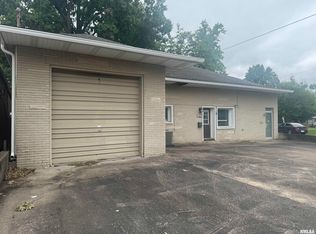
 MLS ID #PA1269172, Maya Massetto, COLDWELL BANKER J D THOMPSON. RMLS Alliance as distributed by MLS GRID
 - $39,9003 bd2 ba1.7k sqft301 S Van Buren St, Marion, IL 62959For Sale
 MLS ID #PA1270123, Alysa Bunting, Indigo Realty LLC. RMLS Alliance as distributed by MLS GRID
 - $55,0002 bd2 ba704 sqft1603 West Rd, West Frankfort, IL 62896Active
 MLS ID #12709586, Ashley Fowler, Heavenly Homes Real Estate. MRED as distributed by MLS GRID
 - $49,9003 bd2 ba1k sqft518 Fife St, Carrier Mills, IL 62917For SaleMLS ID #PA1268280, Sabrina Harmon, REALTY 618 LLC. RMLS Alliance as distributed by MLS GRID
- $65,0002 bd1 ba819 sqft807 W Midway St, West Frankfort, IL 62896For SaleMLS ID #PA1270038, Alexander "Alec" K Childers, HOUSE 2 HOME REALTY. RMLS Alliance as distributed by MLS GRID
- $65,0003 bd2 ba1.4k sqft1615 E Saint Louis St, West Frankfort, IL 62896For SaleMLS ID #PA1267362, Kim Baldwin, HOUSE 2 HOME REALTY. RMLS Alliance as distributed by MLS GRID
- $65,0002 bd1 ba1.1k sqft802 W 9th St, Johnston City, IL 62951For Sale
 MLS ID #26054165, Robby M Nguyen, Worth Clark Realty. MARIS
 - $65,0002 bd1 ba1.1k sqft600 N 11th St, Herrin, IL 62948For SaleMLS ID #26063157, Michael Zouglas, The Hermann London Group, Llc. MARIS
