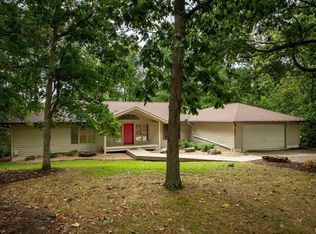
Play in the pool...fish from the dock...grow a garden! You can do all of this and more on this beautiful property! This 3/4 bedroom, 2 1/2 bath home has had many updates and is ready for your family! The custom kitchen has soft-close, pull-out-shelving cabinets topped with stone countertops. All appliances are new, including the 5-burner gas range. The fireplace and chimney have been serviced/updated by FireMasters and is ready for a real-wood fire. The upper and main levels have all new electric and lighting. LVP flooring, tile, and new carpet has been installed. The master suite includes a brand new bath with a soaking tub and walk-in shower, as well as a personal balcony overlooking the pool and grounds. For convenience, a laundry closet was added to the upper level, giving the home two laundry spaces. If you entertain, the basement recreation room, multiple decks, and multiple patios will be much appreciated. Located within the Giant City School district.
For sale
$439,000
253 New Cedar Hill Rd, Carbondale, IL 62902
4beds
2,580sqft
Single Family Residence, Residential
Built in 1974
1.25 Acres Lot
$414,900 Zestimate®
$170/sqft
$-- HOA
What's special
Custom kitchenMultiple patiosMultiple decksBasement recreation roomSoft-close pull-out-shelving cabinetsSoaking tubStone countertops
- 37 days
- 499
- 33
Zillow last checked:
Listing updated:
Listed by:
Angela Horn 618-924-2285,
REALTY 618 LLC
Source: RMLS Alliance as distributed by MLS GRID,MLS#: PA1269423 Originating MLS: Peoria Area Association of Realtors
Originating MLS: Peoria Area Association of Realtors
Facts & features
Interior
Bedrooms & bathrooms
- Bedrooms: 4
- Bathrooms: 3
- Full bathrooms: 2
- 1/2 bathrooms: 1
Bedroom 1
- Level: Upper
- Dimensions: 15ft 2in x 15ft 7in
Bedroom 2
- Level: Upper
- Dimensions: 10ft 9in x 12ft 4in
Bedroom 3
- Level: Upper
- Dimensions: 12ft 0in x 11ft 0in
Bedroom 4
- Level: Lower
- Dimensions: 11ft 5in x 12ft 6in
Other
- Level: Main
- Dimensions: 12ft 4in x 12ft 0in
Family room
- Level: Lower
- Dimensions: 32ft 7in x 12ft 6in
Kitchen
- Level: Main
- Dimensions: 15ft 0in x 12ft 0in
Living room
- Level: Main
- Dimensions: 23ft 6in x 18ft 0in
Lower level
- Area: 936
Main level
- Area: 708
Recreation room
- Level: Lower
- Dimensions: 13ft 6in x 12ft 2in
Upper level
- Area: 936
Heating
- Electric, Forced Air
Appliances
- Included: Dishwasher, Range Hood, Microwave, Range, Refrigerator, Electric Water Heater
Features
- Has basement: Yes
- Number of fireplaces: 1
- Fireplace features: Living Room
Interior area
- Total structure area: 2,580
- Total interior livable area: 2,580 sqft
Property
Parking
- Total spaces: 2
- Parking features: Attached
- Attached garage spaces: 2
- Details: Number Of Garage Remotes: 1
Features
- Patio & porch: Patio
- Exterior features: Dock
- Pool features: In Ground
- On waterfront: Yes
- Waterfront features: Pond/Lake
Lot
- Size: 1.25 Acres
- Dimensions: 1.25A
- Features: Wooded, Sloped
Details
- Parcel number: 1912301003
Construction
Type & style
- Home type: SingleFamily
- Property subtype: Single Family Residence, Residential
Materials
- Frame, Brick, Wood Siding
- Foundation: Concrete Perimeter
- Roof: Shingle
Condition
- New construction: No
- Year built: 1974
Utilities & green energy
- Sewer: Septic Tank
Community & HOA
Community
- Subdivision: None
Location
- Region: Carbondale
Financial & listing details
- Price per square foot: $170/sqft
- Tax assessed value: $286,497
- Annual tax amount: $7,201
- Date on market: 8/20/2026
- Cumulative days on market: 38 days
Estimated market value
$414,900
$394,000 - $436,000
$2,265/mo
Price history
| Date | Event | Price |
|---|---|---|
| 8/20/2026 | Listed for sale | $439,000+75.6%$170/sqft |
Source:  RMLS Alliance as distributed by MLS GRID #PA1269423 Report a problem RMLS Alliance as distributed by MLS GRID #PA1269423 Report a problem | ||
| 8/15/2024 | Sold | $250,000$97/sqft |
Source:  MRED as distributed by MLS GRID #EB453924 Report a problem MRED as distributed by MLS GRID #EB453924 Report a problem | ||
| 7/10/2024 | Contingent | $250,000$97/sqft |
Source: RMLS Alliance as distributed by MLS GRID #EB453924 Report a problem | ||
| 7/3/2024 | Price change | $250,000-7.1%$97/sqft |
Source: RMLS Alliance as distributed by MLS GRID #EB453924 Report a problem | ||
| 6/21/2024 | Listed for sale | $269,000$104/sqft |
Source: RMLS Alliance as distributed by MLS GRID #EB453924 Report a problem | ||
Public tax history
| Year | Property taxes | Tax assessment |
|---|---|---|
| 2025 | $7,201 +16.3% | $95,499 +17% |
| 2024 | $6,190 +9.9% | $81,647 +12% |
| 2023 | $5,632 +6.9% | $72,920 +4.7% |
| 2022 | $5,271 +2.4% | $69,633 +3.7% |
| 2021 | $5,145 +1.1% | $67,142 -1.7% |
| 2020 | $5,088 +5.3% | $68,330 +1.8% |
| 2019 | $4,833 +2% | $67,142 |
| 2017 | $4,737 | $67,142 +17.4% |
| 2016 | -- | $57,200 |
| 2015 | -- | $57,200 |
| 2014 | -- | $57,200 -2.9% |
| 2012 | -- | $58,902 |
| 2011 | -- | $58,902 -1% |
| 2010 | -- | $59,497 -0.8% |
| 2009 | $3,461 | $59,965 |
Find assessor info on the county website
Monthly payment
Est. payment
Payment breakdown
Explore the cost of this home by adjusting the details. Changes won't be saved.Climate risks
Neighborhood: 62902
Nearby schools
Schools provided by the listing agent
- Elementary: Giant City Consolidated
- Middle: Giant City
- High: Carbondale HS
Source: RMLS Alliance as distributed by MLS GRID. This data may not be complete. We recommend contacting the local school district to confirm school assignments for this home.
Similar homes
- $465,0003 bd4 ba3.5k sqft103 Loblolly Ln, Carbondale, IL 62902For Sale
 MLS ID #PA1265806, Aaron Coon, HOUSE 2 HOME REALTY. RMLS Alliance as distributed by MLS GRID
 - $--4 bd3 ba2.8k sqft3000 W Kent Dr, Carbondale, IL 62901Auction
 ServiceLink Auction
 - $340,0002 bd3 ba2k sqft3136 Longhorn Rd, Carbondale, IL 62902For Sale
 MLS ID #PA1270367, Krisha M Hale, HOUSE 2 HOME REALTY. RMLS Alliance as distributed by MLS GRID
 - $459,0004 bd2 ba2.4k sqft1319 Union Hill Rd, Carbondale, IL 62903For Sale
 MLS ID #PA1268733, Aaron Coon, HOUSE 2 HOME REALTY. RMLS Alliance as distributed by MLS GRID
 - $394,0004 bd3 ba3.1k sqft2609 W Sunset Dr, Carbondale, IL 62901For SaleMLS ID #PA1269238, Aaron Coon, HOUSE 2 HOME REALTY. RMLS Alliance as distributed by MLS GRID
- $389,9004 bd2 ba3.4k sqft2398 Country Club Rd, Carbondale, IL 62901For SaleMLS ID #PA1269437, Nikki Rishel, Southern Illinois Realty Experts - Carbondale. RMLS Alliance as distributed by MLS GRID
- $540,0003 bd2 ba1.6k sqft1122 S Wolf Creek Rd, Carbondale, IL 62902For SaleMLS ID #PA1270261, Robi Kieszkowski, Southern Illinois Realty Experts - Carbondale. RMLS Alliance as distributed by MLS GRID
- $655,0005 bd4 ba3.8k sqft5465 Grassy Rd, Carbondale, IL 62902For SaleMLS ID #PA1269548, Daniel Henderson, Southern Illinois Realty Experts - Marion. RMLS Alliance as distributed by MLS GRID
