Step inside this spacious 4 bedroom 2 bath home with a great layout! Large living room with lots of natural light. Separate dining areas and a nice sized master suite. Outside you will find over a half-acre private backyard perfect for entertaining around your firepit. Giant City Schools
For sale
Price cut: $5K (6/23)
$199,000
161 Peachtree Ln, Carbondale, IL 62902
4beds
1,632sqft
:
Get pre-qualified$1,415/mo
Single Family Residence, Residential
Built in 1971
-- sqft lot
$195,400 Zestimate®
$122/sqft
$-- HOA
What's special
Great layoutSeparate dining areasNice sized master suite
- 145 days |
- 473 |
- 19 |
Zillow last checked:
Listing updated:
Listed by:
Nikki Rishel 618-713-5353,
Southern Illinois Realty Experts - Carbondale,
Hunter Rishel,
Southern Illinois Realty Experts - Carbondale
Source: RMLS Alliance as distributed by MLS GRID,MLS#: PA1264845 Originating MLS: Peoria Area Association of Realtors
Originating MLS: Peoria Area Association of Realtors
Facts & features
Interior
Bedrooms & bathrooms
- Bedrooms: 4
- Bathrooms: 2
- Full bathrooms: 2
Bedroom 1
- Level: Main
- Dimensions: 10ft 0in x 11ft 0in
Bedroom 2
- Level: Main
- Dimensions: 11ft 0in x 11ft 0in
Bedroom 3
- Level: Main
- Dimensions: 12ft 0in x 11ft 0in
Bedroom 4
- Level: Main
- Dimensions: 12ft 2in x 15ft 0in
Other
- Level: Main
- Dimensions: 10ft 0in x 12ft 7in
Other
- Level: Main
- Dimensions: 11ft 0in x 9ft 0in
Kitchen
- Level: Main
- Dimensions: 9ft 0in x 17ft 0in
Living room
- Level: Main
- Dimensions: 20ft 0in x 11ft 0in
Main level
- Area: 1632
Heating
- Baseboard
Cooling
- Central Air
Features
- Basement: Crawl Space
Interior area
- Total structure area: 1,632
- Total interior livable area: 1,632 sqft
Property
Parking
- Total spaces: 2
- Parking features: Attached
- Attached garage spaces: 2
- Details: Number Of Garage Remotes: 0
Lot
- Features: Level
Details
- Parcel number: 1912351004
Construction
Type & style
- Home type: SingleFamily
- Architectural style: Ranch
- Property subtype: Single Family Residence, Residential
Materials
- Brick, Vinyl Siding
- Roof: Shingle
Condition
- New construction: No
- Year built: 1971
Utilities & green energy
- Sewer: Public Sewer
- Water: Public
Community & HOA
Community
- Subdivision: None
Location
- Region: Carbondale
Financial & listing details
- Price per square foot: $122/sqft
- Tax assessed value: $143,997
- Annual tax amount: $4,205
- Date on market: 3/16/2026
- Cumulative days on market: 145 days
Estimated market value
$195,400
$186,000 - $205,000
$1,724/mo
Price history
| Date | Event | Price |
|---|---|---|
| 6/23/2026 | Price change | $199,000-2.5%$122/sqft |
Source:  RMLS Alliance as distributed by MLS GRID #PA1264845 Report a problem RMLS Alliance as distributed by MLS GRID #PA1264845 Report a problem | ||
| 5/26/2026 | Price change | $204,000-2.8%$125/sqft |
Source: RMLS Alliance as distributed by MLS GRID #PA1264845 Report a problem | ||
| 5/8/2026 | Price change | $209,900-1.9%$129/sqft |
Source: RMLS Alliance as distributed by MLS GRID #PA1264845 Report a problem | ||
| 4/24/2026 | Price change | $214,000-2.3%$131/sqft |
Source: RMLS Alliance as distributed by MLS GRID #PA1264845 Report a problem | ||
| 4/2/2026 | Price change | $219,000-4.7%$134/sqft |
Source: RMLS Alliance as distributed by MLS GRID #PA1264845 Report a problem | ||
| 3/16/2026 | Listed for sale | $229,900$141/sqft |
Source: RMLS Alliance as distributed by MLS GRID #PA1264845 Report a problem | ||
Public tax history
| Year | Property taxes | Tax assessment |
|---|---|---|
| 2024 | $4,206 +7.9% | $47,999 +12% |
| 2023 | $3,899 -0.5% | $42,869 +4.7% |
| 2022 | $3,918 +6.6% | $40,937 +3.7% |
| 2021 | $3,675 +0.9% | $39,472 -1.7% |
| 2020 | $3,641 +7.1% | $40,171 +1.8% |
| 2019 | $3,398 +2% | $39,472 |
| 2017 | $3,330 | $39,472 +7.8% |
| 2016 | -- | $36,605 |
| 2015 | -- | $36,605 |
| 2014 | -- | $36,605 +0.3% |
| 2012 | -- | $36,489 |
| 2011 | -- | $36,489 -1% |
| 2010 | -- | $36,857 -0.8% |
| 2009 | $2,573 | $37,147 |
Find assessor info on the county website
Monthly payment
Est. payment
Payment breakdown
Explore the cost of this home by adjusting the details. Changes won't be saved.Climate risks
Neighborhood: 62902
Nearby schools
GreatSchools rating
- 7/10Giant City Elementary SchoolGrades: PK-8Distance: 0.8 mi
- 5/10Carbondale Community High SchoolGrades: 9-12Distance: 4.5 mi
Schools provided by the listing agent
- Elementary: Giant City Consolidated
- High: Carbondale HS
Source: RMLS Alliance as distributed by MLS GRID. This data may not be complete. We recommend contacting the local school district to confirm school assignments for this home.
- $164,500-- bd-- ba-- sqft179 Peachtree Ln, Carbondale, IL 62902Off Market
- $195,0004 bd2 ba2.6k sqft137 Peachtree Ln, Carbondale, IL 62902For Sale

- $184,000-- bd1 ba-- sqft193 Peachtree Ln, Carbondale, IL 62902Off Market
- $192,0003 bd3 ba1.8k sqft194 Peachtree Ln, Carbondale, IL 62902Sold

- $250,0004 bd3 ba2.4k sqft253 New Cedar Hill Rd, Carbondale, IL 62902Sold
- $186,4004 bd2 ba2.2k sqft88 Peachtree Ln, Carbondale, IL 62902Off Market
- $--2 bd1 ba1.1k sqft88 Peachtree Ln #B, Carbondale, IL 62902Off Market
- $232,600-- bd2 ba900 sqft144 New Cedar Hill Rd, Carbondale, IL 62902Off Market
A local agent can set up tours, give advice and negotiate with sellers.
Similar homes
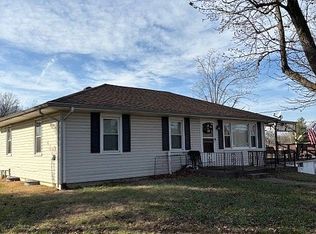
- $165,0004 bd3 ba1.8k sqft6717 Giant City Rd, Carbondale, IL 62902For Sale By Owner
- $179,0003 bd2 ba1.7k sqft1110 Harmony Ln, Carbondale, IL 62902For Sale
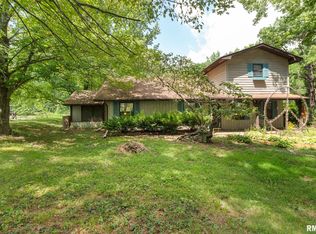
 MLS ID #PA1268609, Stevie Rae, HOUSE 2 HOME REALTY. RMLS Alliance as distributed by MLS GRID
 - $239,0004 bd3 ba1.6k sqft266 Brush Hill Rd, Carbondale, IL 62901Price Change
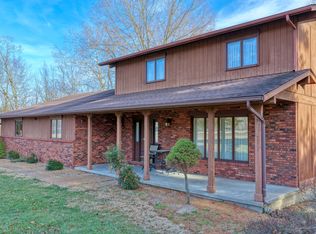 MLS ID #12582518, LINDA HOLT, C21 HOUSE OF REALTY, INC. CD. MRED as distributed by MLS GRID
 - $190,0004 bd3 ba1.9k sqft300 S Glenview Dr, Carbondale, IL 62901For Sale
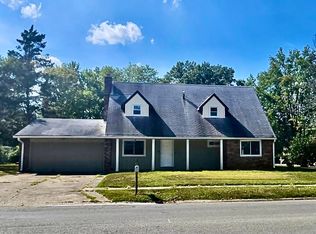 MLS ID #PA1264355, Barbara Fritts, HOUSE 2 HOME REALTY. RMLS Alliance as distributed by MLS GRID
 - $170,0004 bd2 ba1.4k sqft6952 W Pleasant Hill Rd, Murphysboro, IL 62966For SaleMLS ID #PA1268888, Daesin Bothwell, REALTY 618 LLC. RMLS Alliance as distributed by MLS GRID
- $149,9004 bd2 ba1.8k sqft11377 Husband Rd, Marion, IL 62959NewMLS ID #12725513, Cheryl Winters, Above & Beyond Realty. MRED as distributed by MLS GRID
- $220,0004 bd3 ba2.2k sqft207 W 13th St, Johnston City, IL 62951NewMLS ID #12719092, Daniel Harshbarger, KELLER WILLIAMS PINNACLE. MRED as distributed by MLS GRID
- $140,0003 bd2 ba1.7k sqft2009 W Norwood Dr, Carbondale, IL 62901ActiveMLS ID #12716264, JANET MCCREADY, GRI,RENE, RE/MAX REALTY CENTRAL. MRED as distributed by MLS GRID
- $209,9003 bd2 ba1.5k sqft15 Pine Ln, Murphysboro, IL 62966For SaleMLS ID #PA1267786, Hunter Rishel, Southern Illinois Realty Experts - Carbondale. RMLS Alliance as distributed by MLS GRID
- $115,0003 bd1 ba1.4k sqft306 S Orchard Dr, Carbondale, IL 62901NewMLS ID #12697631, Robert Davenport, RE/MAX REALTY CENTRAL. MRED as distributed by MLS GRID
- $179,9003 bd2 ba1.9k sqft310 Brenda Ln, Energy, IL 62933For Sale By Owner
- $172,8554 bd2 ba2k sqft6000 Lick Creek Rd, Anna, IL 62906For SaleMLS ID #PA1268031, Debby J McKibben, SHAWNEE HILLS REAL ESTATE, LLC. RMLS Alliance as distributed by MLS GRID
- $234,0003 bd2 ba1.8k sqft290 Friendship Loop, Goreville, IL 62939NewMLS ID #12722587, Kenneth Wiggs, C21 HOUSE OF REALTY, INC.. MRED as distributed by MLS GRID
- $120,0003 bd2 ba984 sqft2511 Old Us Highway 51, Makanda, IL 62958NewMLS ID #12721236, Cree Glanz, RE/MAX REALTY CENTRAL. MRED as distributed by MLS GRID
- $220,0005 bd2 ba2.1k sqft103 Smith Dr, De Soto, IL 62924ActiveMLS ID #12587914, CRYSTAL MITCHELL, EXIT NEW BEGINNINGZ M. MRED as distributed by MLS GRID
- $249,9004 bd3 ba2.1k sqft107 N Lark Ln, Carbondale, IL 62901ActiveMLS ID #12705505, Justin Zurlinden, Landmark Realty Group. MRED as distributed by MLS GRID
- $197,5003 bd2 ba1.4k sqft1416 Julianne Dr, Marion, IL 62959ActiveMLS ID #12678274, Fortune Brayfield, C21 HOUSE OF REALTY, INC. C. MRED as distributed by MLS GRID
- $--3 bd2 ba1.3k sqft1703 W Cherry St, Marion, IL 62959AuctionAuction.com 2
- $209,5003 bd2 ba1.9k sqft707 E Boulevard St, Marion, IL 62959ActiveMLS ID #12575991, Dave Thompson, C21 HOUSE OF REALTY, INC.. MRED as distributed by MLS GRID
- $259,9003 bd2 ba1.6k sqft710 Creekside Ln, De Soto, IL 62924For SaleMLS ID #PA1268940, Nikki Rishel, Southern Illinois Realty Experts - Carbondale. RMLS Alliance as distributed by MLS GRID
