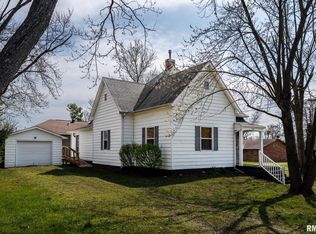
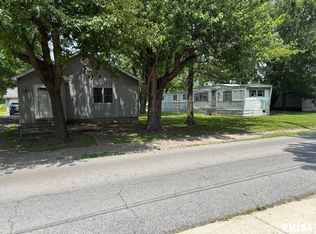
Versatile dual-residence conveniently located in downtown Marion! This property offers incredible flexibility for homeowners or investors! The main residence features two bedrooms, an office or third bedroom space, living room, dining room, kitchen, bath and laundry on the main level with hardwood floors throughout. There is an unfinished basement with a second laundry hook-up and storage space. Main home has an oversized, heated one-car garage and a carport for additional covered parking. The roof is approximately 2 years old, and the HVAC is about 1-year old. The second home is a one-bed, one-bath studio with separate utilities and a covered carport for parking. This is perfect for a family member to have their own space in close proximity or can be used for rental income, long-term or short-stay. This property is located within walking distance of The Hub, restaurants, and shopping. This is a great opportunity! Call for an appointment!
For sale
Price cut: $15K (6/26)
$125,000
201 N Vicksburg St, Marion, IL 62959
2beds
1,118sqft
:
Get pre-qualified$914/mo
Single Family Residence, Residential
Built in 1940
-- sqft lot
$-- Zestimate®
$112/sqft
$-- HOA
What's special
Covered carport for parkingOversized heated one-car garageDining roomTwo bedroomsHardwood floors throughout
- 163 days |
- 307 |
- 19 |
Zillow last checked:
Listing updated:
Listed by:
Angela Horn 618-924-2285,
REALTY 618 LLC
Source: RMLS Alliance as distributed by MLS GRID,MLS#: PA1264103 Originating MLS: Peoria Area Association of Realtors
Originating MLS: Peoria Area Association of Realtors
Facts & features
Interior
Bedrooms & bathrooms
- Bedrooms: 2
- Bathrooms: 1
- Full bathrooms: 1
Bedroom 1
- Level: Main
- Dimensions: 12ft 0in x 12ft 0in
Bedroom 2
- Level: Main
- Dimensions: 12ft 0in x 12ft 0in
Kitchen
- Level: Main
- Dimensions: 15ft 0in x 10ft 0in
Living room
- Level: Main
- Dimensions: 15ft 0in x 16ft 0in
Main level
- Area: 1118
Heating
- Electric
Appliances
- Included: Microwave, Range, Refrigerator
Features
- Basement: None
Interior area
- Total structure area: 1,118
- Total interior livable area: 1,118 sqft
Property
Parking
- Total spaces: 1
- Parking features: Attached, Carport
- Garage spaces: 1
- Has carport: Yes
- Details: Number Of Garage Remotes: 1
Lot
- Dimensions: 129 x 68 x 130 x 69
- Features: Corner Lot, Level
Details
- Parcel number: 0613451018
Construction
Type & style
- Home type: SingleFamily
- Architectural style: Ranch
- Property subtype: Single Family Residence, Residential
Materials
- Vinyl Siding
- Roof: Shingle
Condition
- New construction: No
- Year built: 1940
Utilities & green energy
- Sewer: Public Sewer
- Water: Public
Community & HOA
Community
- Subdivision: None
Location
- Region: Marion
Financial & listing details
- Price per square foot: $112/sqft
- Tax assessed value: $83,850
- Annual tax amount: $667
- Date on market: 2/12/2026
- Cumulative days on market: 198 days
Estimated market value
Not available
Estimated sales range
Not available
$1,046/mo
Price history
| Date | Event | Price |
|---|---|---|
| 6/26/2026 | Price change | $125,000-10.7%$112/sqft |
Source:  RMLS Alliance as distributed by MLS GRID #PA1264103 Report a problem RMLS Alliance as distributed by MLS GRID #PA1264103 Report a problem | ||
| 6/4/2026 | Price change | $140,000-6.7%$125/sqft |
Source: RMLS Alliance as distributed by MLS GRID #PA1264103 Report a problem | ||
| 4/7/2026 | Price change | $150,000-6.3%$134/sqft |
Source: RMLS Alliance as distributed by MLS GRID #PA1264103 Report a problem | ||
| 1/19/2026 | Listed for sale | $160,000$143/sqft |
Source:  MRED as distributed by MLS GRID #12550630 Report a problem MRED as distributed by MLS GRID #12550630 Report a problem | ||
Public tax history
| Year | Property taxes | Tax assessment |
|---|---|---|
| 2024 | $667 -38.4% | $27,950 +13.3% |
| 2023 | $1,084 -2.1% | $24,660 -5% |
| 2022 | $1,107 +9% | $25,950 +3.8% |
| 2021 | $1,016 +49.3% | $25,010 +5.8% |
| 2020 | $680 +1.8% | $23,630 |
| 2019 | $669 -6.1% | $23,630 |
| 2018 | $712 +1.8% | $23,630 |
| 2017 | $699 | $23,630 +5.6% |
| 2015 | $699 +1.5% | $22,380 |
| 2013 | $689 +148% | $22,380 |
| 2012 | $278 | $22,380 |
| 2011 | -- | $22,380 |
| 2010 | -- | $22,380 |
| 2009 | -- | $22,380 |
| 2007 | -- | $22,380 +15.8% |
| 2006 | -- | $19,320 |
Find assessor info on the county website
Monthly payment
Est. payment
Payment breakdown
Explore the cost of this home by adjusting the details. Changes won't be saved.Climate risks
Neighborhood: 62959
Nearby schools
GreatSchools rating
- 6/10Lincoln Elementary SchoolGrades: K-5Distance: 1.3 mi
- 4/10Marion Jr High SchoolGrades: 6-8Distance: 0.4 mi
- 4/10Marion High SchoolGrades: 9-12Distance: 1.2 mi
Schools provided by the listing agent
- High: Marion
Source: RMLS Alliance as distributed by MLS GRID. This data may not be complete. We recommend contacting the local school district to confirm school assignments for this home.
- $115,1003 bd1 ba1k sqft924 W Union St, Marion, IL 62959Off Market
- $84,9003 bd-- ba1.1k sqft922 W Union St, Marion, IL 62959Off Market
- $71,900-- bd-- ba1.2k sqft203 N Vicksburg St, Marion, IL 62959Off Market
- $75,100-- bd-- ba1.1k sqft109 N Vicksburg St, Marion, IL 62959Off Market
- $79,200-- bd-- ba1.1k sqft920 W Union St, Marion, IL 62959Off Market
- $54,990-- bd-- ba1k sqft204 N Walker St, Marion, IL 62959Off Market
- $102,400-- bd-- ba1k sqft206 N Vicksburg St, Marion, IL 62959Off Market
- $17,310-- bd-- ba984 sqft110 N Vicksburg St, Marion, IL 62959Off Market
A local agent can set up tours, give advice and negotiate with sellers.
A local lender can help you make sure your offer is ready when you are.
Similar homes
- $--3 bd2 ba1.3k sqft1703 W Cherry St, Marion, IL 62959Auction
 Auction.com 2
 - $135,0002 bd1 ba1.2k sqft1003 N Monroe St, Marion, IL 62959For Sale
 MLS ID #PA1265198, Kaitlynn Morgan, HOUSE 2 HOME REALTY. RMLS Alliance as distributed by MLS GRID
 - $147,9003 bd2 ba1k sqft1412 W Walnut St, Marion, IL 62959For Sale
 MLS ID #PA1268585, Presley Barnett, COLDWELL BANKER J D THOMPSON. RMLS Alliance as distributed by MLS GRID
 - $114,9003 bd1 ba1.3k sqft1606 & 1608 W Faust St, Marion, IL 62959Active
 MLS ID #EB458306, Dave Thompson, C21 HOUSE OF REALTY, INC.. MRED as distributed by MLS GRID
 - $119,9003 bd2 ba1.3k sqft106 E Finucane St, Marion, IL 62959For SaleMLS ID #PA1266175, Shawnna L Donovan, Southern Illinois Realty Experts - Herrin. RMLS Alliance as distributed by MLS GRID
- $135,0004 bd3 ba1k sqft1311 N Van Buren St, Marion, IL 62959For SaleMLS ID #PA1266185, Stevie Rae, HOUSE 2 HOME REALTY. RMLS Alliance as distributed by MLS GRID
- $104,9003 bd3 ba1.5k sqft1103 N Monroe St, Marion, IL 62959For SaleMLS ID #PA1268183, Joanna Ferrell, HOUSE 2 HOME REALTY. RMLS Alliance as distributed by MLS GRID
- $130,0002 bd1 ba1k sqft705 W College St, Marion, IL 62959For SaleMLS ID #PA1263959, Robert Owsley, Southern Illinois Realty Experts - Herrin. RMLS Alliance as distributed by MLS GRID
- $135,0003 bd3 ba1.5k sqft300 W Goodall St, Marion, IL 62959For SaleMLS ID #PA1264989, Robert Owsley, Southern Illinois Realty Experts - Herrin. RMLS Alliance as distributed by MLS GRID
- $139,0002 bd2 ba1.5k sqft1804 W Copeland St, Marion, IL 62959ActiveMLS ID #12587065, Kenneth Wiggs, C21 HOUSE OF REALTY, INC.. MRED as distributed by MLS GRID
- $126,0003 bd1 ba980 sqft912 Boston Rd, Marion, IL 62959ActiveMLS ID #12694701, Kimberly Desett, Heavenly Homes Real Estate. MRED as distributed by MLS GRID
- $103,0002 bd1 ba1k sqft505 S 2nd St, Marion, IL 62959ActiveMLS ID #EB459710, Linda Stewart, eXp Realty. MRED as distributed by MLS GRID
- $99,5002 bd1 ba885 sqft313 S Future St, Marion, IL 62959ActiveMLS ID #12583418, Dave Thompson, C21 HOUSE OF REALTY, INC.. MRED as distributed by MLS GRID
- $139,9003 bd1 ba745 sqft305 S 3rd St, Marion, IL 62959ActiveMLS ID #12685400, Cheryl Winters, Above & Beyond Realty. MRED as distributed by MLS GRID
- $150,0003 bd2 ba1.5k sqft806 E Boulevard St, Marion, IL 62959ActiveMLS ID #12686862, Beth Wilson, PAUL WILSON REALTY. MRED as distributed by MLS GRID
- $128,0002 bd1 ba952 sqft1414 Newton Ave, Johnston City, IL 62951For SaleMLS ID #PA1267444, Alysa Bunting, Indigo Realty LLC. RMLS Alliance as distributed by MLS GRID
- $80,0003 bd2 ba1.4k sqft810 W Longstreet Rd, Marion, IL 62959ActiveMLS ID #12683924, Beth Wilson, PAUL WILSON REALTY. MRED as distributed by MLS GRID
- $135,0003 bd2 ba1.4k sqft513 N 21st St, Herrin, IL 62948For SaleMLS ID #PA1268073, Kristen Anastasi, HOUSE 2 HOME REALTY. RMLS Alliance as distributed by MLS GRID
- $169,9004 bd2 ba1.6k sqft604 S Future St, Marion, IL 62959For SaleMLS ID #PA1266937, Lisa A Tomazzoli, House 2 Home Realty Anna. RMLS Alliance as distributed by MLS GRID
- $165,0003 bd2 ba1.4k sqft108 Linck St, Marion, IL 62959ActiveMLS ID #12678226, Dave Thompson, C21 HOUSE OF REALTY, INC.. MRED as distributed by MLS GRID
