3 bedrooms, 2 bath home with a great floor plan, large family room, with large windows, that looks onto Beautiful View of the River, has large laundry room, formal dining room, and an extra dining room or a breakfast nook. Gas fireplace, Den or office room, could be used as extra living space. 2c det garage with workshop and large loft upstairs. Has all been updated must see to appreciate.
Active
$230,000
195 E Market St, Elizabethtown, IL 62931
3beds
2,492sqft
Single Family Residence
Built in 1980
8,712 Square Feet Lot
$215,600 Zestimate®
$92/sqft
$-- HOA
What's special
Gas fireplaceLarge loft upstairsDen or office roomLarge windowsLarge family roomGreat floor planFormal dining room
- 47 days
- 141
- 7
Zillow last checked:
Listing updated:
Listed by:
Roy Tolbert 618-201-3280,
OZMENT REAL ESTATE
Source: MRED as distributed by MLS GRID,MLS#: 12748311
Facts & features
Interior
Bedrooms & bathrooms
- Bedrooms: 3
- Bathrooms: 2
- Full bathrooms: 2
Rooms
- Room types: Office
Primary bedroom
- Features: Flooring (Carpet), Bathroom (Full)
- Level: Main
- Area: 195 Square Feet
- Dimensions: 15X13
Bedroom 2
- Features: Flooring (Hardwood)
- Level: Main
- Area: 154 Square Feet
- Dimensions: 14X11
Bedroom 3
- Features: Flooring (Carpet)
- Level: Main
- Area: 270 Square Feet
- Dimensions: 18X15
Dining room
- Features: Flooring (Tile)
- Level: Main
- Area: 90 Square Feet
- Dimensions: 9X10
Kitchen
- Features: Flooring (Tile)
- Level: Main
- Area: 170 Square Feet
- Dimensions: 10X17
Living room
- Features: Flooring (Laminate)
- Level: Main
- Area: 513 Square Feet
- Dimensions: 19X27
Office
- Level: Main
- Area: 162 Square Feet
- Dimensions: 9X18
Heating
- Natural Gas
Cooling
- Central Air
Features
- Basement: Crawl Space,Cellar
Interior area
- Total structure area: 2,492
- Total interior livable area: 2,492 sqft
Property
Parking
- Total spaces: 2
- Parking features: Yes, Detached, Garage
- Garage spaces: 2
Features
- Stories: 1
Lot
- Size: 8,712 Square Feet
- Dimensions: 60 x 120
- Features: Level
Details
- Parcel number: 068202705000
- Special conditions: None
Construction
Type & style
- Home type: SingleFamily
- Architectural style: Ranch
- Property subtype: Single Family Residence
Materials
- Vinyl Siding, Frame
Condition
- New construction: No
- Year built: 1980
Utilities & green energy
- Sewer: Public Sewer
- Water: Public
Community & HOA
HOA
- Services included: None
Location
- Region: Elizabethtown
Financial & listing details
- Price per square foot: $92/sqft
- Tax assessed value: $134,781
- Annual tax amount: $1,497
- Date on market: 9/1/2026
- Ownership: Fee Simple
Estimated market value
$215,600
$205,000 - $226,000
$1,372/mo
Price history
| Date | Event | Price |
|---|---|---|
| 9/1/2026 | Listed for sale | $230,000$92/sqft |
Source:  MRED as distributed by MLS GRID #12748311 Report a problem MRED as distributed by MLS GRID #12748311 Report a problem | ||
| 5/1/2026 | Listing removed | $230,000$92/sqft |
Source: MRED as distributed by MLS GRID #EB455731 Report a problem | ||
| 1/8/2026 | Listed for sale | $230,000$92/sqft |
Source: MRED as distributed by MLS GRID #EB455731 Report a problem | ||
| 1/6/2026 | Listing removed | $230,000$92/sqft |
Source:  RMLS Alliance as distributed by MLS GRID #EB455731 Report a problem RMLS Alliance as distributed by MLS GRID #EB455731 Report a problem | ||
| 10/20/2025 | Price change | $230,000-4%$92/sqft |
Source: RMLS Alliance as distributed by MLS GRID #EB455731 Report a problem | ||
| 5/30/2025 | Listed for sale | $239,600$96/sqft |
Source: RMLS Alliance as distributed by MLS GRID #EB455731 Report a problem | ||
| 4/16/2025 | Contingent | $239,600$96/sqft |
Source: RMLS Alliance as distributed by MLS GRID #EB455731 Report a problem | ||
| 12/3/2024 | Price change | $239,600-2.2%$96/sqft |
Source: RMLS Alliance as distributed by MLS GRID #EB455731 Report a problem | ||
| 11/1/2024 | Listed for sale | $245,000$98/sqft |
Source: RMLS Alliance as distributed by MLS GRID #EB455731 Report a problem | ||
Public tax history
| Year | Property taxes | Tax assessment |
|---|---|---|
| 2024 | $1,513 +1% | $44,927 +13% |
| 2023 | $1,498 -4.7% | $39,765 |
| 2022 | $1,572 -1.1% | $39,765 +7% |
| 2021 | $1,590 -1.6% | $37,160 |
| 2020 | $1,615 +2.9% | $37,160 +5.8% |
| 2019 | $1,569 -7.5% | $35,116 -8.5% |
| 2018 | $1,696 -0.6% | $38,394 +6.5% |
| 2017 | $1,706 +9838.6% | $36,067 +1.9% |
| 2015 | $17 -98.6% | $35,390 +18.2% |
| 2014 | $1,224 -3.4% | $29,940 -4.1% |
| 2013 | $1,267 +9866% | $31,230 -0.4% |
| 2011 | $13 -98.7% | $31,340 +20.4% |
| 2010 | $991 +2.8% | $26,035 +1.1% |
| 2009 | $964 | $25,755 |
Find assessor info on the county website
Monthly payment
Est. payment
Payment breakdown
Explore the cost of this home by adjusting the details. Changes won't be saved.Climate risks
Neighborhood: 62931
Nearby schools
Schools provided by the listing agent
- Elementary: Hardin County Elementary School
- Middle: Hardin County Junior High School
- High: Hardin County High School
- District: 1
Source: MRED as distributed by MLS GRID. This data may not be complete. We recommend contacting the local school district to confirm school assignments for this home.
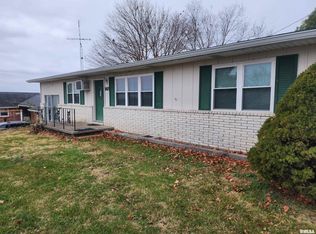
Similar homes
- $215,0003 bd3 ba2.6k sqft165 E 1st St, Elizabethtown, IL 62931New
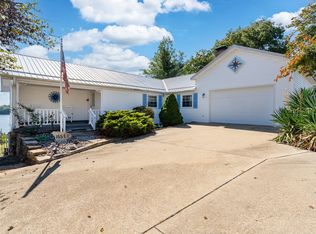 MLS ID #12788161, Ayn M Bartok, ALL IN ONE REAL ESTATE CO. MRED as distributed by MLS GRID
 - $252,0004 bd2 ba2.8k sqft718 Karbers Ridge Rd, Karbers Ridge, IL 62931Active
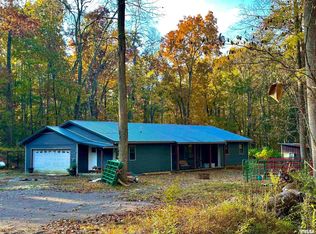 MLS ID #EB460367, Colton Durre, WILEY REALTY GROUP. MRED as distributed by MLS GRID
 - $--3 bd2 ba2k sqft810 Irma Rd, Salem, KY 42078Auction
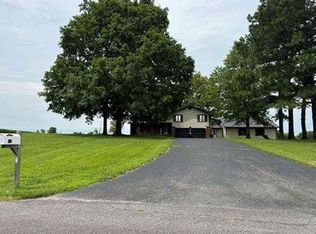 Xome
Xome - $219,9002 bd2 ba1.6k sqft6059 Us Highway 60 W, Marion, KY 42064For Sale

 MLS ID #26026835, Sheila H. Robinson, The Jeter Group. Imagine MLS
 - $224,9003 bd2 ba1.8k sqft228 Guess Dr, Marion, KY 42064For SaleMLS ID #26025626, Kimberly Clapp, The Jeter Group. Imagine MLS
- $180,0003 bd2 ba2.2k sqft1334 State Highway 1668, Marion, KY 42064For SaleMLS ID #26017320, Meagan Wireman, Elite Realty. Imagine MLS
- $269,0003 bd3 ba2.5k sqft115 Pierce St, Marion, KY 42064For SaleMLS ID #26015600, Charlotte Pugh, EXIT Realty Key Group. Imagine MLS
- $275,0003 bd2 ba1.2k sqft402 Harmon Dr, Marion, KY 42064For SaleMLS ID #26020114, Kartik Patel, Keller Williams Experience - Paducah. Imagine MLS
- $260,0003 bd2 ba1.6k sqft643 Weldon Rd, Marion, KY 42064For Sale
 MLS ID #RA20264510, Natasha Givens, Keller Williams First Choice R. RASK
 - $149,9002 bd2 ba1.6k sqft405 4th St, Rosiclare, IL 62982For Sale
 MLS ID #PA1263633, Alysa Bunting, Indigo Realty LLC. RMLS Alliance as distributed by MLS GRID
 - $160,0004 bd3 ba2.9k sqft117 W Elm St, Marion, KY 42064For SaleMLS ID #26025504, Kartik Patel, Keller Williams Experience - Paducah. Imagine MLS
- $299,0003 bd3 ba1.5k sqft2 Camp Thirsty Ln, Simpson, IL 62985For SaleMLS ID #PA1264876, Alysa Bunting, Indigo Realty LLC. RMLS Alliance as distributed by MLS GRID
- $310,0002 bd2 ba1.4k sqft29 Bridle Ln, Stonefort, IL 62987For SaleMLS ID #PA1268213, Angela Horn, REALTY 618 LLC. RMLS Alliance as distributed by MLS GRID
