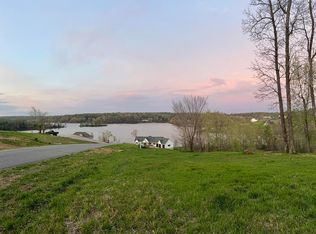
Experience luxury lake living at its finest in this exceptional custom-built home with views of Lake Barkley.Located in the waterfront community of Bell Hollow near Eddy Creek Marina, this well-appointed floor plan features 4 generously sized bedrooms plus a versatile loft, dedicated office, private home gym, and a storm shelter for added peace of mind. 10 FT ceilings throughout create an open, airy feel while abundant storage ensures every space is a practical as it is beautiful. At the heart of the home, the chef's kitchen showcases premium finishes including under-cabinet lighting, convenient pop-up electrical outlet, oversized gas range, and lots of room for all your culinary dreams and gatherings. Just around the bend from Eddy Creek Marina, Mineral Mound State Golf Course, and easy access to I-24.
For sale
Price cut: $40K (8/28)
$799,900
1011 Kelsey Jo Ln, Eddyville, KY 42038
4beds
4,202sqft
Single Family Residence
Built in 2026
0.97 Acres Lot
$780,800 Zestimate®
$190/sqft
$-- HOA
What's special
Premium finishesOversized gas rangeStorm shelterAbundant storageVersatile loftViews of lake barkleyPrivate home gym
- 46 days
- 344
- 16
Zillow last checked:
Listing updated:
Listed by:
Rebecca Pagan 270-601-6600,
Re/Max Real Estate Services
Source: Imagine MLS,MLS#: 26018366
Facts & features
Interior
Bedrooms & bathrooms
- Bedrooms: 4
- Bathrooms: 4
- Full bathrooms: 3
- 1/2 bathrooms: 1
Primary bedroom
- Level: First
Bedroom 2
- Level: First
Bedroom 3
- Level: First
Bedroom 4
- Level: Lower
Primary bathroom
- Description: Master Suite
- Level: First
Bathroom 2
- Level: First
Bathroom 3
- Level: Lower
Bathroom 4
- Description: Half Bath
- Level: Third
Bonus room
- Level: Lower
Dining room
- Description: Open Concept
- Level: First
Family room
- Description: 2nd Living Area
- Level: Lower
Kitchen
- Description: Main Kitchen
- Level: First
Kitchen
- Description: 2nd Kitchen
- Level: Lower
Living room
- Description: Main Living Room
- Level: First
Office
- Level: Lower
Other
- Description: Loft/Bedroom/Bonus Room
- Level: Third
Utility room
- Level: First
Heating
- Electric, Heat Pump
Cooling
- Central Air, Electric, Heat Pump
Appliances
- Included: Dishwasher, Gas Range, Microwave, Refrigerator, Range, Vented Exhaust Fan
- Laundry: Electric Dryer Hookup, Main Level, Washer Hookup
Features
- Breakfast Bar, Walk-In Closet(s), Ceiling Fan(s)
- Flooring: Concrete, Hardwood, Tile
- Windows: Insulated Windows, Screens
- Basement: Bath/Stubbed,Concrete,Exterior Entry,Finished,Full,Interior Entry,Walk-Out Access
- Has fireplace: No
Interior area
- Total structure area: 4,202
- Total interior livable area: 4,202 sqft
- Finished area above ground: 2,550
- Finished area below ground: 1,652
Property
Parking
- Total spaces: 3
- Parking features: Attached Garage, Driveway, Garage Door Opener, Off Street, Garage Faces Rear, Garage Faces Side
- Garage spaces: 3
- Has uncovered spaces: Yes
Features
- Levels: Three Or More
- Has view: Yes
- View description: Trees/Woods, Neighborhood, Lake, Water
- Has water view: Yes
- Water view: Lake,Water
- Body of water: Lake Barkley
Lot
- Size: 0.97 Acres
- Features: Landscaped, Few Trees
Construction
Type & style
- Home type: SingleFamily
- Architectural style: Craftsman,Contemporary
- Property subtype: Single Family Residence
Materials
- Stone, Vinyl Siding
- Foundation: Concrete Perimeter
- Roof: Metal,Dimensional Style
Condition
- New Construction
- Year built: 2026
Utilities & green energy
- Sewer: Septic Tank
- Water: Public
- Utilities for property: Electricity Connected, Underground Utilities, Propane
Community & HOA
Community
- Subdivision: Bell Hollow
HOA
- Has HOA: No
Location
- Region: Eddyville
Financial & listing details
- Price per square foot: $190/sqft
- Date on market: 7/15/2026
Estimated market value
$780,800
$742,000 - $820,000
$4,410/mo
Price history
| Date | Event | Price |
|---|---|---|
| 8/28/2026 | Price change | $799,900-4.8%$190/sqft |
Source:  Imagine MLS #26018366 Report a problem Imagine MLS #26018366 Report a problem | ||
| 8/5/2026 | Price change | $839,900-4%$200/sqft |
Source: Imagine MLS #26018366 Report a problem | ||
| 7/15/2026 | Listed for sale | $874,900$208/sqft |
Source: Imagine MLS #26018366 Report a problem | ||
Public tax history
Tax history is unavailable.
Monthly payment
Est. payment
Payment breakdown
Explore the cost of this home by adjusting the details. Changes won't be saved.Climate risks
Neighborhood: 42038
Nearby schools
Schools provided by the listing agent
- Elementary: Lyon County
- Middle: Lyon County
- High: Lyon County
Source: Imagine MLS. This data may not be complete. We recommend contacting the local school district to confirm school assignments for this home.


Similar homes
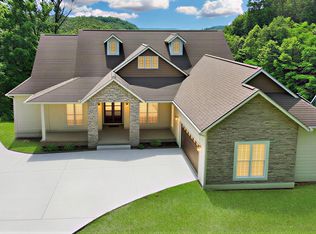
- $839,0003 bd3 ba3.5k sqft39 Canary Dr, Eddyville, KY 42038For Sale

 MLS ID #26021476, Donald Outlaw, Re/Max Real Estate Services. Imagine MLS
 - $695,0005 bd4 ba3.1k sqft295 Kipling Cir, Eddyville, KY 42038For Sale
 MLS ID #26020724, Glenda Ritchie, 1st Realty Group. Imagine MLS
 - $739,0004 bd3 ba2.7k sqft50 Zane Ct, Eddyville, KY 42038For Sale
 MLS ID #26016022, Shawn Dunnaway, Benchmark Realty, LLC - Murray. Imagine MLS
 - $695,0005 bd4 ba3.1k sqft295 Kipling Cir, Eddyville, KY 42038For Sale

 MLS ID #2944299, Glenda Ritchie. RealTracs MLS as distributed by MLS GRID
 - $699,0004 bd3 ba3.3k sqft346 Deer Run Rd, Eddyville, KY 42038For SaleMLS ID #3133483, Glenda Ritchie. RealTracs MLS as distributed by MLS GRID
- $769,0004 bd4 ba3.4k sqft138 Elizabeth Dr, Eddyville, KY 42038For SaleMLS ID #26018502, Jesse Case, Re/Max Real Estate Services. Imagine MLS
- $690,0005 bd2 ba4k sqft341 Dixon Ln, Eddyville, KY 42038For SaleMLS ID #26018358, Molly Conger, Keller Williams Experience - Eddyville. Imagine MLS
- $690,0005 bd5 ba5.1k sqft45 Bryson Rd, Eddyville, KY 42038For SaleMLS ID #3123232, Glenda Ritchie. RealTracs MLS as distributed by MLS GRID
- $699,5007 bd6 ba4k sqft157 Lakeshore Dr, Eddyville, KY 42038For SaleMLS ID #26017875, Crystal McCoy, Keller Williams Experience - Paducah. Imagine MLS
- $639,9004 bd3 ba2.6k sqft168 Gallant Rd, Eddyville, KY 42038For SaleMLS ID #26017131, Amy Brock, Keller Williams Experience - Paducah. Imagine MLS
- $799,0006 bd6 ba3.8k sqft141 S Ash St, Kuttawa, KY 42055For SaleMLS ID #26015120, Kimberly Clapp, The Jeter Group. Imagine MLS
- $549,5374 bd2 ba2.6k sqft537 Algonquin Rd, Eddyville, KY 42038For SaleMLS ID #3185987, Glenda Ritchie. RealTracs MLS as distributed by MLS GRID
- $795,0004 bd3 ba2.8k sqft652 Carriage Cove Rd, Cadiz, KY 42211For SaleMLS ID #26021381, Joey Ricks, Coldwell Banker Service 1st Realty. Imagine MLS
- $529,0004 bd2 ba2.7k sqft119 Laurens Way, Eddyville, KY 42038For SaleMLS ID #26017831, Melissa Wynn, Elite Realty. Imagine MLS
- $575,0004 bd2 ba2.4k sqft42 Meadowlark Ln, Eddyville, KY 42038For SaleMLS ID #26017382, Tonya Holland, KY Homes Realty. Imagine MLS
- $780,0003 bd4 ba2.6k sqft237 Knottingham Dr, Gilbertsville, KY 42044For SaleMLS ID #26016643, Karen Stone, eXp Realty, LLC. Imagine MLS
- $915,0004 bd5 ba3k sqft426 Moon Bay Dr, Kuttawa, KY 42055For SaleMLS ID #3305756, Glenda Ritchie. RealTracs MLS as distributed by MLS GRID
- $749,9005 bd3 ba3.9k sqft49 Aubry Ln, Cadiz, KY 42211For SaleMLS ID #26016789, Melissa Wynn, Elite Realty. Imagine MLS
- $870,0006 bd4 ba4.2k sqft141 Leech Hill Cemetery Rd, Fredonia, KY 42411For SaleMLS ID #26018214, Scott Sanders, Bolinger Real Estate & Auction. Imagine MLS
- $599,0004 bd3 ba3.2k sqft615 W Dogwood Dr, Kuttawa, KY 42055For SaleMLS ID #26019938, Donald Outlaw, Re/Max Real Estate Services. Imagine MLS
