Experience the perfect blend of comfort, space, and scenic beauty in this exceptional 3,200± sq. ft. home featuring year-round lake views just minutes from Buzzard Rock and nearby lake access. Offering 4-5 spacious bedrooms and 3 full bathrooms, this thoughtfully designed home provides plenty of room for family, guests, or a home office. The finished walkout basement offers excellent potential as a private apartment or in-law suite, adding flexibility and value. Inside, you'll love the abundance of natural light streaming through large windows and a beautiful skylight. Relax in the inviting living area with a cozy fireplace, or step through the elegant French doors to enjoy the peaceful outdoor setting. After a day on the lake, unwind in your own sauna. Outside, the property features a two-car garage, a fenced backyard, and an ideal location for enjoying everything lake life has to offer. Whether you're looking for a full-time residence, a vacation retreat, or a home with multi-generational living potential, this property checks all the boxes. Don't miss this rare opportunity to own a spacious home with incredible lake views, versatile living space, and an unbeatable location near the water!
For sale
Price cut: $15K (9/4)
$374,900
85 Lagus Rd, Kuttawa, KY 42055
4beds
3,216sqft
Single Family Residence
Built in 1992
1.5 Acres Lot
$349,200 Zestimate®
$117/sqft
$-- HOA
What's special
Elegant french doorsCozy fireplaceYear-round lake viewsPeaceful outdoor settingTwo-car garageFinished walkout basementBeautiful skylight
- 70 days
- 501
- 13
Zillow last checked:
Listing updated:
Listed by:
Jessica Witherspoon,
Re/Max Real Estate Services
Source: Imagine MLS,MLS#: 26018493
Facts & features
Interior
Bedrooms & bathrooms
- Bedrooms: 4
- Bathrooms: 3
- Full bathrooms: 3
Primary bedroom
- Level: First
Kitchen
- Level: First
Heating
- Electric, Heat Pump, Wood, Ductless
Cooling
- Central Air, Ceiling Fan(s), Ductless, Electric, Other
Appliances
- Included: Disposal, Dishwasher, Microwave, Refrigerator, Cooktop, Oven, Range, Self Cleaning Oven, Vented Exhaust Fan
- Laundry: Electric Dryer Hookup, Main Level, Washer Hookup
Features
- Breakfast Bar, In-Law Floorplan, Walk-In Closet(s), Ceiling Fan(s), Soaking Tub
- Flooring: Carpet, Laminate, Tile
- Windows: Insulated Windows, Skylight(s), Blinds, Screens
- Basement: Concrete,Exterior Entry,Finished,Full,Interior Entry,Walk-Out Access
- Number of fireplaces: 1
- Fireplace features: Living Room, Wood Burning
Interior area
- Total structure area: 3,216
- Total interior livable area: 3,216 sqft
- Finished area above ground: 1,616
- Finished area below ground: 1,600
Property
Parking
- Total spaces: 2
- Parking features: Attached Garage, Driveway, Garage Door Opener
- Garage spaces: 2
- Has uncovered spaces: Yes
Features
- Levels: Two
- Fencing: Chain Link
- Has view: Yes
- View description: Trees/Woods, Lake, Water
- Has water view: Yes
- Water view: Lake,Water
Lot
- Size: 1.5 Acres
- Features: Landscaped, Secluded, Few Trees
Details
- Additional structures: Shed(s)
- Parcel number: 22C5
Construction
Type & style
- Home type: SingleFamily
- Property subtype: Single Family Residence
Materials
- Solid Masonry
- Foundation: Concrete Perimeter
- Roof: Metal
Condition
- Year built: 1992
Utilities & green energy
- Sewer: Septic Tank
- Water: Well
- Utilities for property: Cable Available, Electricity Connected, Sewer Available, Water Available
Community & HOA
Community
- Security: Security System Owned
- Subdivision: Sheltered Cove
HOA
- Has HOA: No
Location
- Region: Kuttawa
Financial & listing details
- Price per square foot: $117/sqft
- Tax assessed value: $320,000
- Annual tax amount: $2,717
- Date on market: 7/15/2026
Estimated market value
$349,200
$332,000 - $367,000
$2,528/mo
Price history
| Date | Event | Price |
|---|---|---|
| 9/4/2026 | Price change | $374,900-3.8%$117/sqft |
Source:  Imagine MLS #26018493 Report a problem Imagine MLS #26018493 Report a problem | ||
| 7/15/2026 | Listed for sale | $389,900+21.8%$121/sqft |
Source: Imagine MLS #26018493 Report a problem | ||
| 10/26/2022 | Sold | $320,000-5.7%$100/sqft |
Source: Imagine MLS #W118830 Report a problem | ||
| 9/12/2022 | Price change | $339,500-1.6%$106/sqft |
Source: WKRMLS #118830 Report a problem | ||
| 8/22/2022 | Listed for sale | $344,900+28.2%$107/sqft |
Source: WKRMLS #118830 Report a problem | ||
| 9/8/2020 | Listing removed | $269,000$84/sqft |
Source: RE/MAX Real Estate Services #104625 Report a problem | ||
| 5/14/2020 | Price change | $269,000-0.2%$84/sqft |
Source: RE/MAX Real Estate Services #104625 Report a problem | ||
| 5/2/2020 | Price change | $269,500-2%$84/sqft |
Source: RE/MAX Real Estate Services #104625 Report a problem | ||
| 9/17/2019 | Price change | $275,000-1.4%$86/sqft |
Source: CENTURY 21 Land of Lakes Realty & Auction, Inc. #104625 Report a problem | ||
| 7/5/2019 | Price change | $279,000-3.5%$87/sqft |
Source: RE/MAX Real Estate Services #101757 Report a problem | ||
| 5/6/2019 | Price change | $289,000-3.3%$90/sqft |
Source: RE/MAX Real Estate Services #101757 Report a problem | ||
| 3/19/2019 | Listed for sale | $299,000+26.7%$93/sqft |
Source: RE/MAX Real Estate Services #101757 Report a problem | ||
| 8/19/2016 | Sold | $236,000-9.2%$73/sqft |
Source: Public Record Report a problem | ||
| 7/27/2016 | Price change | $259,900-1.9%$81/sqft |
Source: Bone & Co., Realtors #86260 Report a problem | ||
| 4/5/2016 | Price change | $264,900-23.9%$82/sqft |
Source: Bone & Co., Realtors #86260 Report a problem | ||
| 4/2/2016 | Price change | $348,000+28.9%$108/sqft |
Source: Alan Reyes #302460893 Report a problem | ||
| 4/7/2015 | Price change | $269,900-9.7%$84/sqft |
Source: Alan K Reyes, Broker #OC14026371 Report a problem | ||
| 2/2/2015 | Price change | $299,000-5.1%$93/sqft |
Source: Alan K Reyes, Broker #OC14026371 Report a problem | ||
| 1/13/2015 | Price change | $315,000-4%$98/sqft |
Source: Alan K Reyes, Broker #OC14026371 Report a problem | ||
| 11/19/2014 | Price change | $328,000-5.7%$102/sqft |
Source: Alan K Reyes, Broker #OC14026371 Report a problem | ||
| 10/29/2014 | Price change | $348,000+6.1%$108/sqft |
Source: Alan K Reyes, Broker #OC14026371_MRMLS Report a problem | ||
| 10/14/2014 | Price change | $328,000-5.7%$102/sqft |
Source: Alan K Reyes, Broker #OC14026371_MRMLS Report a problem | ||
| 7/31/2014 | Listed for sale | $348,000$108/sqft |
Source: Alan Reyes #OC14026371 Report a problem | ||
Public tax history
| Year | Property taxes | Tax assessment |
|---|---|---|
| 2025 | $2,717 -1.4% | $320,000 |
| 2024 | $2,755 -2.9% | $320,000 |
| 2023 | $2,838 +59.4% | $320,000 +35.6% |
| 2022 | $1,781 -3.6% | $236,000 |
| 2021 | $1,847 -17% | $236,000 |
| 2020 | $2,226 +19.6% | $236,000 |
| 2019 | $1,861 +0.1% | $236,000 |
| 2018 | $1,859 -0.2% | $236,000 |
| 2017 | $1,863 +91.8% | $236,000 +68.6% |
| 2016 | $971 | $140,000 +2.6% |
| 2015 | -- | $136,500 |
| 2013 | -- | $136,500 |
| 2012 | -- | $136,500 |
| 2011 | -- | $136,500 |
| 2010 | -- | $136,500 |
Find assessor info on the county website
Monthly payment
Est. payment
Payment breakdown
Explore the cost of this home by adjusting the details. Changes won't be saved.Climate risks
Neighborhood: 42055
Nearby schools
Schools provided by the listing agent
- Elementary: Lyon County
- Middle: Lyon County
- High: Lyon County
Source: Imagine MLS. This data may not be complete. We recommend contacting the local school district to confirm school assignments for this home.
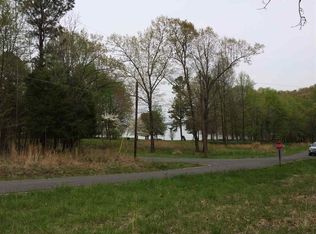
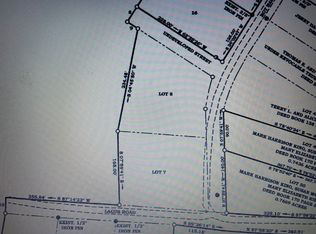
Similar homes
- $448,0004 bd4 ba3.4k sqft103 Summer Ln, Kuttawa, KY 42055For Sale

 MLS ID #26025100, Molly Conger, Keller Williams Experience - Eddyville. Imagine MLS
 - $429,9003 bd2 ba2.2k sqft97 State Route 810 N, Kuttawa, KY 42055For Sale
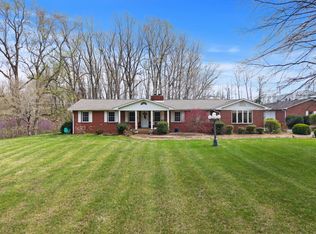 MLS ID #26016779, Melissa Wynn, Elite Realty. Imagine MLS
 - $243,9003 bd2 ba2.2k sqft183 Fowler Rd, Kuttawa, KY 42055For Sale
 MLS ID #26019820, Molly Conger, Keller Williams Experience - Eddyville. Imagine MLS
 - $450,0003 bd2 ba1.9k sqft31 2nd St, Kuttawa, KY 42055For Sale
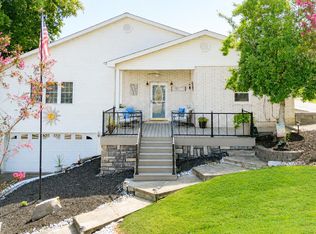 MLS ID #26021236, Jaime Abell, Arnold Realty Group. Imagine MLS
 - $219,0002 bd1 ba2.4k sqft434 George Thomas Rd, Kuttawa, KY 42055For SaleMLS ID #26016375, Angie Cornish, Keller Williams Experience - Eddyville. Imagine MLS
- $409,5004 bd3 ba2.6k sqft170 Carriage Ln, Benton, KY 42025For SaleMLS ID #26021724, Misty Freeman, RE/MAX Realty Group. Imagine MLS
- $349,9004 bd2 ba2.1k sqft188 Princess Jennifer Dr, Calvert City, KY 42029For SaleMLS ID #26016845, Marianne Lynch, Re/Max Real Estate Associates. Imagine MLS
- $339,9004 bd3 ba2.5k sqft127 Gale Ln, Calvert City, KY 42029For SaleMLS ID #26021233, Tracy Williams, Benchmark Realty, LLC - Murray. Imagine MLS
- $389,9004 bd3 ba2.9k sqft588 Bay Ln, Cadiz, KY 42211For SaleMLS ID #26016019, Daniel Wade, eXp Realty, LLC. Imagine MLS
- $399,9004 bd3 ba3k sqft130 Crosscreek Rd, Cadiz, KY 42211For SaleMLS ID #26017195, Kartik Patel, Keller Williams Experience - Paducah. Imagine MLS
- $309,0004 bd2 ba2.4k sqft98 Gordon Rd, Benton, KY 42025For SaleMLS ID #26017412, Monti Collins, Housman Partners - Lake Area. Imagine MLS
- $289,9004 bd2 ba2.6k sqft91 Thorn Rd, Gilbertsville, KY 42044For SaleMLS ID #26025681, Jennifer Fisk, Housman Partners - Lake Area. Imagine MLS
- $460,0003 bd2 ba1.8k sqft684 Moon Bay Dr Unit 2, Kuttawa, KY 42055For SaleMLS ID #26024950, Kimberly Myers, Keller Williams Experience - Murray. Imagine MLS
- $370,0003 bd2 ba2.1k sqft9872 Highway 93, Eddyville, KY 42038For SaleMLS ID #26020755, Joshua D Abner, Atlas Real Estate & Auction Services. Imagine MLS
- $415,0003 bd3 ba2.2k sqft25 Kurt Dr, Benton, KY 42025For SaleMLS ID #26025105, Carrie Armstrong, Keller Williams Experience - Murray. Imagine MLS
- $355,0003 bd3 ba1.6k sqft39 Bayshore Dr, Cadiz, KY 42211For Sale
 MLS ID #3500783, Tiffany DePriest. RealTracs MLS as distributed by MLS GRID
 - $449,9005 bd4 ba3k sqft248 Impala Rd, Gilbertsville, KY 42044For SaleMLS ID #26021043, LaDonna Umstead, Elite Realty. Imagine MLS
- $340,0004 bd3 ba3.3k sqft157 Bay Colony Rd, Cadiz, KY 42211For SaleMLS ID #26021146, Eunice Stone, Lakeland Realty. Imagine MLS
- $397,5003 bd3 ba2.8k sqft448 Bayshore Dr, Cadiz, KY 42211For SaleMLS ID #26025195, Eunice Stone, Lakeland Realty. Imagine MLS
- $299,9005 bd3 ba2.6k sqft1575 Dyke Rd, Benton, KY 42025For SaleMLS ID #26018056, Dannie Cain Hill, eXp Realty, LLC. Imagine MLS
