Luxury waterfront townhouse with dock available and main channel lake views. Enjoy effortless lake access with an assigned slip in the community dock. Located in an exclusive, well-maintained community offering clubhouse, resort-style swimming pool, fitness center, and covered grill houses. This 4-bedroom, 2.5-bath residence features granite counter tops, wood flooring, a garage, screened-in porch with electronic shades, and a lower-level covered patio with hot tub—perfect for refined indoor-outdoor living. A full-home generator provides added comfort and security. Low-maintenance living with HOA-covered amenities makes this an ideal primary residence, luxury retreat, or investment property. Owner will pay all HOA for 2026 ATT High Speed Internet
For sale
$695,000
273 Moon Bay Dr #7, Kuttawa, KY 42055
4beds
2,248sqft
:
Get pre-qualified$5,247/mo
Townhouse
Built in 2019
-- sqft lot
$656,000 Zestimate®
$309/sqft
$1,000/mo HOA
What's special
Resort-style swimming poolFull-home generatorMain channel lake viewsDock availableCovered grill housesWood flooringGranite counter tops
- 35 days |
- 125 |
- 3 |
Zillow last checked:
Listing updated:
Listed by:
Kelly B Mitchell 270-963-0216,
KY Homes Realty
Source: Imagine MLS,MLS#: 26017299
Facts & features
Interior
Bedrooms & bathrooms
- Bedrooms: 4
- Bathrooms: 3
- Full bathrooms: 2
- 1/2 bathrooms: 1
Primary bedroom
- Level: First
Kitchen
- Level: First
Heating
- Forced Air
Cooling
- Central Air
Appliances
- Included: Dishwasher, Microwave, Refrigerator, Range
- Laundry: Electric Dryer Hookup, Main Level, Washer Hookup
Features
- Breakfast Bar, Entrance Foyer, Walk-In Closet(s), Ceiling Fan(s), Soaking Tub
- Flooring: Hardwood
- Basement: Exterior Entry,Finished,Full,Interior Entry,Walk-Out Access,Walk-Up Access
- Has fireplace: No
Interior area
- Total structure area: 2,248
- Total interior livable area: 2,248 sqft
- Finished area above ground: 1,124
- Finished area below ground: 1,124
Video & virtual tour
Property
Parking
- Total spaces: 2
- Parking features: Attached Garage, Driveway
- Garage spaces: 2
- Has uncovered spaces: Yes
Features
- Levels: Two
- Exterior features: Fire Pit
- Fencing: None
- Has view: Yes
- View description: Lake, Water
- Has water view: Yes
- Water view: Lake,Water
- Body of water: Lake Barkley
Details
- Parcel number: 22D36AUNIT7
Construction
Type & style
- Home type: Townhouse
- Architectural style: Contemporary
- Property subtype: Townhouse
Materials
- Brick Veneer
- Foundation: Concrete Perimeter
- Roof: Dimensional Style
Condition
- Year built: 2019
Utilities & green energy
- Sewer: Public Sewer
- Water: Public
- Utilities for property: Electricity Available, Natural Gas Available, Water Connected
Community & HOA
Community
- Features: Pool
- Subdivision: Moon Bay
HOA
- Has HOA: Yes
- Amenities included: Clubhouse, Other, Recreation Room, Pool
- Services included: Insurance, Maintenance Grounds
- HOA fee: $12,000 annually
Location
- Region: Kuttawa
Financial & listing details
- Price per square foot: $309/sqft
- Tax assessed value: $650,000
- Annual tax amount: $5,207
- Date on market: 7/10/2026
Estimated market value
$656,000
$623,000 - $689,000
$2,487/mo
Price history
| Date | Event | Price |
|---|---|---|
| 7/10/2026 | Listed for sale | $695,000+6.9%$309/sqft |
Source:  Imagine MLS #26017299 Report a problem Imagine MLS #26017299 Report a problem | ||
| 11/23/2024 | Sold | $650,000$289/sqft |
Source: Imagine MLS #W128805 Report a problem | ||
Public tax history
| Year | Property taxes | Tax assessment |
|---|---|---|
| 2025 | $5,207 +28.8% | $650,000 +30.3% |
| 2024 | $4,042 -2.5% | $499,000 |
| 2023 | $4,147 +14.9% | $499,000 +17.4% |
| 2022 | $3,608 -3.1% | $425,000 |
| 2021 | $3,723 +0.4% | $425,000 |
| 2020 | $3,707 | $425,000 |
Find assessor info on the county website
Monthly payment
Est. payment
Payment breakdown
Explore the cost of this home by adjusting the details. Changes won't be saved.Climate risks
Neighborhood: 42055
Nearby schools
GreatSchools rating
- 6/10Lyon County Elementary SchoolGrades: PK-5Distance: 6.8 mi
- 8/10Lyon County Middle SchoolGrades: 6-8Distance: 6.8 mi
- 7/10Lyon County High SchoolGrades: 9-12Distance: 6.6 mi
Schools provided by the listing agent
- Elementary: Lyon County
- Middle: Lyon County
- High: Lyon County
Source: Imagine MLS. This data may not be complete. We recommend contacting the local school district to confirm school assignments for this home.
- $500,5003 bd3 ba-- sqft383 Moon Bay Dr, Kuttawa, KY 42055Off Market
- $269,2002 bd3 ba1.2k sqft401 Moon Bay Dr, Kuttawa, KY 42055Off Market
- $--0.78 acresLOT 10 Moon Bay Dr, Kuttawa, KY 42055Off Market

- $330,4032 bd3 ba1.2k sqft403 Moon Bay Dr, Kuttawa, KY 42055For Sale
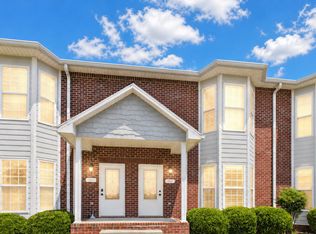
- $395,000-- sqft331 Moon Bay Dr, Kuttawa, KY 42055Off Market
- $278,5002 bd3 ba1.2k sqft409 Moon Bay Dr, Kuttawa, KY 42055Off Market
- $518,7004 bd3 ba970 sqft449 Moon Bay Dr UNIT 3-730, Kuttawa, KY 42055Off Market
- $--0.78 acresLOT 11 Moon Bay Dr, Kuttawa, KY 42055Off Market
A local agent can set up tours, give advice and negotiate with sellers.
A local lender can help you make sure your offer is ready when you are.
Similar homes
- $625,0004 bd3 ba2.1k sqft408 Holt Rd, Kuttawa, KY 42055For Sale
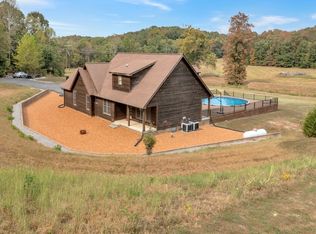
 MLS ID #26016880, Kelly B Mitchell, KY Homes Realty. Imagine MLS
 - $915,0004 bd5 ba3k sqft426 Moon Bay Dr, Kuttawa, KY 42055For Sale
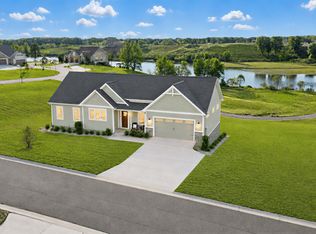
 MLS ID #3305756, Glenda Ritchie. RealTracs MLS as distributed by MLS GRID
 - $659,0003 bd3 ba2.4k sqft376 Moon Bay Dr, Kuttawa, KY 42055For Sale
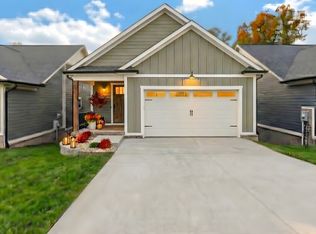 MLS ID #3118827, Glenda Ritchie. RealTracs MLS as distributed by MLS GRID
 - $625,0004 bd3 ba3.2k sqft615 W Dogwood Dr, Kuttawa, KY 42055For Sale
 MLS ID #26019938, Donald Outlaw, Re/Max Real Estate Services. Imagine MLS
 - $575,0003 bd3 ba2.6k sqft1470 State Route 93 N, Kuttawa, KY 42055For SaleMLS ID #26020409, Kimberly Clapp, The Jeter Group. Imagine MLS
- $750,0003 bd3 ba2.3k sqft386 Moon Bay Dr, Kuttawa, KY 42055New ConstructionMLS ID #11554175, Fred Foltz, Woodall Agency Inc.. My State MLS
- $389,9004 bd3 ba3.2k sqft85 Lagus Rd, Kuttawa, KY 42055For SaleMLS ID #26018493, Jessica Witherspoon, Re/Max Real Estate Services. Imagine MLS
- $459,9003 bd2 ba1.7k sqft714 Moon Bay Dr Unit 2, Kuttawa, KY 42055For SaleMLS ID #26017786, Melissa Wynn, Elite Realty. Imagine MLS
- $695,0005 bd4 ba3.1k sqft295 Kipling Cir, Eddyville, KY 42038For SaleMLS ID #26020724, Glenda Ritchie, 1st Realty Group. Imagine MLS
- $439,0003 bd2 ba2.2k sqft97 State Route 810 N, Kuttawa, KY 42055For SaleMLS ID #26016779, Melissa Wynn, Elite Realty. Imagine MLS
- $479,0003 bd2 ba2k sqft684 Moon Bay Dr Unit 2, Kuttawa, KY 42055For Sale By Owner
- $695,0005 bd4 ba3.1k sqft295 Kipling Cir, Eddyville, KY 42038For SaleMLS ID #2944299, Glenda Ritchie. RealTracs MLS as distributed by MLS GRID
- $739,0004 bd3 ba2.7k sqft50 Zane Ct, Eddyville, KY 42038For SaleMLS ID #26016022, Shawn Dunnaway, Benchmark Realty, LLC - Murray. Imagine MLS
- $475,0003 bd2 ba1.9k sqft31 2nd St, Kuttawa, KY 42055For SaleMLS ID #26021236, Jaime Abell, Arnold Realty Group. Imagine MLS
- $649,0004 bd2 ba3.2k sqft1040 Lone Valley Rd, Calvert City, KY 42029For SaleMLS ID #26017165, Marianne Lynch, Re/Max Real Estate Associates. Imagine MLS
- $599,9004 bd3 ba2.8k sqft142 Adrian Ln, Benton, KY 42025For SaleMLS ID #26021358, Sherra Riley, Feels Like Home. Imagine MLS
- $610,0003 bd4 ba2.5k sqft718 Marina Village Dr, Grand Rivers, KY 42045For SaleMLS ID #26014972, Jennifer Palmer, Jennifer Palmer Realty. Imagine MLS
- $385,0003 bd3 ba1.5k sqft328 Champion Hills Rd #17B, Kuttawa, KY 42055For SaleMLS ID #26019404, Molly Conger, Keller Williams Experience - Eddyville. Imagine MLS
- $600,0004 bd2 ba2.4k sqft42 Meadowlark Ln, Eddyville, KY 42038For SaleMLS ID #26017382, Tonya Holland, KY Homes Realty. Imagine MLS
- $550,0003 bd3 ba2k sqft418 Dogwood Trl, Gilbertsville, KY 42044For SaleMLS ID #26021560, Allie Salley, EXIT Realty Key Group. Imagine MLS
