Welcome to your serene waterfront oasis at 376 Moon Bay Dr, Kuttawa, KY a custom-built villa designed for luxurious lakeside living. Nestled on a .30-acre lot, this property is the perfect retreat for those who crave tranquility paired with upscale amenities.
Boasting 3 bedrooms and 2.5 baths, this elegant villa offers year-round water views that will take your breath away. Wake up in the master suite to a panorama of the lake, and pamper yourself in the en-suite bath with a double vanity, large tiled shower, soaker tub, and walk-in closet. The open concept floor plan flows seamlessly into a custom kitchen equipped with Caf appliances, custom cabinets, and lustrous granite countertops a dream for any home chef.
Entertaining is a breeze with a spacious screened porch overlooking the lake for al fresco dining or simply soaking in the views. The lower level is an entertainment hub with two bedrooms, a bathroom, a rec room, and a covered patio perfect for lakeside relaxation.
Homeownership extends beyond the villa with an array of HOA amenities. Dive into the beautiful pool, stay active in the exercise area, or socialize in the Cabana house. Need a place for your boat? A covered dock slip and storage units are available, ensuring endless water adventures.
At 376 Moon Bay Dr, you're not just buying a home you're embracing a lifestyle of leisure and elegance. Claim this waterfront haven as your own and experience a lifetime of peaceful, picturesque living.
Home is a completed new construction and has been virtually staged.
Active
$659,000
376 Moon Bay Dr, Kuttawa, KY 42055
3beds
2,400sqft
:
Get pre-qualified$4,274/mo
Single Family Residence, Residential
Built in 2025
-- sqft lot
$-- Zestimate®
$275/sqft
$200/mo HOA
What's special
Serene waterfront oasisYear-round water viewsCustom kitchenOpen concept floor planCustom cabinetsCaf appliancesLustrous granite countertops
- 180 days |
- 232 |
- 8 |
Zillow last checked:
Listing updated:
Listed by:
Glenda Ritchie 270-562-1201,
1st Realty Group,
Traci Markum,
1st Realty Group
Source: RealTracs MLS as distributed by MLS GRID,MLS#: 3118827
Facts & features
Interior
Bedrooms & bathrooms
- Bedrooms: 3
- Bathrooms: 3
- Full bathrooms: 2
- 1/2 bathrooms: 1
- Main level bedrooms: 1
Heating
- Central
Cooling
- Ceiling Fan(s), Central Air
Appliances
- Included: Built-In Gas Range, Dishwasher, Microwave, Refrigerator, Stainless Steel Appliance(s)
- Laundry: Electric Dryer Hookup, Washer Hookup
Features
- Ceiling Fan(s), Extra Closets, Open Floorplan, Walk-In Closet(s), High Speed Internet, Kitchen Island
- Flooring: Wood
- Basement: Exterior Entry,Finished
Interior area
- Total structure area: 2,400
- Total interior livable area: 2,400 sqft
- Finished area above ground: 1,200
- Finished area below ground: 1,200
Video & virtual tour
Property
Parking
- Total spaces: 2
- Parking features: Garage Door Opener, Garage Faces Front
- Attached garage spaces: 2
Features
- Levels: Two
- Stories: 1
- Patio & porch: Patio, Covered, Deck, Screened
- Pool features: Association
- Has view: Yes
- View description: Lake
- Has water view: Yes
- Water view: Lake
- Waterfront features: Lake Front, Year Round Access
Details
- Parcel number: 22DW5
- Special conditions: Standard
Construction
Type & style
- Home type: SingleFamily
- Architectural style: Traditional
- Property subtype: Single Family Residence, Residential
Materials
- Fiber Cement
- Roof: Asphalt
Condition
- New construction: No
- Year built: 2025
Utilities & green energy
- Sewer: Public Sewer
- Water: Public
- Utilities for property: Water Available
Community & HOA
Community
- Subdivision: Moon Bay Harbor West
HOA
- Has HOA: Yes
- Amenities included: Boat Dock, Clubhouse, Fitness Center, Pool
- Services included: Maintenance Grounds, Recreation Facilities
- HOA fee: $2,400 annually
Location
- Region: Kuttawa
Financial & listing details
- Price per square foot: $275/sqft
- Tax assessed value: $195,000
- Annual tax amount: $5,400
- Date on market: 1/31/2026
Estimated market value
Not available
Estimated sales range
Not available
Not available
Price history
| Date | Event | Price |
|---|---|---|
| 1/31/2026 | Listed for sale | $659,000$275/sqft |
Source:  RealTracs MLS as distributed by MLS GRID #3118827 Report a problem RealTracs MLS as distributed by MLS GRID #3118827 Report a problem | ||
| 1/1/2026 | Listing removed | $659,000$275/sqft |
Source: WKRMLS #132367 Report a problem | ||
| 6/18/2025 | Listed for sale | $659,000$275/sqft |
Source: WKRMLS #132367 Report a problem | ||
Public tax history
| Year | Property taxes | Tax assessment |
|---|---|---|
| 2025 | $1,562 +382.1% | $195,000 +387.5% |
| 2024 | $324 -2.5% | $40,000 |
| 2023 | $332 -2.1% | $40,000 |
| 2022 | $340 | $40,000 |
Find assessor info on the county website
Monthly payment
Est. payment
Payment breakdown
Explore the cost of this home by adjusting the details. Changes won't be saved.Climate risks
Neighborhood: 42055
Nearby schools
GreatSchools rating
- 6/10Lyon County Elementary SchoolGrades: PK-5Distance: 6.8 mi
- 8/10Lyon County Middle SchoolGrades: 6-8Distance: 6.8 mi
- 7/10Lyon County High SchoolGrades: 9-12Distance: 6.7 mi
Schools provided by the listing agent
- Elementary: Lyon County Elementary School
- Middle: Lyon County Middle School
- High: Lyon County High School
Source: RealTracs MLS as distributed by MLS GRID. This data may not be complete. We recommend contacting the local school district to confirm school assignments for this home.
- $659,0003 bd3 ba2.4k sqft362 Moon Bay Dr, Kuttawa, KY 42055For Sale

- $750,0003 bd3 ba-- sqft386 Moon Bay Dr, Kuttawa, KY 42055New Construction
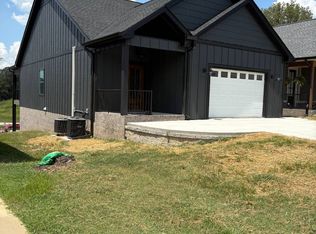
- $472,7003 bd3 ba-- sqft383 Moon Bay Dr, Kuttawa, KY 42055Off Market
- $325,0005 bd4 ba4.1k sqft398 Moon Bay Dr, Kuttawa, KY 42055Off Market
- $325,000-- sqft398 Moon Bay Dr, Kuttawa, KY 42055Off Market
- $446,500-- sqft398 Moon Bay Dr, Kuttawa, KY 42055Off Market
- $695,0004 bd3 ba2.2k sqft273 Moon Bay Dr #7, Kuttawa, KY 42055For Sale
- $395,000-- sqft331 Moon Bay Dr, Kuttawa, KY 42055Off Market
A local agent can set up tours, give advice and negotiate with sellers.
A local lender can help you make sure your offer is ready when you are.
Similar homes
- $915,0004 bd5 ba3k sqft426 Moon Bay Dr, Kuttawa, KY 42055For Sale
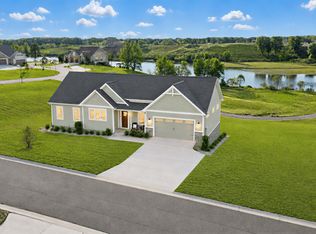
 MLS ID #3305756, Glenda Ritchie. RealTracs MLS as distributed by MLS GRID
 - $625,0004 bd3 ba2.1k sqft408 Holt Rd, Kuttawa, KY 42055For Sale
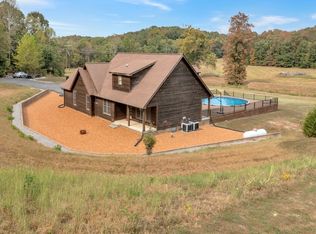
 MLS ID #26016880, Kelly B Mitchell, KY Homes Realty. Imagine MLS
 - $695,0004 bd3 ba2.2k sqft273 Moon Bay Dr #7, Kuttawa, KY 42055For Sale
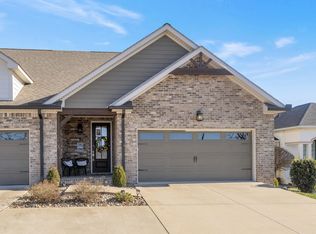 MLS ID #26017299, Kelly B Mitchell, KY Homes Realty. Imagine MLS
 - $695,0004 bd3 ba2.2k sqft273 Moon Bay Dr #U7, Kuttawa, KY 42055For Sale
 MLS ID #135409, Kelly Mitchell, KY Homes Realty. WKRMLS
 - $439,0003 bd2 ba2.2k sqft97 State Route 810 N, Kuttawa, KY 42055For SaleMLS ID #26016779, Melissa Wynn, Elite Realty. Imagine MLS
- $439,0003 bd2 ba2.2k sqft97 State Highway 810, Kuttawa, KY 42055For SaleMLS ID #136236, Melissa Wynn, Elite Realty. WKRMLS
- $459,9003 bd2 ba1.7k sqft714 Moon Bay Dr Unit 2, Kuttawa, KY 42055For SaleMLS ID #26017786, Melissa Wynn, Elite Realty. Imagine MLS
- $354,0003 bd2 ba2.5k sqft803 State Highway 810 N, Kuttawa, KY 42055For SaleMLS ID #136642, Angie Cornish, Keller Williams Experience Realty Eddyville Branch. WKRMLS
- $610,0003 bd4 ba2.5k sqft718 Marina Village Dr, Grand Rivers, KY 42045For SaleMLS ID #26014972, Jennifer Palmer, Jennifer Palmer Realty. Imagine MLS
- $457,5004 bd4 ba2.9k sqft103 Summer Ln, Kuttawa, KY 42055For SaleMLS ID #26016777, Jessica Housman, Housman Partners Real Estate. Imagine MLS
- $330,4032 bd3 ba1.2k sqft403 Moon Bay Dr, Kuttawa, KY 42055For SaleMLS ID #3246544, Glenda Ritchie. RealTracs MLS as distributed by MLS GRID
- $649,0004 bd2 ba3.2k sqft1040 Lone Valley Rd, Calvert City, KY 42029For SaleMLS ID #26017165, Marianne Lynch, Re/Max Real Estate Associates. Imagine MLS
- $659,9004 bd3 ba2.6k sqft168 Gallant Rd, Eddyville, KY 42038For SaleMLS ID #26017131, Amy Brock, Keller Williams Experience - Paducah. Imagine MLS
- $699,0004 bd3 ba3.3k sqft346 Deer Run Rd, Eddyville, KY 42038For SaleMLS ID #3133483, Glenda Ritchie. RealTracs MLS as distributed by MLS GRID
- $385,0003 bd3 ba1.5k sqft328 Champion Hills Rd #17B, Kuttawa, KY 42055For SaleMLS ID #26019404, Molly Conger, Keller Williams Experience - Eddyville. Imagine MLS
- $575,0003 bd3 ba2.3k sqft3259 Big Bear Hwy, Benton, KY 42025For SaleMLS ID #26016422, Rebecca Ray, Park Avenue Properties. Imagine MLS
- $695,0005 bd4 ba3.1k sqft295 Kipling Cir, Eddyville, KY 42038For SaleMLS ID #2944299, Glenda Ritchie. RealTracs MLS as distributed by MLS GRID
- $699,0005 bd4 ba3.5k sqft369 Sherwood Dr, Gilbertsville, KY 42044For SaleMLS ID #137691, Kartik Patel, Keller Williams Experience Realty Paducah Branch. WKRMLS
- $673,0004 bd4 ba3.5k sqft64 Cochise Trl, Cadiz, KY 42211For SaleMLS ID #26019984, Eunice Stone, Lakeland Realty. Imagine MLS
- $634,0003 bd3 ba2k sqft484 Blue Springs Blvd, Cadiz, KY 42211For SaleMLS ID #26015803, Samantha Stewart, Benchmark Realty, LLC - Murray. Imagine MLS
