Experience effortless lakefront living at its finest in this one-of-a-kind condo at Bend of the Rivers. Privately situated at the very end of the complex, this exceptional unit offers a level of privacy and panoramic Lake Barkley views that simply can't be matched. From sunrise coffee to evening sunsets, you'll enjoy spectacular water views from both levels - and they truly have to be seen in person to be appreciated. Completely and thoughtfully renovated, this turnkey condo showcases high-end finishes, stylish design, and modern comfort throughout. The inviting gas log fireplace creates a warm, cozy atmosphere, making it the perfect getaway in every season. Outside your door, enjoy all the amenities Bend of the Rivers has to offer, including a swimming pool, clubhouse, and sports courts. A covered 29-foot boat slip with a tritoon lift is available for purchase separately, along with a boat port for convenient off-water storage. Whether you're searching for a weekend escape or a full-time lake retreat, this rare offering combines luxury, privacy, breathtaking views, and low-maintenance living in one unforgettable package. Please note: Short-term rentals are not permitted.
For sale
Price cut: $10K (9/14)
$375,000
328 Champion Hills Rd #17B, Kuttawa, KY 42055
3beds
1,526sqft
Condominium
Built in 1978
-- sqft lot
$351,900 Zestimate®
$246/sqft
$441/mo HOA
What's special
Swimming poolModern comfort throughoutStylish designInviting gas log fireplaceCompletely and thoughtfully renovatedPanoramic lake barkley viewsSports courts
- 84 days
- 198
- 10
Zillow last checked:
Listing updated:
Listed by:
Molly Conger 270-963-2906,
Keller Williams Experience - Eddyville
Source: Imagine MLS,MLS#: 26019404
Facts & features
Interior
Bedrooms & bathrooms
- Bedrooms: 3
- Bathrooms: 3
- Full bathrooms: 2
- 1/2 bathrooms: 1
Primary bedroom
- Level: Second
Kitchen
- Level: First
Heating
- Electric, Heat Pump
Cooling
- Central Air, Heat Pump
Appliances
- Included: Dryer, Disposal, Dishwasher, Microwave, Refrigerator, Washer, Range, Self Cleaning Oven
- Laundry: Electric Dryer Hookup, Washer Hookup, Lower Level
Features
- Entrance Foyer, Walk-In Closet(s), Ceiling Fan(s)
- Flooring: Ceramic Tile, Wood
- Doors: Storm Door(s)
- Has basement: No
- Number of fireplaces: 1
- Fireplace features: Gas Log, Living Room
Interior area
- Total structure area: 1,526
- Total interior livable area: 1,526 sqft
- Finished area above ground: 1,526
- Finished area below ground: 0
Video & virtual tour
Property
Features
- Levels: Two
- Exterior features: Basketball Court
- Fencing: None
- Has view: Yes
- View description: Lake, Water
- Has water view: Yes
- Water view: Lake,Water
- Body of water: Lake Barkley
Lot
- Features: Few Trees
Details
- Parcel number: 2251702
Construction
Type & style
- Home type: Condo
- Property subtype: Condominium
- Attached to another structure: Yes
Materials
- Vinyl Siding
- Foundation: Pillar/Post/Pier
Condition
- Year built: 1978
Utilities & green energy
- Sewer: Public Sewer
- Water: Public
Community & HOA
Community
- Features: Park, Tennis Court(s), Pool, Pickleball
- Subdivision: Bend of Rivers
HOA
- Has HOA: Yes
- Amenities included: Clubhouse, Other, Playground, Recreation Room, Tennis Court(s), Recreation Facilities, Pool, Security
- Services included: Insurance, Sewer, Trash, Water, Other, Snow Removal, Maintenance Grounds
- HOA fee: $441 monthly
Location
- Region: Kuttawa
Financial & listing details
- Price per square foot: $246/sqft
- Tax assessed value: $225,000
- Annual tax amount: $1,493
- Date on market: 7/21/2026
Estimated market value
$351,900
$334,000 - $369,000
$1,754/mo
Price history
| Date | Event | Price |
|---|---|---|
| 9/14/2026 | Price change | $375,000-2.6%$246/sqft |
Source:  Imagine MLS #26019404 Report a problem Imagine MLS #26019404 Report a problem | ||
| 6/3/2026 | Listed for sale | $385,000+127.1%$252/sqft |
Source: WKRMLS #137294 Report a problem | ||
| 7/18/2011 | Sold | $169,500$111/sqft |
Source: Public Record Report a problem | ||
Public tax history
| Year | Property taxes | Tax assessment |
|---|---|---|
| 2025 | $1,493 -2.9% | $225,000 |
| 2024 | $1,538 -2.9% | $225,000 |
| 2023 | $1,585 +34.8% | $225,000 +32.7% |
| 2022 | $1,175 -3.6% | $169,500 |
| 2021 | $1,219 -0.7% | $169,500 |
| 2020 | $1,228 -0.3% | $169,500 |
| 2019 | $1,232 -0.3% | $169,500 |
| 2018 | $1,236 -0.2% | $169,500 |
| 2017 | $1,239 -0.8% | $169,500 |
| 2016 | $1,249 | $169,500 |
| 2015 | -- | $169,500 |
| 2013 | -- | $169,500 |
| 2012 | -- | $169,500 +25.6% |
| 2011 | -- | $135,000 |
| 2010 | -- | $135,000 |
Find assessor info on the county website
Monthly payment
Est. payment
Payment breakdown
Explore the cost of this home by adjusting the details. Changes won't be saved.Climate risks
Neighborhood: 42055
Nearby schools
Schools provided by the listing agent
- Elementary: Lyon County
- Middle: Lyon County
- High: Lyon County
Source: Imagine MLS. This data may not be complete. We recommend contacting the local school district to confirm school assignments for this home.
- $359,0003 bd3 ba1.5k sqft328 Champion Hills Rd UNIT 16B, Kuttawa, KY 42055Sold

- $330,0002 bd2 ba1.3k sqft328 Champion Hills Rd #4D, Kuttawa, KY 42055Pending
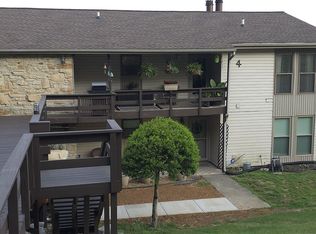
- $241,2002 bd1 ba1.1k sqft328 Champion Hills Rd UNIT 8C, Kuttawa, KY 42055Off Market

- $222,8002 bd1 ba-- sqft328 Champion Hls #C-UNIT 8, Kuttawa, KY 42055Off Market
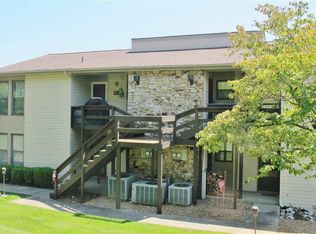
Similar homes
- $294,0003 bd3 ba1.5k sqft328 Champion Hills Rd #16A, Kuttawa, KY 42055For Sale

 MLS ID #26025842, Melissa Wynn, Elite Realty. Imagine MLS
 - $375,0002 bd2 ba1.3k sqft572 Moon Bay Dr #5, Kuttawa, KY 42055For Sale
 MLS ID #26024299, Melissa Wynn, Elite Realty. Imagine MLS
 - $240,0002 bd2 ba1.2k sqft328 Champion Hills Rd Unit 2D, Kuttawa, KY 42055For Sale
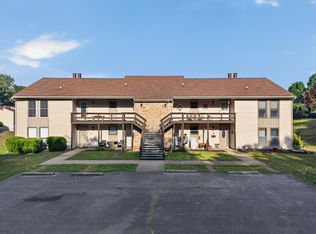 MLS ID #26015770, Kimberly Clapp, The Jeter Group. Imagine MLS
 - $379,0003 bd2 ba1.8k sqft798 Wheaton Way, Eddyville, KY 42038For Sale By Owner
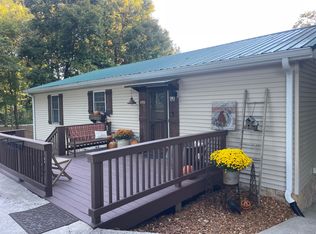
- $450,0003 bd2 ba1.8k sqft684 Moon Bay Dr Unit 2, Kuttawa, KY 42055For SaleMLS ID #26024950, Kimberly Myers, Keller Williams Experience - Murray. Imagine MLS
- $475,0004 bd3 ba2.1k sqft408 Holt Rd, Kuttawa, KY 42055For SaleMLS ID #26016880, Kelly B Mitchell, KY Homes Realty. Imagine MLS
- $243,9003 bd2 ba2.2k sqft183 Fowler Rd, Kuttawa, KY 42055For SaleMLS ID #26019820, Molly Conger, Keller Williams Experience - Eddyville. Imagine MLS
- $330,4032 bd3 ba1.2k sqft403 Moon Bay Dr, Kuttawa, KY 42055For Sale
 MLS ID #3246544, Glenda Ritchie. RealTracs MLS as distributed by MLS GRID
 - $450,0003 bd2 ba1.9k sqft31 2nd St, Kuttawa, KY 42055For SaleMLS ID #26021236, Jaime Abell, Arnold Realty Group. Imagine MLS
- $234,9003 bd1 ba1.1k sqft82 Hopewell Rd, Kuttawa, KY 42055For SaleMLS ID #26020435, Tim Beck, Property Investment Solutions. Imagine MLS
- $400,0003 bd2 ba1.5k sqft416 Hickory Hill Ln 1126 A, Benton, KY 42025For SaleMLS ID #26013716, Shannon West, Keller Williams Experience - Paducah. Imagine MLS
- $365,0003 bd2 ba2.1k sqft9872 Highway 93, Eddyville, KY 42038For SaleMLS ID #26020755, Joshua D Abner, Atlas Real Estate & Auction Services. Imagine MLS
- $199,9002 bd2 ba1k sqft794 Chestnut Oak Rd, Kuttawa, KY 42055For Sale
 MLS ID #RA20256737, Natasha Givens, Keller Williams First Choice R. RASK
 - $399,9003 bd2 ba1.7k sqft214 Kentucky Ave, Gilbertsville, KY 42044For SaleMLS ID #26017066, Vera Stone, Century 21 Service Realty. Imagine MLS
- $365,0004 bd3 ba1.8k sqft353 Kings Ridge Ct, Eddyville, KY 42038For SaleMLS ID #26020965, Brandon Warfield, Benchmark Realty, LLC - Murray. Imagine MLS
- $418,9003 bd2 ba1.9k sqft785 Mount Zion Rd, Smithland, KY 42081For SaleMLS ID #26018235, David Nelson, Purchase Realty Group. Imagine MLS
- $349,9002 bd2 ba1.2k sqft18 Goose Bay Dr, Benton, KY 42025For SaleMLS ID #26028033, Michael Wade, eXp Realty, LLC. Imagine MLS
- $355,0003 bd3 ba1.6k sqft39 Bayshore Dr, Cadiz, KY 42211For SaleMLS ID #3500783, Tiffany DePriest. RealTracs MLS as distributed by MLS GRID
- $390,0003 bd2 ba2k sqft39 Whispering Winds Rd, Cadiz, KY 42211For SaleMLS ID #26021957, Angela Lane, Atlas Real Estate & Auction Services. Imagine MLS
- $415,0003 bd3 ba2.2k sqft25 Kurt Dr, Benton, KY 42025For SaleMLS ID #26025105, Carrie Armstrong, Keller Williams Experience - Murray. Imagine MLS
