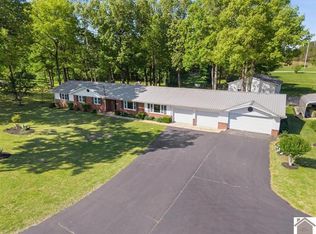
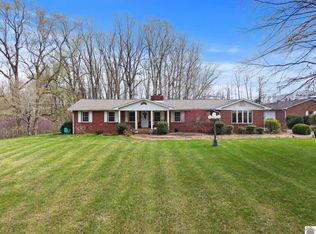
Escape To The Lake! Situated On Just Shy Of 2 Acres, This Home Is A Hobbyist’s Dream Located Minutes From Kentucky Lake, Lake Barkley, And I-24. Enjoy Prime Access To Mineral Mound Golf Course, Venture River Water Park, And Local Favorites Like Hu-b's At Kuttawa Harbor, Eddy Creek Marina, And Green Turtle Bay. Inside, Enjoy Quality Amish-built Cabinetry, Included Appliances, And 3 Bedrooms. The Primary Ensuite Features A Stylish Bathroom With A Bidet, Plus A Second Full Bath On The Main Level. Relax In The Sunroom Or Screened-in Porch In Any Weather. The Walk-out Basement Adds Utility With A Dedicated Shower. Storage Is Massive: A 3-car Attached Garage And 2-car Carport Are Complemented By A Huge 1,400 Sq. Ft. Detached Garage/workshop For All Your Boats And Lake Toys. For The Dogs, There’s A Professional 3-stall Pen With A Whelping Station. High-end Comfort Meets Ultimate Utility In A Perfect Location!
For sale
Price cut: $5K (5/19)
$354,000
803 State Highway 810 N, Kuttawa, KY 42055
3beds
2,500sqft
:
Get pre-qualified$2,211/mo
Single Family Residence
Built in 1969
1.86 Acres Lot
$326,700 Zestimate®
$142/sqft
$-- HOA
What's special
Quality amish-built cabinetryScreened-in porchIncluded appliances
- 99 days |
- 477 |
- 14 |
Zillow last checked:
Listing updated:
Listed by:
Angie Cornish 270-625-0419,
Keller Williams Experience Realty Eddyville Branch
Source: WKRMLS,MLS#: 136642Originating MLS: Realtor Association of Western Kentucky, Inc
Facts & features
Interior
Bedrooms & bathrooms
- Bedrooms: 3
- Bathrooms: 2
- Full bathrooms: 2
Bathroom
- Features: Bidet, Double Vanity, Separate Shower, Soaking Tub, Tub Shower
Kitchen
- Features: Kitchen/Dining Room
Heating
- Gas Pack, Natural Gas
Cooling
- Central Air
Appliances
- Included: Dishwasher, Refrigerator, Stove, Electric Water Heater
Features
- Walk-In Closet(s), Workshop
- Flooring: Carpet, Vinyl/Linoleum, Wood
- Basement: Exterior Entry,Partial,Bath/Stubbed,Walk-Out Access
- Has fireplace: No
Interior area
- Total structure area: 2,500
- Total interior livable area: 2,500 sqft
- Finished area below ground: 0
Property
Parking
- Total spaces: 7
- Parking features: Attached, Carport, Detached, Garage Door Opener, Paved
- Attached garage spaces: 5
- Carport spaces: 2
- Covered spaces: 7
- Has uncovered spaces: Yes
Features
- Levels: One
- Stories: 1
- Patio & porch: Covered Porch, Deck, Screened Porch/Room
- Fencing: Fenced
- Waterfront features: Barkley Lake
- Body of water: Barkley Lake
Lot
- Size: 1.86 Acres
- Features: Trees, County
Construction
Type & style
- Home type: SingleFamily
- Property subtype: Single Family Residence
Materials
- Frame, Brick/Siding
- Foundation: Concrete Block
- Roof: Metal
Condition
- New construction: No
- Year built: 1969
Utilities & green energy
- Electric: Kenergy Electric
- Gas: Kuttawa Gas
- Sewer: Septic Tank
- Water: Public, Lyon County
- Utilities for property: Garbage - Private
Community & HOA
Community
- Features: Sidewalks
- Subdivision: None
HOA
- Has HOA: No
Location
- Region: Kuttawa
Financial & listing details
- Price per square foot: $142/sqft
- Date on market: 4/24/2026
- Road surface type: Blacktop
Estimated market value
$326,700
$310,000 - $343,000
$1,960/mo
Price history
| Date | Event | Price |
|---|---|---|
| 5/19/2026 | Price change | $354,000-1.4%$142/sqft |
Source: WKRMLS #136642 Report a problem | ||
| 4/24/2026 | Listed for sale | $359,000$144/sqft |
Source: WKRMLS #136642 Report a problem | ||
Public tax history
Tax history is unavailable.
Monthly payment
Est. payment
Payment breakdown
Explore the cost of this home by adjusting the details. Changes won't be saved.Climate risks
Neighborhood: 42055
Nearby schools
GreatSchools rating
- 6/10Lyon County Elementary SchoolGrades: PK-5Distance: 5.7 mi
- 8/10Lyon County Middle SchoolGrades: 6-8Distance: 5.7 mi
- 7/10Lyon County High SchoolGrades: 9-12Distance: 5.6 mi
Schools provided by the listing agent
- Elementary: Lyon County
- Middle: Lyon County
- High: Lyon County
Source: WKRMLS. This data may not be complete. We recommend contacting the local school district to confirm school assignments for this home.
- $354,0003 bd2 ba2.5k sqft803 State Route 810 N, Kuttawa, KY 42055Pending
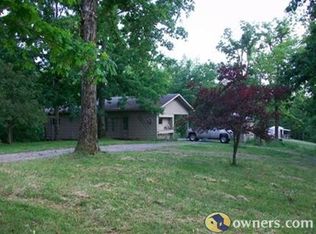
- $115,0002 bd2 ba1k sqft812 State Route 810 S, Kuttawa, KY 42055Off Market
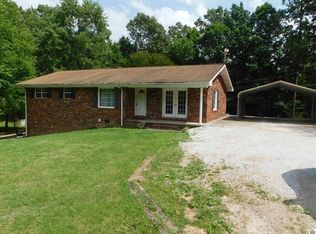
- $229,0002 bd1 ba2.4k sqft434 George Thomas Rd, Kuttawa, KY 42055For Sale
- $146,8003 bd1 ba1.3k sqft406 George Thomas Rd, Kuttawa, KY 42055Off Market
- $10,000-- bd-- ba720 sqft406 George Thomas Rd, Kuttawa, KY 42055Off Market
- $194,0003 bd2 ba-- sqft717 State Route 810 N, Kuttawa, KY 42055Sold
- $170,800-- bd-- ba-- sqft248 George Thomas Rd, Kuttawa, KY 42055Off Market
- $180,3003 bd2 ba1.1k sqft691 State Route 810 N, Kuttawa, KY 42055Off Market
A local agent can set up tours, give advice and negotiate with sellers.
A local lender can help you make sure your offer is ready when you are.
Similar homes
- $439,0003 bd2 ba2.2k sqft97 State Route 810 N, Kuttawa, KY 42055For Sale
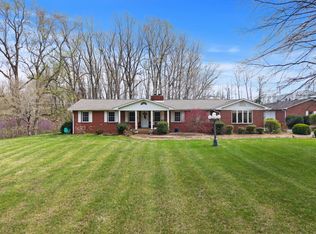
 MLS ID #26016779, Melissa Wynn, Elite Realty. Imagine MLS
 - $439,0003 bd2 ba2.2k sqft97 State Highway 810, Kuttawa, KY 42055For Sale
 MLS ID #136236, Melissa Wynn, Elite Realty. WKRMLS
 - $243,9003 bd2 ba2.2k sqft183 Fowler Rd, Kuttawa, KY 42055For Sale
 MLS ID #26019820, Molly Conger, Keller Williams Experience - Eddyville. Imagine MLS
 - $348,0003 bd2 ba1.4k sqft201 Pine St, Eddyville, KY 42038For Sale
 MLS ID #26020392, Rebecca Pagan, Re/Max Real Estate Services. Imagine MLS
 - $299,0003 bd3 ba1.4k sqft620 Cypress Ct, Kuttawa, KY 42055For SaleMLS ID #26019013, Crystal McCoy, Keller Williams Experience - Paducah. Imagine MLS
- $349,9994 bd2 ba2.4k sqft349 Anita Ln, Ledbetter, KY 42058For SaleMLS ID #26020169, Crystal McCoy, Keller Williams Experience - Paducah. Imagine MLS
- $229,0002 bd1 ba2.4k sqft434 George Thomas Rd, Kuttawa, KY 42055For SaleMLS ID #26016375, Angie Cornish, Keller Williams Experience - Eddyville. Imagine MLS
- $325,0003 bd3 ba2.6k sqft705 Darnell Rd, Benton, KY 42025For SaleMLS ID #26020221, Molly Conger, Keller Williams Experience - Eddyville. Imagine MLS
- $329,9003 bd2 ba2.6k sqft966 Jake Dukes Rd, Grand Rivers, KY 42045For SaleMLS ID #26015449, Samantha McKay, The Jeter Group. Imagine MLS
- $457,5004 bd4 ba2.9k sqft103 Summer Ln, Kuttawa, KY 42055For SaleMLS ID #26016777, Jessica Housman, Housman Partners Real Estate. Imagine MLS
- $325,0004 bd2 ba3k sqft359 Ironwood Dr, Calvert City, KY 42029For SaleMLS ID #26019983, Crystal McCoy, Keller Williams Experience - Paducah. Imagine MLS
- $385,0003 bd3 ba1.5k sqft328 Champion Hills Rd #17B, Kuttawa, KY 42055For SaleMLS ID #26019404, Molly Conger, Keller Williams Experience - Eddyville. Imagine MLS
- $385,0003 bd2 ba2.2k sqft856 Taft Rd, Gilbertsville, KY 42044For SaleMLS ID #26019441, Vera Stone, Century 21 Service Realty. Imagine MLS
- $339,5003 bd2 ba2.2k sqft300 Rocky Point Ln, Gilbertsville, KY 42044For SaleMLS ID #135674, Amy Brock, Keller Williams Experience Realty Paducah Branch. WKRMLS
- $375,0003 bd2 ba1.8k sqft153 Webster Ln, Calvert City, KY 42029For SaleMLS ID #26020163, Jennifer Taylor, Kopperud Realty. Imagine MLS
- $349,9004 bd2 ba2.1k sqft188 Princess Jennifer Dr, Calvert City, KY 42029For SaleMLS ID #26016845, Marianne Lynch, Re/Max Real Estate Associates. Imagine MLS
- $375,0003 bd2 ba2.1k sqft9872 Highway 93, Eddyville, KY 42038For SaleMLS ID #136834, Joshua Abner, Atlas Real Estate & Auction Services. WKRMLS
- $349,9003 bd2 ba1.6k sqft35 Saratoga Hts, Eddyville, KY 42038For SaleMLS ID #26014384, Jessica Witherspoon, Re/Max Real Estate Services. Imagine MLS
- $374,9003 bd2 ba2k sqft267 Woodland Dr, Benton, KY 42025For SaleMLS ID #26015252, Sheila H. Robinson, The Jeter Group. Imagine MLS
- $370,0003 bd2 ba2.3k sqft209 Jonathan Shores Rd, Benton, KY 42025For SaleMLS ID #26015634, Cheryl Nolte, Elite Realty. Imagine MLS
