Lakefront Living at Its Best inside 714 Moon Bay Drive - the only building with an elevator!!! Enjoy the breathtaking views of Lake Barkley from this beautifully maintained and in pristine condition 3-bedroom, 2-bath lower-level condominium featuring an open-concept layout that seamlessly blends the living room, dining room and kitchen area. The kitchen offers granite countertops, appliances to stay, plenty of cabinet space - perfect for cooking and entertaining. A bright sunroom provides the ideal spot to relax and take in the scenery. The split floor plan ensures privacy with a spacious primary suite separate from the guests bedrooms and 2nd bathroom. Condo amenities include an in-ground pool, multiple gas grill stations, a cozy fire pit, courtesy dock next to this building and access to the common property known as "The Hill" ,perfect for gatherings. Boat slip #9 in Dock 1 is available for purchase outside of closing. This unique one owner unit is offered @ NEW PRICE of $459,900
For sale
Price cut: $10K (5/14)
$459,900
714 Moon Bay Dr Unit 2, Kuttawa, KY 42055
3beds
1,759sqft
:
Get pre-qualified$3,345/mo
Condominium
Built in 2010
-- sqft lot
$432,600 Zestimate®
$261/sqft
$473/mo HOA
What's special
In-ground poolCozy fire pitPlenty of cabinet spaceOpen-concept layoutAppliances to stayBright sunroomMultiple gas grill stations
- 30 days |
- 200 |
- 3 |
Zillow last checked:
Listing updated:
Listed by:
Melissa Wynn 270-601-1793,
Elite Realty
Source: Imagine MLS,MLS#: 26017786
Facts & features
Interior
Bedrooms & bathrooms
- Bedrooms: 3
- Bathrooms: 2
- Full bathrooms: 2
Primary bedroom
- Level: First
Bedroom 1
- Level: First
Bedroom 2
- Level: First
Bathroom 1
- Level: First
Bathroom 2
- Level: First
Kitchen
- Level: First
Heating
- Electric
Cooling
- Central Air, Ceiling Fan(s)
Appliances
- Included: Dryer, Dishwasher, Microwave, Refrigerator, Washer, Range
- Laundry: Main Level
Features
- Elevator, Ceiling Fan(s)
- Flooring: Carpet, Tile, Wood
- Has basement: No
- Has fireplace: No
Interior area
- Total structure area: 1,759
- Total interior livable area: 1,759 sqft
- Finished area above ground: 1,759
- Finished area below ground: 0
Property
Parking
- Parking features: Other
Features
- Levels: One
- On waterfront: Yes
- Body of water: Lake Barkley
Lot
- Features: Landscaped, Few Trees
Details
- Parcel number: UNIT 2BLDG J
Construction
Type & style
- Home type: Condo
- Property subtype: Condominium
Materials
- Vinyl Siding
- Foundation: Slab
Condition
- Year built: 2010
Utilities & green energy
- Sewer: Public Sewer
- Water: Public
Community & HOA
Community
- Features: Pool
- Subdivision: Rural
HOA
- Has HOA: Yes
- Amenities included: Pool
- Services included: Insurance, Snow Removal, Maintenance Grounds
- HOA fee: $5,672 annually
Location
- Region: Kuttawa
Financial & listing details
- Price per square foot: $261/sqft
- Tax assessed value: $350,000
- Annual tax amount: $2,804
- Date on market: 7/12/2026
Estimated market value
$432,600
$411,000 - $454,000
$2,076/mo
Price history
| Date | Event | Price |
|---|---|---|
| 5/14/2026 | Price change | $459,900-2.1%$261/sqft |
Source: WKRMLS #134660 Report a problem | ||
| 2/26/2026 | Price change | $469,900-1.1%$267/sqft |
Source: WKRMLS #134660 Report a problem | ||
| 11/12/2025 | Listed for sale | $475,000+35.7%$270/sqft |
Source: WKRMLS #134660 Report a problem | ||
| 2/15/2010 | Sold | $350,000$199/sqft |
Source: Public Record Report a problem | ||
Public tax history
| Year | Property taxes | Tax assessment |
|---|---|---|
| 2025 | $2,804 -1.1% | $350,000 |
| 2024 | $2,835 -2.5% | $350,000 |
| 2023 | $2,909 -2.1% | $350,000 |
| 2022 | $2,972 -3.1% | $350,000 |
| 2021 | $3,066 +0.4% | $350,000 |
| 2020 | $3,053 | $350,000 |
| 2019 | $3,053 | $350,000 |
Find assessor info on the county website
Monthly payment
Est. payment
Payment breakdown
Explore the cost of this home by adjusting the details. Changes won't be saved.Climate risks
Neighborhood: 42055
Getting around
0 / 100
Car-DependentNearby schools
GreatSchools rating
- 6/10Lyon County Elementary SchoolGrades: PK-5Distance: 6.6 mi
- 8/10Lyon County Middle SchoolGrades: 6-8Distance: 6.7 mi
- 7/10Lyon County High SchoolGrades: 9-12Distance: 6.5 mi
Schools provided by the listing agent
- Elementary: Lyon County
- Middle: Lyon County
- High: Lyon County
Source: Imagine MLS. This data may not be complete. We recommend contacting the local school district to confirm school assignments for this home.
- $450,000-- sqftVirginias Way, Kuttawa, KY 42055Off Market
- $400,0005.65 acresVirginias Way, Kuttawa, KY 42055Off Market
- $375,000-- bd-- ba-- sqft181 Moon Bay Dr, Kuttawa, KY 42055Off Market
- $2,500-- sqft51 Moon Bay Dr, Kuttawa, KY 42055Off Market
- $5,000-- sqft39 Moon Bay Dr, Kuttawa, KY 42055Off Market
- $2,000-- sqft46 Moon Bay Dr, Kuttawa, KY 42055Off Market
- $7,000-- sqft37 Moon Bay Dr, Kuttawa, KY 42055Off Market
- $2,500-- bd1 ba-- sqft41 Moon Bay Dr, Kuttawa, KY 42055Off Market
A local agent can set up tours, give advice and negotiate with sellers.
A local lender can help you make sure your offer is ready when you are.
Similar homes
- $475,0003 bd2 ba1.9k sqft31 2nd St, Kuttawa, KY 42055For Sale
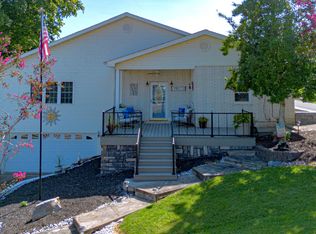
 MLS ID #26021236, Jaime Abell, Arnold Realty Group. Imagine MLS
 - $439,0003 bd2 ba2.2k sqft97 State Route 810 N, Kuttawa, KY 42055For Sale
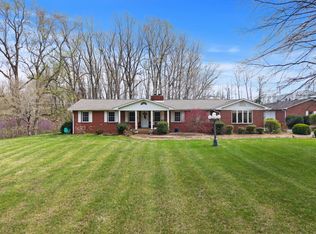 MLS ID #26016779, Melissa Wynn, Elite Realty. Imagine MLS
 - $439,0003 bd2 ba2.2k sqft97 State Highway 810, Kuttawa, KY 42055For Sale
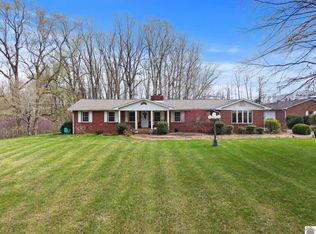 MLS ID #136236, Melissa Wynn, Elite Realty. WKRMLS
 - $330,0002 bd2 ba1.3k sqft328 Champion Hills Rd #4D, Kuttawa, KY 42055For Sale By Owner
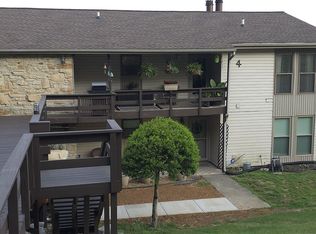
- $330,4032 bd3 ba1.2k sqft403 Moon Bay Dr, Kuttawa, KY 42055For Sale
 MLS ID #3246544, Glenda Ritchie. RealTracs MLS as distributed by MLS GRID
 - $625,0004 bd3 ba2.1k sqft408 Holt Rd, Kuttawa, KY 42055For SaleMLS ID #26016880, Kelly B Mitchell, KY Homes Realty. Imagine MLS
- $354,0003 bd2 ba2.5k sqft803 State Highway 810 N, Kuttawa, KY 42055For SaleMLS ID #136642, Angie Cornish, Keller Williams Experience Realty Eddyville Branch. WKRMLS
- $294,0003 bd3 ba1.5k sqft328 Champion Hills Rd #16A, Kuttawa, KY 42055Pending
- $240,0002 bd2 ba1.2k sqft328 Champion Hills Rd Unit 2D, Kuttawa, KY 42055For SaleMLS ID #26015770, Kimberly Clapp, The Jeter Group. Imagine MLS
- $299,9003 bd2 ba1.5k sqft72 Holt Rd, Kuttawa, KY 42055For SaleMLS ID #26016902, Susan Gilland, Better Homes and Gardens Fern Leaf Group. Imagine MLS
- $299,0003 bd3 ba1.4k sqft620 Cypress Ct, Kuttawa, KY 42055For SaleMLS ID #26019013, Crystal McCoy, Keller Williams Experience - Paducah. Imagine MLS
- $385,0003 bd2 ba2.2k sqft856 Taft Rd, Gilbertsville, KY 42044For SaleMLS ID #26019441, Vera Stone, Century 21 Service Realty. Imagine MLS
- $429,9003 bd2 ba1.6k sqft2331 Benton Briensburg Rd, Benton, KY 42025For SaleMLS ID #26020279, Makayla Pablo, Arnold Realty Group. Imagine MLS
- $437,5003 bd3 ba2.1k sqft139 Sir Rogers Dr, Gilbertsville, KY 42044For SaleMLS ID #26017427, Monti Collins, Housman Partners - Lake Area. Imagine MLS
- $415,0003 bd3 ba2.1k sqft192 Rock Castle Rd, Gilbertsville, KY 42044For SaleMLS ID #26014057, Stephanie Clark, Park Avenue Properties. Imagine MLS
- $440,0003 bd2 ba1.5k sqft416 Hickory Hill Ln, Benton, KY 42025For SaleMLS ID #137135, Shannon West, Keller Williams Experience Realty Paducah Branch. WKRMLS
- $659,0003 bd3 ba2.4k sqft376 Moon Bay Dr, Kuttawa, KY 42055For SaleMLS ID #3118827, Glenda Ritchie. RealTracs MLS as distributed by MLS GRID
- $439,0003 bd2 ba2k sqft97 Partridge Point, Cadiz, KY 42211For SaleMLS ID #26014524, Kelly B Mitchell, KY Homes Realty. Imagine MLS
- $444,9003 bd2 ba1.6k sqft85 Boone Dr, Cadiz, KY 42211For SaleMLS ID #26016569, Sheila H. Robinson, The Jeter Group. Imagine MLS
- $418,9003 bd2 ba1.9k sqft785 Mount Zion Rd, Smithland, KY 42081For SaleMLS ID #26018235, David Nelson, Purchase Realty Group. Imagine MLS
