Welcome to your dream waterfront villa at 362 Moon Bay, Kuttawa, KY. Custom-built in 2025, this pristine property boasts an open concept design and is an idyllic sanctuary for lake enthusiasts and those seeking a tranquil waterfront lifestyle. With 3 bedrooms and 2.5 baths, this home is perfect for both relaxation and entertaining.
The master suite is a luxurious retreat, complete with a double vanity, an expansive tiled shower, a soaker tub, and a walk-in closet. The custom kitchen serves as the heart of the home, featuring top-of-the-line Caf appliances, bespoke cabinets, and granite countertops. Convenience is at your fingertips with a main-level laundry.
Savor the stunning year-round water views from the large screened porch or gather with friends in the family room that opens to a covered patio. The homeowners' association takes leisure to a new level with a beautiful pool, an exercise area, and a cabana house for socializing.
This villa is designed for those who demand quality and enjoy the serenity of lakeside living. A covered dock slip and storage units are available to enhance your experience. Don't miss this opportunity to own a piece of paradise at 362 Moon Bay, where every day feels like a vacation.
(This is new construction the furnishings in home are staged)
Under contract - showing
$659,000
362 Moon Bay Dr, Kuttawa, KY 42055
3beds
2,400sqft
:
Get pre-qualified$4,226/mo
Single Family Residence, Residential
Built in 2025
-- sqft lot
$-- Zestimate®
$275/sqft
$200/mo HOA
What's special
Waterfront villaCovered dock slipCustom kitchenMain-level laundryBespoke cabinetsStunning year-round water viewsOpen concept design
- 196 days |
- 36 |
- 1 |
Zillow last checked:
Listing updated:
Listed by:
Glenda Ritchie 270-562-1201,
1st Realty Group,
Traci Markum,
1st Realty Group
Source: RealTracs MLS as distributed by MLS GRID,MLS#: 3118347
Facts & features
Interior
Bedrooms & bathrooms
- Bedrooms: 3
- Bathrooms: 3
- Full bathrooms: 2
- 1/2 bathrooms: 1
- Main level bedrooms: 1
Bedroom 1
- Features: Full Bath
- Level: Full Bath
Primary bathroom
- Features: Primary Bedroom
- Level: Primary Bedroom
Dining room
- Features: Combination
- Level: Combination
Living room
- Features: Great Room
- Level: Great Room
Recreation room
- Features: Basement Level
- Level: Basement Level
Heating
- Central
Cooling
- Ceiling Fan(s), Central Air
Appliances
- Included: Built-In Gas Range, Dishwasher, Microwave, Refrigerator, Stainless Steel Appliance(s)
- Laundry: Electric Dryer Hookup, Washer Hookup
Features
- Built-in Features, Ceiling Fan(s), Open Floorplan, Walk-In Closet(s), High Speed Internet, Kitchen Island
- Flooring: Wood, Tile
- Basement: Exterior Entry,Finished,Full
Interior area
- Total structure area: 2,400
- Total interior livable area: 2,400 sqft
- Finished area above ground: 1,200
- Finished area below ground: 1,200
Video & virtual tour
Property
Parking
- Total spaces: 2
- Parking features: Garage Door Opener, Garage Faces Front
- Attached garage spaces: 2
Features
- Levels: Two
- Stories: 1
- Patio & porch: Patio, Covered, Deck, Screened
- Exterior features: Boat Slip
- Has private pool: Yes
- Pool features: In Ground, Association
- On waterfront: Yes
- Waterfront features: Lake Front, Year Round Access
Lot
- Features: Views
- Topography: Views
Details
- Parcel number: 22DW6
- Special conditions: Standard
Construction
Type & style
- Home type: SingleFamily
- Architectural style: Traditional
- Property subtype: Single Family Residence, Residential
Materials
- Fiber Cement, Brick
- Roof: Asphalt
Condition
- New construction: No
- Year built: 2025
Utilities & green energy
- Sewer: Public Sewer
- Water: Public
- Utilities for property: Water Available
Community & HOA
Community
- Subdivision: Moon Bay Harbor West
HOA
- Has HOA: Yes
- Amenities included: Boat Dock, Fitness Center, Pool
- HOA fee: $2,400 annually
Location
- Region: Kuttawa
Financial & listing details
- Price per square foot: $275/sqft
- Tax assessed value: $245,000
- Annual tax amount: $5,600
- Date on market: 1/29/2026
Estimated market value
Not available
Estimated sales range
Not available
Not available
Price history
| Date | Event | Price |
|---|---|---|
| 6/22/2026 | Contingent | $659,000$275/sqft |
Source:  RealTracs MLS as distributed by MLS GRID #3118347 Report a problem RealTracs MLS as distributed by MLS GRID #3118347 Report a problem | ||
| 1/30/2026 | Listed for sale | $659,000$275/sqft |
Source: RealTracs MLS as distributed by MLS GRID #3118347 Report a problem | ||
| 1/1/2026 | Listing removed | $659,000$275/sqft |
Source: WKRMLS #132366 Report a problem | ||
| 6/18/2025 | Listed for sale | $659,000$275/sqft |
Source: WKRMLS #132366 Report a problem | ||
Public tax history
| Year | Property taxes | Tax assessment |
|---|---|---|
| 2025 | $1,962 +505.7% | $245,000 +512.5% |
| 2024 | $324 -2.5% | $40,000 |
| 2023 | $332 -2.1% | $40,000 |
| 2022 | $340 | $40,000 |
Find assessor info on the county website
Monthly payment
Est. payment
Payment breakdown
Explore the cost of this home by adjusting the details. Changes won't be saved.Climate risks
Neighborhood: 42055
Nearby schools
GreatSchools rating
- 6/10Lyon County Elementary SchoolGrades: PK-5Distance: 6.7 mi
- 8/10Lyon County Middle SchoolGrades: 6-8Distance: 6.8 mi
- 7/10Lyon County High SchoolGrades: 9-12Distance: 6.6 mi
Schools provided by the listing agent
- Elementary: Lyon County Elementary School
- Middle: Lyon County Middle School
- High: Lyon County High School
Source: RealTracs MLS as distributed by MLS GRID. This data may not be complete. We recommend contacting the local school district to confirm school assignments for this home.
- $659,0003 bd3 ba2.4k sqft376 Moon Bay Dr, Kuttawa, KY 42055For Sale
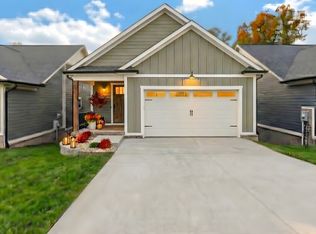
- $518,7004 bd3 ba970 sqft449 Moon Bay Dr UNIT 3-730, Kuttawa, KY 42055Off Market
- $750,0003 bd3 ba2.3k sqft386 Moon Bay Dr, Kuttawa, KY 42055New Construction
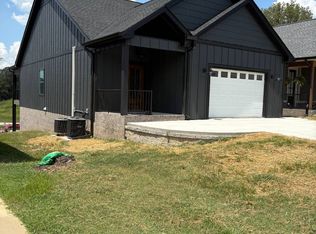
- $500,5003 bd3 ba-- sqft383 Moon Bay Dr, Kuttawa, KY 42055Off Market
- $325,0005 bd4 ba4.1k sqft398 Moon Bay Dr, Kuttawa, KY 42055Off Market
- $325,000-- sqft398 Moon Bay Dr, Kuttawa, KY 42055Off Market
- $446,500-- sqft398 Moon Bay Dr, Kuttawa, KY 42055Off Market
- $395,000-- sqft331 Moon Bay Dr, Kuttawa, KY 42055Off Market
A local agent can set up tours, give advice and negotiate with sellers.
A local lender can help you make sure your offer is ready when you are.
Similar homes
- $659,0003 bd3 ba2.4k sqft376 Moon Bay Dr, Kuttawa, KY 42055For Sale
 MLS ID #3118827, Glenda Ritchie. RealTracs MLS as distributed by MLS GRID
 - $575,0003 bd3 ba2.6k sqft1470 State Route 93 N, Kuttawa, KY 42055For Sale

 MLS ID #26020409, Kimberly Clapp, The Jeter Group. Imagine MLS
 - $625,0004 bd3 ba2.1k sqft408 Holt Rd, Kuttawa, KY 42055For Sale
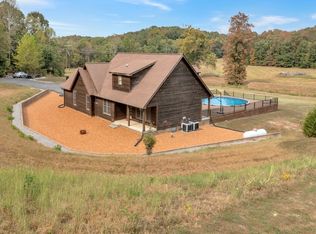 MLS ID #26016880, Kelly B Mitchell, KY Homes Realty. Imagine MLS
 - $695,0004 bd3 ba2.2k sqft273 Moon Bay Dr #7, Kuttawa, KY 42055For Sale
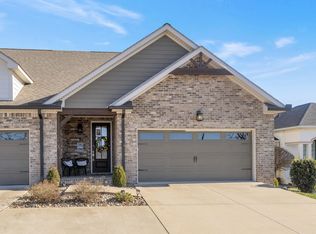 MLS ID #26017299, Kelly B Mitchell, KY Homes Realty. Imagine MLS
 - $915,0004 bd5 ba3k sqft426 Moon Bay Dr, Kuttawa, KY 42055For SaleMLS ID #3305756, Glenda Ritchie. RealTracs MLS as distributed by MLS GRID
- $625,0004 bd3 ba3.2k sqft615 W Dogwood Dr, Kuttawa, KY 42055For SaleMLS ID #26019938, Donald Outlaw, Re/Max Real Estate Services. Imagine MLS
- $750,0003 bd3 ba2.3k sqft386 Moon Bay Dr, Kuttawa, KY 42055New ConstructionMLS ID #11554175, Fred Foltz, Woodall Agency Inc.. My State MLS
- $439,0003 bd2 ba2.2k sqft97 State Route 810 N, Kuttawa, KY 42055For SaleMLS ID #26016779, Melissa Wynn, Elite Realty. Imagine MLS
- $459,9003 bd2 ba1.7k sqft714 Moon Bay Dr Unit 2, Kuttawa, KY 42055For SaleMLS ID #26017786, Melissa Wynn, Elite Realty. Imagine MLS
- $610,0003 bd4 ba2.5k sqft718 Marina Village Dr, Grand Rivers, KY 42045For SaleMLS ID #26014972, Jennifer Palmer, Jennifer Palmer Realty. Imagine MLS
- $475,0003 bd2 ba1.9k sqft31 2nd St, Kuttawa, KY 42055For SaleMLS ID #26021236, Jaime Abell, Arnold Realty Group. Imagine MLS
- $695,0005 bd4 ba3.1k sqft295 Kipling Cir, Eddyville, KY 42038For SaleMLS ID #26020724, Glenda Ritchie, 1st Realty Group. Imagine MLS
- $330,4032 bd3 ba1.2k sqft403 Moon Bay Dr, Kuttawa, KY 42055For SaleMLS ID #3246544, Glenda Ritchie. RealTracs MLS as distributed by MLS GRID
- $649,0004 bd2 ba3.2k sqft1040 Lone Valley Rd, Calvert City, KY 42029For SaleMLS ID #26017165, Marianne Lynch, Re/Max Real Estate Associates. Imagine MLS
- $599,9004 bd3 ba2.8k sqft142 Adrian Ln, Benton, KY 42025For SaleMLS ID #26021358, Sherra Riley, Feels Like Home. Imagine MLS
- $639,9003 bd3 ba1.6k sqft2919 Friendship Rd, Eddyville, KY 42038For SaleMLS ID #26020457, Reese Johnson, Keller Williams Experience - Paducah. Imagine MLS
- $639,9004 bd3 ba2.6k sqft168 Gallant Rd, Eddyville, KY 42038For SaleMLS ID #26017131, Amy Brock, Keller Williams Experience - Paducah. Imagine MLS
- $529,0003 bd3 ba3.3k sqft79 Hughes Rd, Benton, KY 42025For SaleMLS ID #26021590, Christopher Thurston, Trifecta Real Estate Services. Imagine MLS
- $575,0003 bd3 ba2.3k sqft3259 Big Bear Hwy, Benton, KY 42025For SaleMLS ID #26016422, Rebecca Ray, Park Avenue Properties. Imagine MLS
- $--3 bd3 ba2.6k sqft7 Valley Dr, Cadiz, KY 42211AuctionMLS ID #3312306, Ben Bolinger. RealTracs MLS as distributed by MLS GRID
