END OF SUMMER PRICE ADJUSTMENT $1,050,000. JUST REDUCED $100,000 PLUS A FREE GOLF CART WITH PURCHASE! Live the way lake days were meant to be lived in this stunning 2024 custom-built home nestled in the sought-after Moon Bay community. Thoughtfully designed and perfectly positioned, this property offers soft, year-round views of Lake Barkley and effortless access to all the amenities that make Moon Bay such a beloved destination.
Step inside and you’re greeted by a bright, inviting layout that brings together style, comfort, and functionality. The main level showcases a beautifully crafted kitchen with granite surfaces, custom cabinetry, and modern finishes that flow seamlessly into the living and dining areas. The primary suite feels like its own retreat with a spa-inspired bath, double vanities, tiled shower, soaking tub, and generous walk-in closet.
One of the home’s best features is the expansive screened porch, perfectly placed to capture the peaceful backdrop of the lake—morning coffee, evening sunsets, or weekend lounging all feel better here.
Downstairs, the lower level opens up to a spacious family room, three additional bedrooms, and two full baths—giving everyone room to spread out. Walk straight out to the large covered patio, offering a shady escape after a day in the sun or the ideal spot to entertain guests.
As part of Moon Bay, you’ll enjoy a resort-style pool, cabana house, and carefree living thanks to HOA-managed lawn care and exterior maintenance. Dock slips and storage units are available, making lake life even easier plus a putting green just out your door.
A rare opportunity to own in one of Lake Barkley’s most desirable neighborhoods—a home where comfort, community, and the natural beauty of the lake come together.
Active
Price cut: $100K (5/14)
$1,050,000
310 Moon Bay Dr, Kuttawa, KY 42055
4beds
3,052sqft
:
Get pre-qualified$6,655/mo
Single Family Residence, Residential
Built in 2024
0.3 Acres Lot
$-- Zestimate®
$344/sqft
$240/mo HOA
What's special
Resort-style poolModern finishesGenerous walk-in closetSpacious family roomLarge covered patioShady escapeBeautifully crafted kitchen
- 251 days |
- 283 |
- 3 |
Zillow last checked:
Listing updated:
Listed by:
Glenda Ritchie 270-562-1201,
1st Realty Group,
Traci Markum,
1st Realty Group
Source: RealTracs MLS as distributed by MLS GRID,MLS#: 3051173
Facts & features
Interior
Bedrooms & bathrooms
- Bedrooms: 4
- Bathrooms: 4
- Full bathrooms: 3
- 1/2 bathrooms: 1
- Main level bedrooms: 1
Bedroom 1
- Features: Suite
- Level: Suite
Primary bathroom
- Features: Primary Bedroom
- Level: Primary Bedroom
Dining room
- Features: Combination
- Level: Combination
Living room
- Features: Great Room
- Level: Great Room
Recreation room
- Features: Basement Level
- Level: Basement Level
Heating
- Central
Cooling
- Ceiling Fan(s), Central Air
Appliances
- Included: Built-In Gas Range, Dishwasher, Microwave, Refrigerator, Stainless Steel Appliance(s)
- Laundry: Electric Dryer Hookup, Washer Hookup
Features
- Ceiling Fan(s), Open Floorplan, Walk-In Closet(s), High Speed Internet, Kitchen Island
- Flooring: Wood, Tile
- Basement: Exterior Entry,Finished,Full
Interior area
- Total structure area: 3,052
- Total interior livable area: 3,052 sqft
- Finished area above ground: 1,526
- Finished area below ground: 1,526
Video & virtual tour
Property
Parking
- Total spaces: 2
- Parking features: Garage Faces Front
- Attached garage spaces: 2
Features
- Levels: Two
- Stories: 1
- Patio & porch: Deck, Covered, Screened
- Exterior features: Boat Slip, Balcony
- Pool features: Association
- Has view: Yes
- View description: Lake, Water
- Has water view: Yes
- Water view: Lake,Water
- Waterfront features: Year Round Access
Lot
- Size: 0.3 Acres
- Dimensions: .3 Acres
Details
- Parcel number: 22DW7
- Special conditions: Standard
Construction
Type & style
- Home type: SingleFamily
- Architectural style: Traditional
- Property subtype: Single Family Residence, Residential
Materials
- Fiber Cement, Brick
- Roof: Asphalt
Condition
- New construction: No
- Year built: 2024
Utilities & green energy
- Sewer: Public Sewer
- Water: Public
- Utilities for property: Water Available
Community & HOA
Community
- Subdivision: Moon Bay Harbor
HOA
- Has HOA: Yes
- Amenities included: Boat Dock, Clubhouse, Pool
- HOA fee: $240 monthly
Location
- Region: Kuttawa
Financial & listing details
- Price per square foot: $344/sqft
- Tax assessed value: $1,150,000
- Annual tax amount: $7,800
- Date on market: 11/26/2025
Estimated market value
Not available
Estimated sales range
Not available
Not available
Price history
| Date | Event | Price |
|---|---|---|
| 5/14/2026 | Price change | $1,050,000-8.7%$344/sqft |
Source: WKRMLS #134842 Report a problem | ||
| 11/27/2025 | Listed for sale | $1,150,000$377/sqft |
Source:  RealTracs MLS as distributed by MLS GRID #3051173 Report a problem RealTracs MLS as distributed by MLS GRID #3051173 Report a problem | ||
| 10/29/2025 | Listing removed | $1,150,000$377/sqft |
Source: WKRMLS #132033 Report a problem | ||
| 5/26/2025 | Listed for sale | $1,150,000$377/sqft |
Source: WKRMLS #132033 Report a problem | ||
Public tax history
| Year | Property taxes | Tax assessment |
|---|---|---|
| 2025 | $9,212 +2743.1% | $1,150,000 +2775% |
| 2024 | $324 -2.5% | $40,000 |
| 2023 | $332 -2.1% | $40,000 |
| 2022 | $340 | $40,000 |
Find assessor info on the county website
Monthly payment
Est. payment
Payment breakdown
Explore the cost of this home by adjusting the details. Changes won't be saved.Climate risks
Neighborhood: 42055
Nearby schools
GreatSchools rating
- 6/10Lyon County Elementary SchoolGrades: PK-5Distance: 6.7 mi
- 8/10Lyon County Middle SchoolGrades: 6-8Distance: 6.8 mi
- 7/10Lyon County High SchoolGrades: 9-12Distance: 6.6 mi
Schools provided by the listing agent
- Elementary: Lyon County Elementary School
- Middle: Lyon County Middle School
- High: Lyon County High School
Source: RealTracs MLS as distributed by MLS GRID. This data may not be complete. We recommend contacting the local school district to confirm school assignments for this home.
- $500,000-- bd-- ba-- sqft273 Moon Bay Dr #5, Kuttawa, KY 42055Off Market
- $650,0004 bd3 ba2.2k sqft273 Moon Bay Dr, Kuttawa, KY 42055Sold

- $440,000-- sqft286 Moon Bay Dr, Kuttawa, KY 42055Off Market
- $551,1003 bd3 ba2.2k sqft273 Moon Bay Dr UNIT 2, Kuttawa, KY 42055Off Market
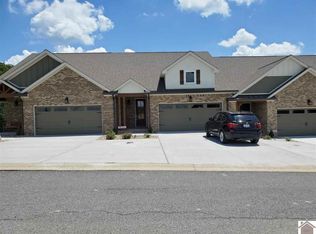
- $557,600-- bd-- ba-- sqft309 Moon Bay Dr, Kuttawa, KY 42055Off Market
- $500,700-- bd-- ba-- sqft90 Virginias Way, Kuttawa, KY 42055Off Market
- $497,700-- bd-- ba-- sqft13 Virginias Way, Kuttawa, KY 42055Off Market
- $425,000-- sqft57 Virginias Way, Kuttawa, KY 42055Off Market
A local agent can set up tours, give advice and negotiate with sellers.
A local lender can help you make sure your offer is ready when you are.
Similar homes
- $915,0004 bd5 ba3k sqft426 Moon Bay Dr, Kuttawa, KY 42055For Sale
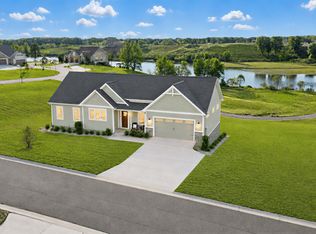
 MLS ID #3305756, Glenda Ritchie. RealTracs MLS as distributed by MLS GRID
 - $575,0003 bd3 ba2.6k sqft1470 State Route 93 N, Kuttawa, KY 42055For Sale

 MLS ID #26020409, Kimberly Clapp, The Jeter Group. Imagine MLS
 - $695,0004 bd3 ba2.2k sqft273 Moon Bay Dr #7, Kuttawa, KY 42055For Sale
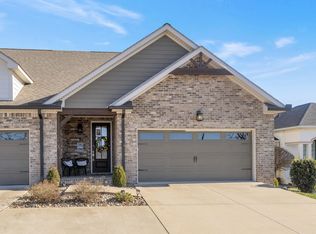 MLS ID #26017299, Kelly B Mitchell, KY Homes Realty. Imagine MLS
 - $650,0004 bd3 ba3.2k sqft615 W Dogwood Dr, Kuttawa, KY 42055For Sale
 MLS ID #26019938, Donald Outlaw, Re/Max Real Estate Services. Imagine MLS
 - $659,0003 bd3 ba2.4k sqft376 Moon Bay Dr, Kuttawa, KY 42055For SaleMLS ID #3118827, Glenda Ritchie. RealTracs MLS as distributed by MLS GRID
- $695,0004 bd3 ba2.2k sqft273 Moon Bay Dr #U7, Kuttawa, KY 42055For SaleMLS ID #135409, Kelly Mitchell, KY Homes Realty. WKRMLS
- $625,0004 bd3 ba2.1k sqft408 Holt Rd, Kuttawa, KY 42055For SaleMLS ID #26016880, Kelly B Mitchell, KY Homes Realty. Imagine MLS
- $799,0006 bd6 ba3.8k sqft141 S Ash St, Kuttawa, KY 42055For SaleMLS ID #26015120, Kimberly Clapp, The Jeter Group. Imagine MLS
- $750,0003 bd3 ba2.3k sqft386 Moon Bay Dr, Kuttawa, KY 42055New ConstructionMLS ID #11554175, Fred Foltz, Woodall Agency Inc.. My State MLS
- $1,025,0004 bd4 ba3.3k sqft91 Lakeshore Rd, Gilbertsville, KY 42044For SaleMLS ID #26015545, Tammy Cothran, Keller Williams Experience - Murray. Imagine MLS
- $695,0005 bd4 ba3.1k sqft295 Kipling Cir, Eddyville, KY 42038For SaleMLS ID #26020724, Glenda Ritchie, 1st Realty Group. Imagine MLS
- $885,0003 bd3 ba2.9k sqft124 Hickory Hill Ln, Benton, KY 42025For SaleMLS ID #26020751, Tammy Cothran, Keller Williams Experience - Murray. Imagine MLS
- $1,250,0004 bd3 ba2.8k sqft175 Edgewater Rd, Benton, KY 42025For SaleMLS ID #26020468, Missy Brown, eXp Realty, LLC. Imagine MLS
- $990,0004 bd3 ba4k sqft458 Sherwood Dr, Gilbertsville, KY 42044For SaleMLS ID #26016002, Rebecca Ray, Park Avenue Properties. Imagine MLS
- $699,0004 bd3 ba3.3k sqft346 Deer Run Rd, Eddyville, KY 42038For SaleMLS ID #3133483, Glenda Ritchie. RealTracs MLS as distributed by MLS GRID
- $874,9004 bd4 ba4.2k sqft1011 Kelsey Jo Ln, Eddyville, KY 42038For SaleMLS ID #26018366, Rebecca Pagan, Re/Max Real Estate Services. Imagine MLS
- $925,0004 bd3 ba3.7k sqft360 Halbrook Ln, Benton, KY 42025For SaleMLS ID #26016772, Jeff Garner, Housman Partners Real Estate. Imagine MLS
- $695,0005 bd4 ba3.1k sqft295 Kipling Cir, Eddyville, KY 42038For SaleMLS ID #2944299, Glenda Ritchie. RealTracs MLS as distributed by MLS GRID
- $780,0003 bd4 ba2.6k sqft237 Knottingham Dr, Gilbertsville, KY 42044For SaleMLS ID #26016643, Karen Stone, eXp Realty, LLC. Imagine MLS
- $1,290,0005 bd4 ba4.2k sqft214 Hickory Hill Ln, Benton, KY 42025For SaleMLS ID #26015088, Sandra Wright-Phillips, Park Avenue Properties. Imagine MLS
