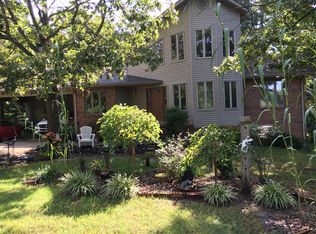
This elegant custom-built home is situated on 1.1 beautifully landscaped acres with a circle driveway that leads you to the covered front porch and impressive entry, setting the stage for the exceptional quality found throughout the home. You'll be impressed with the generous living areas, updated finishes, and bonus living spaces, both upstairs and downstairs, making family living and hosting gatherings both comfortable and convenient. The main level features a formal living room with a fireplace, a sunroom, a dining room, and a beautifully appointed kitchen with plenty of cabinets, granite countertops, two pantries, and high-end appliances. Also found on the main level is the utility room and the primary suite. The luxurious primary bath with double sinks and quartz countertops, stand-up shower, whirlpool tub, and two large closets is sure to meet your needs. Upstairs is the hobby room and large bedrooms with plenty of closet space, as well as a full bath with a stand-up shower. Basement features poured walls and is partially finished with a large great room and a full bathroom. The unfinished part of the basement is such a great storage space. You wouldn't even have to take your Christmas tree apart! The back covered patio provides privacy and can be enjoyed year-round.
Contingent
$699,900
631 Chickasaw Bluff Rd, Benton, KY 42025
4beds
4,342sqft
Single Family Residence
Built in 2003
1.1 Acres Lot
$654,400 Zestimate®
$161/sqft
$-- HOA
What's special
Updated finishesPlenty of cabinetsTwo large closetsBeautifully appointed kitchenUtility roomStand-up showerCircle driveway
- 65 days
- 47
- 0
Zillow last checked:
Listing updated:
Listed by:
Shannon Copeland 270-205-0236,
Park Avenue Properties
Source: Imagine MLS,MLS#: 26017403
Facts & features
Interior
Bedrooms & bathrooms
- Bedrooms: 4
- Bathrooms: 4
- Full bathrooms: 4
Primary bedroom
- Level: First
Kitchen
- Level: First
Heating
- Forced Air, Natural Gas
Cooling
- Central Air, Ceiling Fan(s), Electric, Heat Pump, Multi Units
Appliances
- Included: Dryer, Dishwasher, Gas Range, Microwave, Refrigerator, Washer, Oven, Self Cleaning Oven
- Laundry: Gas Dryer Hookup, Main Level, Washer Hookup, Common Area
Features
- Breakfast Bar, Eat-in Kitchen, In-Law Floorplan, Walk-In Closet(s), Ceiling Fan(s), Soaking Tub
- Flooring: Carpet, Concrete, Ceramic Tile, Laminate, Tile, Wood
- Doors: Storm Door(s)
- Windows: Skylight(s), Window Treatments, Blinds, Screens
- Basement: Concrete,Exterior Entry,Interior Entry,Partially Finished,Sump Pump,Walk-Out Access,Walk-Up Access
- Number of fireplaces: 2
- Fireplace features: Basement, Electric, Gas Log, Living Room, Ventless, Den
Interior area
- Total structure area: 4,342
- Total interior livable area: 4,342 sqft
- Finished area above ground: 3,492
- Finished area below ground: 850
Property
Parking
- Total spaces: 2
- Parking features: Attached Garage, Garage Door Opener, Garage Faces Side
- Garage spaces: 2
- Has uncovered spaces: Yes
Accessibility
- Accessibility features: Accessible Approach with Ramp, Accessible Common Area, Accessible Entrance, Accessible Full Bath
Features
- Levels: Three Or More
- Fencing: None
Lot
- Size: 1.1 Acres
- Features: Landscaped
Details
- Parcel number: 360A02028.
Construction
Type & style
- Home type: SingleFamily
- Architectural style: Colonial
- Property subtype: Single Family Residence
Materials
- Vinyl Siding
- Foundation: Slab
- Roof: Dimensional Style
Condition
- Year built: 2003
Utilities & green energy
- Sewer: Septic Tank
- Water: Public
- Utilities for property: Electricity Connected, Natural Gas Available, Sewer Not Available, Water Available
Community & HOA
Community
- Subdivision: Joe W Nanney
HOA
- Has HOA: No
Location
- Region: Benton
Financial & listing details
- Price per square foot: $161/sqft
- Tax assessed value: $318,000
- Annual tax amount: $2,665
- Date on market: 7/10/2026
Estimated market value
$654,400
$622,000 - $687,000
$2,775/mo
Price history
| Date | Event | Price |
|---|---|---|
| 8/5/2026 | Contingent | $699,900$161/sqft |
Source:  Imagine MLS #26017403 Report a problem Imagine MLS #26017403 Report a problem | ||
| 7/10/2026 | Listed for sale | $699,900$161/sqft |
Source: Imagine MLS #26017403 Report a problem | ||
Public tax history
| Year | Property taxes | Tax assessment |
|---|---|---|
| 2025 | $2,665 -2.5% | $318,000 |
| 2024 | $2,733 -3.4% | $318,000 |
| 2023 | $2,828 -5.9% | $318,000 |
| 2022 | $3,005 +4.4% | $318,000 +5% |
| 2021 | $2,878 -1.2% | $303,000 |
| 2020 | $2,913 0% | $303,000 |
| 2019 | $2,914 -1% | $303,000 |
| 2018 | $2,944 -0.1% | $303,000 |
| 2017 | $2,947 -0.4% | $303,000 |
| 2016 | $2,960 +0.6% | $303,000 +1% |
| 2015 | $2,941 -0.2% | $300,000 |
| 2014 | $2,946 -6% | $300,000 |
| 2010 | $3,135 | $300,000 |
Find assessor info on the county website
Monthly payment
Est. payment
Payment breakdown
Explore the cost of this home by adjusting the details. Changes won't be saved.Climate risks
Neighborhood: 42025
Nearby schools
Schools provided by the listing agent
- Elementary: Central
- Middle: North Marshall
- High: Marshall
Source: Imagine MLS. This data may not be complete. We recommend contacting the local school district to confirm school assignments for this home.
- $341,700-- bd-- ba-- sqft597 Chickasaw Bluff Rd, Benton, KY 42025Off Market
- $369,200-- bd-- ba-- sqft663 Chickasaw Bluff Rd, Benton, KY 42025Off Market
- $350,9003 bd4 ba3.3k sqft561 Chickasaw Bluff Rd, Benton, KY 42025Off Market
- $280,100-- bd-- ba-- sqft751 Chickasaw Bluff Rd, Benton, KY 42025Off Market
Similar homes
- $415,0003 bd3 ba2.2k sqft25 Kurt Dr, Benton, KY 42025For Sale

 MLS ID #26025105, Carrie Armstrong, Keller Williams Experience - Murray. Imagine MLS
 - $524,9004 bd4 ba4.3k sqft81 Oak Shadow Ln #0, Benton, KY 42025For Sale
 MLS ID #26016814, Jeff Smith, Re/Max Real Estate Associates. Imagine MLS
 - $555,0004 bd3 ba2.7k sqft173 Elwood Gordon Dr, Benton, KY 42025For Sale
 MLS ID #26019042, Dora Sheppard, Benchmark Realty, LLC - Murray. Imagine MLS
 - $750,0003 bd3 ba2.6k sqft214 Boone Hill Rd, Benton, KY 42025For Sale
 MLS ID #26020204, Melanie Thompson, Housman Partners - Lake Area. Imagine MLS
 - $599,9004 bd3 ba2.8k sqft142 Adrian Ln, Benton, KY 42025For SaleMLS ID #26021358, Sherra Riley, Feels Like Home. Imagine MLS
- $599,9995 bd3 ba3.1k sqft164 Masters Cir, Benton, KY 42025For SaleMLS ID #26017652, Jeff Smith, Re/Max Real Estate Associates. Imagine MLS
- $544,9003 bd3 ba2.3k sqft3259 Big Bear Hwy, Benton, KY 42025For SaleMLS ID #26016422, Rebecca Ray, Park Avenue Properties. Imagine MLS
- $479,9004 bd4 ba3.8k sqft1549 Capp Springs Rd, Benton, KY 42025For SaleMLS ID #26020793, Jay Wommack, Re/Max Real Estate Associates. Imagine MLS
- $844,9003 bd3 ba3k sqft100 Cemetery Hill Ln, Benton, KY 42025For SaleMLS ID #26018123, Daniel Richardson, Lake Homes Realty. Imagine MLS
- $499,0005 bd4 ba3.9k sqft100 Kaywood Dr, Benton, KY 42025For SaleMLS ID #26020664, Deric Tarnowski, Check Mark Realty. Imagine MLS
- $419,5004 bd3 ba2.6k sqft170 Carriage Ln, Benton, KY 42025For SaleMLS ID #26021724, Misty Freeman, RE/MAX Realty Group. Imagine MLS
- $699,9003 bd4 ba3k sqft250 Spyglass Dr, Ledbetter, KY 42058For SaleMLS ID #26017917, Daria Puchkova, Lake Realty & Development Co. Imagine MLS
- $699,0004 bd3 ba3.9k sqft81 Pier Ln, Murray, KY 42071For SaleMLS ID #26015576, Tammy Cothran, Keller Williams Experience - Murray. Imagine MLS
- $625,0004 bd4 ba4k sqft3752 Highway 121 Byp N, Murray, KY 42071For SaleMLS ID #26023173, Angie Cornish, Keller Williams Experience - Eddyville. Imagine MLS
- $529,0003 bd3 ba3.3k sqft79 Hughes Rd, Benton, KY 42025For SaleMLS ID #26021590, Christopher Thurston, Trifecta Real Estate Services. Imagine MLS
- $649,0004 bd2 ba3.2k sqft1040 Lone Valley Rd, Calvert City, KY 42029For SaleMLS ID #26017165, Marianne Lynch, Re/Max Real Estate Associates. Imagine MLS
- $639,0004 bd4 ba3.6k sqft2427 S Friendship Rd, Paducah, KY 42003For SaleMLS ID #26022873, Melinda Watson, Keller Williams Experience - Paducah. Imagine MLS
- $515,0003 bd4 ba2.7k sqft629 Serenity Shores Rd, Benton, KY 42025For SaleMLS ID #26016719, Jennifer Fisk, Housman Partners - Lake Area. Imagine MLS
- $875,0003 bd3 ba2.9k sqft124 Hickory Hill Ln, Benton, KY 42025For SaleMLS ID #26020751, Tammy Cothran, Keller Williams Experience - Murray. Imagine MLS
- $780,0003 bd4 ba2.6k sqft237 Knottingham Dr, Gilbertsville, KY 42044For SaleMLS ID #26016643, Karen Stone, eXp Realty, LLC. Imagine MLS
