Welcome to 160 Poplar Dr, where space, versatility & country living meet just minutes from Kentucky Lake! This 3BR/3BA home offers approx. 3,600 sq ft of heated & cooled living space, including a finished walk-out basement, plus an impressive 28x16 sunroom for even more room to enjoy. Outside, the property continues to deliver with an established garden, chicken coop & a cleared, level area ready for your future pool. The 30x40 finished & insulated detached garage/workshop is a standout, featuring 200-amp service, 220V connection, wood-burning stove & an additional 600 sq ft attached shed—ideal for a workshop, boat, equipment or hobbies. Hardwood flooring, no carpet, metal roof, county water & natural gas add to the appeal. Situated on approx. 2 acres and just a few miles from Paris Landing State Park & public boat access, this property offers room to live, work & play in one of Tennessee's favorite lake communities!
Active
$574,900
160 Poplar Dr, Buchanan, TN 38222
3beds
3,360sqft
Single Family Residence, Residential
Built in 2000
2 Acres Lot
$-- Zestimate®
$171/sqft
$-- HOA
What's special
Finished walk-out basementEstablished gardenMetal roofChicken coopCleared level areaHardwood flooring
- 72 days
- 154
- 6
Zillow last checked:
Listing updated:
Listed by:
Brooke Murphy 844-591-7325,
Real Broker 844-591-7325
Source: RealTracs MLS as distributed by MLS GRID,MLS#: 3520667
Facts & features
Interior
Bedrooms & bathrooms
- Bedrooms: 3
- Bathrooms: 3
- Full bathrooms: 3
- Main level bedrooms: 3
Bedroom 1
- Area: 154 Square Feet
- Dimensions: 14x11
Bedroom 2
- Area: 110 Square Feet
- Dimensions: 11x10
Bedroom 3
- Area: 110 Square Feet
- Dimensions: 11x10
Dining room
- Features: Combination
Living room
- Features: Combination
- Area: 728 Square Feet
- Dimensions: 28x26
Heating
- Central
Cooling
- Ceiling Fan(s), Central Air
Appliances
- Included: Gas Oven, Gas Range, Dishwasher, Refrigerator, Stainless Steel Appliance(s)
- Laundry: Gas Dryer Hookup, Washer Hookup
Features
- Ceiling Fan(s), Open Floorplan, Walk-In Closet(s), High Speed Internet, Kitchen Island
- Flooring: Wood
- Basement: Finished,Full
- Number of fireplaces: 2
- Fireplace features: Gas
Interior area
- Total structure area: 3,360
- Total interior livable area: 3,360 sqft
- Finished area above ground: 3,360
Property
Parking
- Total spaces: 2
- Parking features: Detached
- Garage spaces: 2
Features
- Levels: One
- Stories: 2
- Patio & porch: Patio, Covered, Porch
Lot
- Size: 2 Acres
- Dimensions: 420 x 550 IRR
- Features: Wooded
- Topography: Wooded
Details
- Additional structures: Storage
- Parcel number: 004K B 01200 000
- Special conditions: Standard
Construction
Type & style
- Home type: SingleFamily
- Property subtype: Single Family Residence, Residential
Materials
- Log
- Roof: Steel
Condition
- New construction: No
- Year built: 2000
Utilities & green energy
- Sewer: Private Sewer
- Water: Public
- Utilities for property: Water Available
Community & HOA
Community
- Subdivision: Oakwood Est 1/30 31
HOA
- Has HOA: No
Location
- Region: Buchanan
Financial & listing details
- Price per square foot: $171/sqft
- Tax assessed value: $449,000
- Annual tax amount: $1,346
- Date on market: 8/27/2026
Estimated market value
Not available
Estimated sales range
Not available
Not available
Price history
| Date | Event | Price |
|---|---|---|
| 8/27/2026 | Listed for sale | $574,900-4.2%$171/sqft |
Source:  MAAR #10228949 Report a problem | ||
| 1/3/2026 | Listing removed | -- |
Source: Owner Report a problem | ||
| 10/5/2025 | Listed for sale | $600,000+110.5%$179/sqft |
Source: Owner Report a problem | ||
| 7/19/2019 | Sold | $285,000-5%$85/sqft |
Source:  Tennessee Valley MLS #118799 Report a problem | ||
| 6/13/2019 | Pending sale | $299,900$89/sqft |
Source: Moody Realty Company, Inc. #118799 Report a problem | ||
| 5/24/2018 | Listed for sale | $299,900+106.5%$89/sqft |
Source: Moody Realty Company, Inc. #118799 Report a problem | ||
| 10/30/2017 | Sold | $145,200+7966.7%$43/sqft |
Source: WKRMLS #94768 Report a problem | ||
| 8/2/1995 | Sold | $1,800$1/sqft |
Source: Public Record Report a problem | ||
Public tax history
| Year | Property taxes | Tax assessment |
|---|---|---|
| 2025 | $1,346 +1% | $112,250 +62.9% |
| 2024 | $1,332 +2.1% | $68,900 |
| 2023 | $1,304 | $68,900 |
| 2022 | $1,304 | $68,900 |
| 2021 | $1,304 | $68,900 |
| 2020 | $1,304 +27.3% | $68,900 +40.7% |
| 2019 | $1,025 | $48,975 |
| 2018 | $1,025 +15.3% | $48,975 |
| 2017 | $889 | $48,975 +15.3% |
| 2016 | $889 -4.7% | $42,475 |
| 2015 | $933 +6.9% | $42,475 |
| 2014 | $873 | $42,475 +6.9% |
| 2013 | $873 -0.1% | $39,736 |
| 2012 | $874 +0.1% | $39,736 |
| 2011 | $873 +7.3% | $39,736 |
| 2010 | $814 | $39,736 |
| 2009 | -- | $39,736 +9.7% |
| 2008 | $851 | $36,227 |
| 2007 | $851 +5.6% | $36,227 +3.4% |
| 2006 | $806 | $35,043 |
| 2005 | $806 -25.1% | $35,043 |
| 2004 | $1,076 +28.7% | $35,043 -2.8% |
| 2002 | $836 | $36,041 +13.3% |
| 2001 | -- | $31,822 -75% |
| 2000 | -- | $127,286 |
Find assessor info on the county website
Monthly payment
Est. payment
Payment breakdown
Explore the cost of this home by adjusting the details. Changes won't be saved.Climate risks
Neighborhood: 38222
Nearby schools
Schools provided by the listing agent
- Elementary: Lakewood Elementary
- Middle: Lakewood Elementary
- High: Henry Co High School
Source: RealTracs MLS as distributed by MLS GRID. This data may not be complete. We recommend contacting the local school district to confirm school assignments for this home.


Similar homes
- $569,9004 bd3 ba2.8k sqft1050 Red Top Hill Rd, Buchanan, TN 38222For Sale
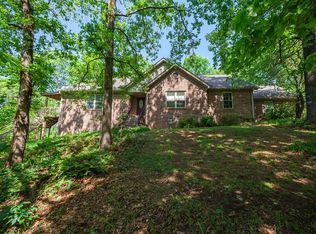 MLS ID #136608, Belinda Bowers. Tennessee Valley MLS
- $475,0003 bd2 ba2.8k sqft345 Beech Ln, Buchanan, TN 38222For Sale
 MLS ID #136796, Kayla Berryhill. Tennessee Valley MLS
- $575,0003 bd3 ba2.5k sqft457 Lakeland Dr, Dover, TN 37058For Sale
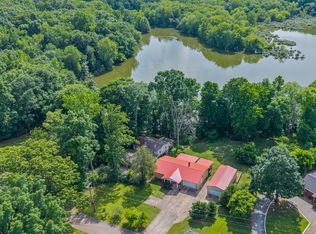
 MLS ID #3632582, Michael Merrill, Broker, ABR, SRS, MRP. RealTracs MLS as distributed by MLS GRID
- $439,0003 bd2 ba1.8k sqft285 Swan Bay Dr, Buchanan, TN 38222For Sale
 MLS ID #11691804, Randy Stamps, Lake Realty, LLC. My State MLS
- $325,0004 bd4 ba1.7k sqft115 Gaston Dr, Buchanan, TN 38222For SaleMLS ID #3628174, Ciera Netherton. RealTracs MLS as distributed by MLS GRID
- $594,5004 bd3 ba3.3k sqft278 Red Water Dr, New Concord, KY 42076For Sale
 MLS ID #26023893, Matt Wilson, Check Mark Realty. Imagine MLS
- $462,5003 bd3 ba1.8k sqft906 Riverwood Dr, Buchanan, TN 38222For SaleMLS ID #3247908, Candi Borck. RealTracs MLS as distributed by MLS GRID
- $490,0003 bd3 ba3k sqft126 Cranfield Ln, New Concord, KY 42076For SaleMLS ID #26014936, Lindy Knight, Elite Realty. Imagine MLS
- $749,0153 bd2 ba2.2k sqft15 Driftwood Ln, Buchanan, TN 38222For SaleMLS ID #3288066, Glenda Ritchie. RealTracs MLS as distributed by MLS GRID
- $665,9003 bd3 ba3.5k sqft133 Windward Ln, Murray, KY 42071For SaleMLS ID #26015958, Patricia Cherry, Re/Max Real Estate Associates - Murray. Imagine MLS
- $649,0004 bd3 ba3.3k sqft203 Whispering Hills Dr, Dover, TN 37058For SaleMLS ID #3261000, Mia Scimeca. RealTracs MLS as distributed by MLS GRID
- $800,0004 bd3 ba3k sqft115 Mostly Locust Dr, Buchanan, TN 38222For SaleMLS ID #3165734, Robert Cronin, ABR, SRS, ePRO. RealTracs MLS as distributed by MLS GRID
