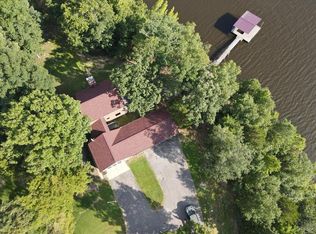
Big Price Improvement!! Enjoy peace and privacy on 20.8 secluded acres just minutes from Kentucky Lake. This well cared for home offers 4 bedrooms 3 full baths and a partially finished basement, providing plenty of space for family and guests. Custom designed main level kitchen complete with granite countertops, stylish tile backsplash, eating bar, pantry space, and an abundance of cabinets with pull-out features for maximum functionality. Inviting living room showcases a gorgeous stone gas fireplace as the centerpiece. Ideal for multi-generational living, the basement boasts a full kitchen, dinette area off the den and a full bath. Property includes a 40x30 metal building with propane heat and finished office space, along with a 30x24 outbuilding featuring a full kitchen, oven, stove top, a/c unit, half bath w/electric water heater, wood stove and roll up door. Perfect for pets, featuring expansive dog runs, a fenced area for dog house. Mostly Locust is a private drive, easement to 160 Mostly Locust Dr will convey.
Active
Price cut: $55K (7/20)
$800,000
115 Mostly Locust Dr, Buchanan, TN 38222
4beds
3,018sqft
Single Family Residence, Residential
Built in 1986
20.8 Acres Lot
$-- Zestimate®
$265/sqft
$-- HOA
What's special
- 196 days
- 152
- 10
Zillow last checked:
Listing updated:
Listed by:
Robert Cronin, ABR, SRS, ePRO 615-339-4116,
Crye-Leike, Inc., REALTORS 931-648-2112
Source: RealTracs MLS as distributed by MLS GRID,MLS#: 3165734
Facts & features
Interior
Bedrooms & bathrooms
- Bedrooms: 4
- Bathrooms: 3
- Full bathrooms: 3
- Main level bedrooms: 1
Bedroom 1
- Features: Walk-In Closet(s)
- Level: Walk-In Closet(s)
- Area: 182 Square Feet
- Dimensions: 14x13
Bedroom 2
- Area: 255 Square Feet
- Dimensions: 17x15
Bedroom 3
- Area: 132 Square Feet
- Dimensions: 12x11
Bedroom 4
- Area: 110 Square Feet
- Dimensions: 11x10
Primary bathroom
- Features: Double Vanity
- Level: Double Vanity
Den
- Area: 304 Square Feet
- Dimensions: 19x16
Dining room
- Features: Separate
- Level: Separate
- Area: 143 Square Feet
- Dimensions: 13x11
Kitchen
- Area: 182 Square Feet
- Dimensions: 14x13
Living room
- Area: 360 Square Feet
- Dimensions: 20x18
Other
- Features: Florida Room
- Level: Florida Room
- Area: 255 Square Feet
- Dimensions: 17x15
Other
- Features: Utility Room
- Level: Utility Room
- Area: 45 Square Feet
- Dimensions: 9x5
Heating
- Central, Heat Pump, Natural Gas
Cooling
- Central Air, Electric
Appliances
- Included: Electric Oven, Electric Range, Dishwasher, Dryer, Microwave, Refrigerator, Washer
- Laundry: Electric Dryer Hookup, Washer Hookup
Features
- Bookcases, Built-in Features, Ceiling Fan(s), Extra Closets, In-Law Floorplan, Open Floorplan, Walk-In Closet(s), High Speed Internet
- Flooring: Carpet, Tile
- Basement: Finished,Full
- Number of fireplaces: 1
- Fireplace features: Gas
Interior area
- Total structure area: 3,018
- Total interior livable area: 3,018 sqft
- Finished area above ground: 2,056
- Finished area below ground: 962
Property
Parking
- Total spaces: 2
- Parking features: Garage Faces Front
- Attached garage spaces: 2
Features
- Levels: Multi/Split
- Stories: 3
- Patio & porch: Deck, Covered, Patio, Screened
- Fencing: Chain Link
Lot
- Size: 20.8 Acres
- Features: Wooded
- Topography: Wooded
Details
- Additional structures: Storage
- Parcel number: 073 02202 000
- Special conditions: Standard
Construction
Type & style
- Home type: SingleFamily
- Architectural style: Split Level
- Property subtype: Single Family Residence, Residential
Materials
- Brick, Vinyl Siding
- Roof: Shingle
Condition
- New construction: No
- Year built: 1986
Utilities & green energy
- Sewer: Septic Tank
- Water: Well
- Utilities for property: Electricity Available, Natural Gas Available
Community & HOA
Community
- Subdivision: 20+ Acres
HOA
- Has HOA: No
Location
- Region: Buchanan
Financial & listing details
- Price per square foot: $265/sqft
- Tax assessed value: $458,400
- Annual tax amount: $1,374
- Date on market: 4/1/2026
- Electric utility on property: Yes
Estimated market value
Not available
Estimated sales range
Not available
Not available
Price history
| Date | Event | Price |
|---|---|---|
| 7/20/2026 | Price change | $800,000-6.4%$265/sqft |
Source:  RealTracs MLS as distributed by MLS GRID #3165734 Report a problem RealTracs MLS as distributed by MLS GRID #3165734 Report a problem | ||
| 6/30/2026 | Price change | $855,000-2.8%$283/sqft |
Source: RealTracs MLS as distributed by MLS GRID #3165734 Report a problem | ||
| 5/13/2026 | Price change | $879,900-2.2%$292/sqft |
Source: RealTracs MLS as distributed by MLS GRID #3165734 Report a problem | ||
| 5/1/2026 | Price change | $899,900-2.2%$298/sqft |
Source: RealTracs MLS as distributed by MLS GRID #3165734 Report a problem | ||
| 4/1/2026 | Listed for sale | $920,000-0.5%$305/sqft |
Source: RealTracs MLS as distributed by MLS GRID #3165734 Report a problem | ||
| 12/27/2025 | Listing removed | $925,000$306/sqft |
Source:  Tennessee Valley MLS #134348 Report a problem Tennessee Valley MLS #134348 Report a problem | ||
| 9/3/2025 | Price change | $925,000-5.1%$306/sqft |
Source: Tennessee Valley MLS #134348 Report a problem | ||
| 6/25/2025 | Listed for sale | $975,000+16150%$323/sqft |
Source: Tennessee Valley MLS #134348 Report a problem | ||
| 4/11/2023 | Sold | $6,000$2/sqft |
Source: Public Record Report a problem | ||
Public tax history
| Year | Property taxes | Tax assessment |
|---|---|---|
| 2025 | $1,374 +16.1% | $114,600 +87.2% |
| 2024 | $1,184 +2.1% | $61,225 |
| 2023 | $1,159 -1.5% | $61,225 -1.5% |
| 2022 | $1,177 | $62,150 |
| 2021 | $1,177 | $62,150 |
| 2020 | $1,177 -6.9% | $62,150 +2.9% |
| 2019 | $1,264 | $60,425 |
| 2018 | $1,264 -1.1% | $60,425 -1.1% |
| 2017 | $1,278 | $61,100 |
| 2016 | $1,278 -4.8% | $61,100 |
| 2015 | $1,342 +3.8% | $61,100 |
| 2014 | $1,293 | $61,100 +3.8% |
| 2013 | $1,293 -0.1% | $58,859 |
| 2012 | $1,295 +0.1% | $58,859 |
| 2011 | $1,293 +16.8% | $58,859 +8.9% |
| 2010 | $1,107 | $54,057 |
| 2009 | -- | $54,057 +19.6% |
| 2008 | $1,063 | $45,216 |
| 2007 | $1,063 +2.2% | $45,216 |
| 2006 | $1,040 +35.7% | $45,216 +35.7% |
| 2005 | $766 -25.1% | $33,321 |
| 2004 | $1,023 +40% | $33,321 +5.8% |
| 2002 | $731 | $31,505 +5.9% |
| 2001 | -- | $29,760 -73.8% |
| 2000 | -- | $113,548 |
Find assessor info on the county website
Monthly payment
Est. payment
Payment breakdown
Explore the cost of this home by adjusting the details. Changes won't be saved.Climate risks
Neighborhood: 38222
Nearby schools
Schools provided by the listing agent
- Elementary: Lakewood Elementary
- Middle: Lakewood Elementary
- High: Henry Co High School
Source: RealTracs MLS as distributed by MLS GRID. This data may not be complete. We recommend contacting the local school district to confirm school assignments for this home.
Similar homes
- $569,9004 bd3 ba2.8k sqft1050 Red Top Hill Rd, Buchanan, TN 38222For Sale
 MLS ID #136608, Belinda Bowers. Tennessee Valley MLS
 - $925,0003 bd4 ba2.5k sqft11957 Highway 79 N, Buchanan, TN 38222For Sale
 MLS ID #136401, Gavin Moody. Tennessee Valley MLS
 - $699,9005 bd3 ba3.2k sqft55 Bell Ln, Paris, TN 38242For Sale
 MLS ID #2602920, Jesse Bradley, Tennessee Valley Realty and In. CWTAR
 - $799,0003 bd2 ba2.7k sqft498 Delta Ln, Big Sandy, TN 38221For Sale
 MLS ID #137106, Trisha Cannon. Tennessee Valley MLS
 - $574,9003 bd3 ba3.3k sqft160 Poplar Dr, Buchanan, TN 38222For Sale
 MLS ID #3520667, Brooke Murphy. RealTracs MLS as distributed by MLS GRID
 - $749,0153 bd2 ba2.2k sqft15 Driftwood Ln, Buchanan, TN 38222For SaleMLS ID #3288066, Glenda Ritchie. RealTracs MLS as distributed by MLS GRID
- $814,9004 bd3 ba3.6k sqft501 River Trace Dr, Dover, TN 37058For SaleMLS ID #3168178, Misty Kinney. RealTracs MLS as distributed by MLS GRID
- $462,5003 bd3 ba1.8k sqft906 Riverwood Dr, Buchanan, TN 38222For SaleMLS ID #3247908, Candi Borck. RealTracs MLS as distributed by MLS GRID
- $489,0004 bd3 ba2.1k sqft371 Wildwood Ln, Paris, TN 38242For SaleMLS ID #3610601, Barbara Roberts. RealTracs MLS as distributed by MLS GRID
- $449,0005 bd3 ba2.5k sqft385 Crutchfield Ln, Paris, TN 38242For SaleMLS ID #3611822, Meghan Shannon. RealTracs MLS as distributed by MLS GRID
