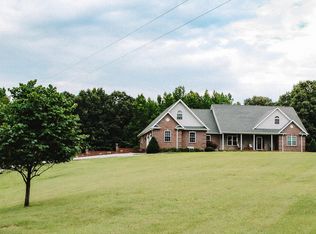
Waterfront Living Awaits! Wake up to beautiful water views in this 3-bedroom, 2-bath waterfront home situated on 2.11 acres with your own private dock! One of the bedrooms can easily be used as a den, office, or bonus room, giving you the flexibility to make the space your own. Roof only 3 years old and new windows! Spacious living room with a fireplace, kitchen with dining area and bar seating, utility room with additional kitchen space, interior storage room, fiber optic internet, six exterior security cameras, and crawlspace recently re-insulated. Deck leading down to the private dock! 3 bay carport, long paved driveway with a gated entrance! Whether you're searching for a year-round home, a weekend retreat, or an investment opportunity, this property offers endless possibilities and is priced to sell!
For sale
Price cut: $26K (9/28)
$799,000
498 Delta Ln, Big Sandy, TN 38221
3beds
2,771sqft
Residential
Built in 1980
2.11 Acres Lot
$761,200 Zestimate®
$288/sqft
$-- HOA
What's special
Beautiful water viewsInterior storage roomPrivate dockSix exterior security cameras
- 62 days
- 448
- 21
Zillow last checked:
Listing updated:
Listed by:
Trisha Cannon 731-336-1485,
Cannon Realty Group LLC 731-924-4013
Source: Tennessee Valley MLS ,MLS#: 137106
Facts & features
Interior
Bedrooms & bathrooms
- Bedrooms: 3
- Bathrooms: 2
- Full bathrooms: 2
- Main level bedrooms: 1
Rooms
- Room types: Living Room, Dining Room, Kitchen, Utility Room, Bedroom 1, Bedroom 2, Bedroom 3, Den, Other-See Remarks
Primary bedroom
- Level: Main
- Area: 550
- Dimensions: 25 x 22
Bedroom 2
- Level: Second
- Area: 121
- Dimensions: 11 x 11
Bedroom 3
- Level: Second
- Area: 121
- Dimensions: 11 x 11
Dining room
- Level: Main
- Area: 100
- Dimensions: 10 x 10
Kitchen
- Level: Main
- Area: 198
- Dimensions: 18 x 11
Living room
- Level: Main
- Area: 468
- Dimensions: 26 x 18
Basement
- Area: 0
Heating
- Central/Electric
Cooling
- Central Air
Appliances
- Included: Refrigerator, Microwave, Oven, Cooktop
- Laundry: Washer/Dryer Hookup, Main Level
Features
- Vaulted Ceiling(s), Ceiling Fan(s), Walk-In Closet(s)
- Flooring: Carpet, Laminate
- Doors: Storm Door(s)
- Windows: Storm Window(s)
- Basement: Crawl Space
- Attic: Access Only
- Number of fireplaces: 1
- Fireplace features: Gas Log
Interior area
- Total structure area: 2,771
- Total interior livable area: 2,771 sqft
Video & virtual tour
Property
Parking
- Total spaces: 2
- Parking features: Double Attached Carport, Asphalt
- Carport spaces: 2
- Has uncovered spaces: Yes
Features
- Levels: Two
- Stories: 2
- Patio & porch: Rear Porch, Deck, Covered Porch, Other
- Exterior features: Garden, Storage, Balcony
- Fencing: None
- On waterfront: Yes
- Waterfront features: Waterfront, Existing, Lake
Lot
- Size: 2.11 Acres
- Dimensions: 2.11
- Features: County, Acreage
Details
- Parcel number: 22.00 & 23.00
Construction
Type & style
- Home type: SingleFamily
- Architectural style: Traditional
- Property subtype: Residential
Materials
- Vinyl Siding
- Roof: Composition
Condition
- Year built: 1980
Utilities & green energy
- Sewer: Septic Tank
- Water: Public
- Utilities for property: Cable Available
Community & HOA
Community
- Subdivision: Harbor Town
Location
- Region: Big Sandy
Financial & listing details
- Price per square foot: $288/sqft
- Tax assessed value: $424,000
- Annual tax amount: $1,809
- Date on market: 8/7/2026
- Road surface type: Paved
Estimated market value
$761,200
$723,000 - $799,000
Not available
Price history
| Date | Event | Price |
|---|---|---|
| 9/28/2026 | Price change | $799,000-3.2%$288/sqft |
Source:  Tennessee Valley MLS #137106 Report a problem Tennessee Valley MLS #137106 Report a problem | ||
| 8/7/2026 | Listed for sale | $825,000+157042.9%$298/sqft |
Source: Tennessee Valley MLS #137106 Report a problem | ||
| 10/28/1996 | Sold | $525 |
Source: Public Record Report a problem | ||
Public tax history
| Year | Property taxes | Tax assessment |
|---|---|---|
| 2025 | $1,809 -8.3% | $106,000 +46.6% |
| 2024 | $1,973 +5% | $72,325 +5% |
| 2023 | $1,879 | $68,875 |
| 2022 | $1,879 | $68,875 |
| 2021 | $1,879 -0.1% | $68,875 |
| 2020 | $1,880 +7% | $68,875 +15.7% |
| 2019 | $1,757 | $59,550 |
| 2018 | $1,757 0% | $59,550 |
| 2017 | $1,757 +2% | $59,550 |
| 2016 | $1,722 -3.3% | $59,550 |
| 2015 | $1,781 -5.7% | $59,550 |
| 2014 | $1,889 | $59,550 -7.3% |
| 2013 | $1,889 | $64,237 |
| 2012 | $1,889 | $64,237 |
| 2011 | $1,889 | $64,237 |
| 2010 | $1,889 | $64,237 |
| 2009 | -- | $64,237 +9.3% |
| 2008 | $1,727 | $58,748 |
| 2007 | $1,727 +6.9% | $58,748 |
| 2006 | $1,616 | $58,748 |
| 2005 | $1,616 -8.9% | $58,748 |
| 2004 | $1,774 +6.8% | $58,748 +3.6% |
| 2002 | $1,662 | $56,717 +55.7% |
| 2001 | -- | $36,429 -75% |
| 2000 | -- | $145,717 |
Find assessor info on the county website
Monthly payment
Est. payment
Payment breakdown
Explore the cost of this home by adjusting the details. Changes won't be saved.Climate risks
Neighborhood: 38221
Nearby schools
Schools provided by the listing agent
- Elementary: Big Sandy
- Middle: Big Sandy
- High: Camden
Source: Tennessee Valley MLS . This data may not be complete. We recommend contacting the local school district to confirm school assignments for this home.
Similar homes
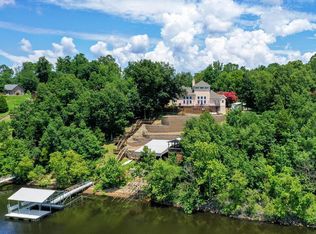
- $825,0003 bd3 ba1.7k sqft9825 Highway 69a, Big Sandy, TN 38221For Sale
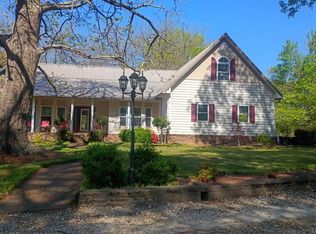 MLS ID #136584, Cheri Evenden. Tennessee Valley MLS
 - $799,9004 bd2 ba2.7k sqft255 Hartley Rd, Camden, TN 38320For Sale
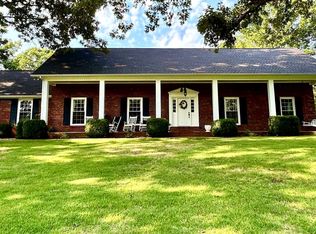
 MLS ID #3610652, Phil Hopewell. RealTracs MLS as distributed by MLS GRID
 - $800,0004 bd3 ba3k sqft115 Mostly Locust Dr, Buchanan, TN 38222For Sale
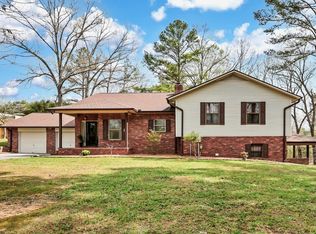 MLS ID #3165734, Robert Cronin, ABR, SRS, ePRO. RealTracs MLS as distributed by MLS GRID
 - $619,0004 bd4 ba3.3k sqft3871 Conyersville Rd, Puryear, TN 38251For Sale
 MLS ID #137396, Lisa Long. Tennessee Valley MLS
 - $689,0004 bd3 ba3.2k sqft102 Highwater Rd, Waverly, TN 37185For SaleMLS ID #3610553, Harley Pope. RealTracs MLS as distributed by MLS GRID
- $574,9003 bd3 ba3.3k sqft160 Poplar Dr, Buchanan, TN 38222For SaleMLS ID #3520667, Brooke Murphy. RealTracs MLS as distributed by MLS GRID
- $695,0003 bd3 ba4k sqft10328 Highway 147, Stewart, TN 37175For SaleMLS ID #3251670, Kristi Dew. RealTracs MLS as distributed by MLS GRID
- $899,9003 bd2 ba2.2k sqft1016 Pointe Of View Ln, Stewart, TN 37175For SaleMLS ID #3211186, Kristi Dew. RealTracs MLS as distributed by MLS GRID
- $489,0004 bd3 ba2.1k sqft371 Wildwood Ln, Paris, TN 38242For SaleMLS ID #3610601, Barbara Roberts. RealTracs MLS as distributed by MLS GRID
