Custom-built Country Retreat Near Kentucky Lake! Space, Quality, and Outdoor Living!
Experience the perfect blend of comfort, craftsmanship, and outdoor recreation in this custom built home offering approximately 4,050 finished square feet. (2,350 sq ft on main level plus a 1,700 sq ft finished basement with 8 foot ceilings), situated on nearly 4 acres of beautifully maintained property.
Located just 2 miles from Kentucky Lake, this home is ideal for outdoor enthusiasts, with convenient access to some of the region's premier fishing, boating and waterfowl hunting opportunities.
Inside, you'll find an open, thoughtfully designed floor plan featuring: Custom built cabinetry throughout, elegant granite countertops, a large moveable kitchen island for added flexibility, and spacious living and entertaining areas. A fully finished 1,700 sq ft basement offering endless possibilities for a recreation room, home theater, guest quarters, or hobby space.
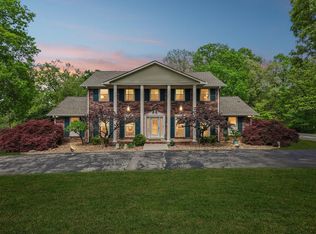
Enjoy the outdoors from the expansive full-length covered front porch, perfect for relaxing and taking in the peaceful surroundings. The impressive 650 sq ft sunroom provides year-round enjoyment with abundant natural light and panoramic views of the landscaped property.
The exterior is equally impressive with mature shade trees, established landscaping, and a circle driveway providing both convenience and curb appeal.
A stand out feature is the 30' x 40' insulated metal garage/shop, complete with insulated walls, ceiling, and overhead doors. The shop includes two 10 foot doors and one 12 foot overhead door along with a 16 foot wide lean to, making it ideal for storing boats, RV's, tractors, equipment, or the ultimate workshop.
Whether you're looking for a full-time residence, a weekend retreat, or a property with room for hobbies and outdoor adventure, this custom home offers quality construction, privacy, and an unbeatable location!
Active
$750,000
10328 Highway 147, Stewart, TN 37175
3beds
4,050sqft
Single Family Residence, Residential
Built in 2011
3.89 Acres Lot
$-- Zestimate®
$185/sqft
$-- HOA
What's special
Mature shade treesEstablished landscapingCustom built cabinetry throughoutAbundant natural lightElegant granite countertops
- 24 days |
- 188 |
- 6 |
Zillow last checked:
Listing updated:
Listed by:
Kristi Dew 615-428-7781,
Emerald Key Realty 931-289-2002
Source: RealTracs MLS as distributed by MLS GRID,MLS#: 3251670
Facts & features
Interior
Bedrooms & bathrooms
- Bedrooms: 3
- Bathrooms: 3
- Full bathrooms: 3
- Main level bedrooms: 3
Heating
- Central, Heat Pump, Propane
Cooling
- Central Air, Electric
Appliances
- Included: Electric Oven, Electric Range, Dishwasher, Disposal, Freezer, Ice Maker, Microwave, Refrigerator
Features
- Flooring: Wood, Tile
- Basement: Finished
- Number of fireplaces: 1
- Fireplace features: Gas
Interior area
- Total structure area: 4,050
- Total interior livable area: 4,050 sqft
- Finished area above ground: 2,350
- Finished area below ground: 1,700
Property
Parking
- Total spaces: 5
- Parking features: Detached, Attached
- Garage spaces: 3
- Carport spaces: 2
- Covered spaces: 5
Features
- Levels: Two
- Stories: 2
Lot
- Size: 3.89 Acres
Details
- Parcel number: 015K A 01611 000
- Special conditions: Standard
Construction
Type & style
- Home type: SingleFamily
- Property subtype: Single Family Residence, Residential
Materials
- Fiber Cement
Condition
- New construction: No
- Year built: 2011
Utilities & green energy
- Sewer: Septic Tank
- Water: Public
- Utilities for property: Electricity Available, Water Available
Community & HOA
Community
- Subdivision: .
HOA
- Has HOA: No
Location
- Region: Stewart
Financial & listing details
- Price per square foot: $185/sqft
- Tax assessed value: $522,600
- Annual tax amount: $2,260
- Date on market: 6/28/2026
- Electric utility on property: Yes
Estimated market value
Not available
Estimated sales range
Not available
Not available
Price history
| Date | Event | Price |
|---|---|---|
| 6/28/2026 | Listed for sale | $750,000+123.9%$185/sqft |
Source:  RealTracs MLS as distributed by MLS GRID #3251670 Report a problem RealTracs MLS as distributed by MLS GRID #3251670 Report a problem | ||
| 1/18/2016 | Listing removed | $335,000$83/sqft |
Source: EXIT NOW REALTY #1653037 Report a problem | ||
| 7/19/2015 | Price change | $335,000+3.1%$83/sqft |
Source: EXIT NOW REALTY #1653037 Report a problem | ||
| 1/28/2015 | Listed for sale | $325,000$80/sqft |
Source: Berkshire Hathaway HomeServices PenFed Realty #1555376 Report a problem | ||
| 12/6/2014 | Listing removed | $325,000$80/sqft |
Source: Prudential PenFed Realty #1555376 Report a problem | ||
| 7/2/2014 | Listed for sale | $325,000$80/sqft |
Source: Prudential PenFed Realty #1555376 Report a problem | ||
Public tax history
| Year | Property taxes | Tax assessment |
|---|---|---|
| 2025 | $2,260 -2.8% | $130,650 |
| 2024 | $2,325 | $130,650 |
| 2023 | $2,325 +11.9% | $130,650 +76% |
| 2022 | $2,078 | $74,250 |
| 2021 | $2,078 | $74,250 |
| 2020 | $2,078 -3% | $74,250 +10.5% |
| 2019 | $2,143 | $67,175 |
| 2018 | $2,143 0% | $67,175 |
| 2017 | $2,143 +0% | $67,175 |
| 2016 | $2,143 | $67,175 |
| 2015 | $2,143 | $67,175 0% |
| 2014 | -- | $67,180 |
| 2013 | -- | $67,180 +10.9% |
| 2012 | $1,569 +1281.5% | $60,585 +1121.5% |
| 2011 | $114 | $4,960 |
Find assessor info on the county website
Monthly payment
Est. payment
Payment breakdown
Explore the cost of this home by adjusting the details. Changes won't be saved.Climate risks
Neighborhood: 37175
Nearby schools
GreatSchools rating
- 6/10Tennessee Ridge Elementary SchoolGrades: PK-5Distance: 7.7 mi
- 5/10Houston County Middle SchoolGrades: 6-8Distance: 10.8 mi
- NAHouston County Adult High SchoolGrades: 9-12Distance: 14.3 mi
Schools provided by the listing agent
- Elementary: Tennessee Ridge Elementary
- Middle: Houston Co Middle School
- High: Houston Co High School
Source: RealTracs MLS as distributed by MLS GRID. This data may not be complete. We recommend contacting the local school district to confirm school assignments for this home.
- $82,600-- bd-- ba672 sqft66 Mayfield Rd, Stewart, TN 37175Off Market
- $---- bd-- ba-- sqft66 Mayfield Ln, Stewart, TN 37175Off Market
- $61,400-- bd-- ba700 sqft90 Mayfield Rd, Stewart, TN 37175Off Market
- $68,300-- bd-- ba672 sqft32 Mayfield Rd, Stewart, TN 37175Off Market
- $640,0005 bd4 ba3.8k sqft10254 Highway 147, Stewart, TN 37175Sold
- $85,8002 bd2 ba672 sqft68 Mayfield Ln, Stewart, TN 37175Off Market
- $115,000-- bd-- ba-- sqft26 Mayfield Ln, Stewart, TN 37175Sold
- $67,600-- bd-- ba684 sqft160 Mayfield Rd, Stewart, TN 37175Off Market
A local agent can set up tours, give advice and negotiate with sellers.
Similar homes
- $899,9003 bd2 ba2.2k sqft1016 Pointe Of View Ln, Stewart, TN 37175For Sale

 MLS ID #3211186, Kristi Dew. RealTracs MLS as distributed by MLS GRID
 - $749,9004 bd4 ba3.4k sqft346 Somerset Dr, Paris, TN 38242For Sale
 MLS ID #136986, Marco Taaffe. Tennessee Valley MLS
 - $749,5005 bd5 ba3.8k sqft203 Dogwood Cir, Waverly, TN 37185For Sale
 MLS ID #3182466, Tracy Jones Dreaden. RealTracs MLS as distributed by MLS GRID
 - $699,9004 bd2 ba3.4k sqft554 Hickman Shores Rd, Dover, TN 37058For Sale
 MLS ID #3259862, Patrycja Ellens. RealTracs MLS as distributed by MLS GRID
 - $698,0004 bd3 ba3.2k sqft102 Highwater Rd, Waverly, TN 37185For SaleMLS ID #3148711, Harley Pope. RealTracs MLS as distributed by MLS GRID
- $699,9004 bd4 ba3.2k sqft202 N Clydeton Rd, Waverly, TN 37185For SaleMLS ID #3229888, Missy Chandler. RealTracs MLS as distributed by MLS GRID
- $689,0004 bd4 ba3.7k sqft183 Countrywood Dr, Paris, TN 38242For SaleMLS ID #136932, Carrye Jackson. Tennessee Valley MLS
- $450,0005 bd3 ba3.2k sqft1649 N Main St, Tennessee Ridge, TN 37178For SaleMLS ID #3214659, Jurnee Gillette. RealTracs MLS as distributed by MLS GRID
- $699,0004 bd2 ba2.9k sqft256 Lakehill Beach Estates Rd, Springville, TN 38256For SaleMLS ID #136654, Trisha Cannon. Tennessee Valley MLS
- $525,0003 bd3 ba3k sqft868 Arlington Ridge Rd, Erin, TN 37061For SaleMLS ID #3220329, Aliesha Roper. RealTracs MLS as distributed by MLS GRID
- $779,9153 bd2 ba2.2k sqft15 Driftwood Ln, Buchanan, TN 38222For SaleMLS ID #3288066, Glenda Ritchie. RealTracs MLS as distributed by MLS GRID
- $639,0003 bd2 ba2.1k sqft915 Rocky Hollow Rd, Erin, TN 37061For SaleMLS ID #3228594, Valerie Hooper. RealTracs MLS as distributed by MLS GRID
- $1,000,0503 bd5 ba4.9k sqft300 Sunset Rdg, Waverly, TN 37185For SaleMLS ID #3241935, Beth Edwards. RealTracs MLS as distributed by MLS GRID
- $645,9003 bd3 ba2.5k sqft457 Lakeland Dr, Dover, TN 37058For SaleMLS ID #3224335, Michael Merrill, Broker, ABR, SRS, MRP. RealTracs MLS as distributed by MLS GRID
- $800,0004 bd3 ba3k sqft115 Mostly Locust Dr, Buchanan, TN 38222For SaleMLS ID #3165734, Robert Cronin, ABR, SRS, ePRO. RealTracs MLS as distributed by MLS GRID
- $599,0003 bd3 ba3.7k sqft660 Beaver Dam Rd, Camden, TN 38320For SaleMLS ID #136512, Alexander Warren. Tennessee Valley MLS
- $650,0003 bd3 ba4.1k sqft554 Hayes Ridge Rd, Indian Mound, TN 37079For SaleMLS ID #3137629, Glenda E. Johnson. RealTracs MLS as distributed by MLS GRID
- $695,0003 bd3 ba2.6k sqft120 Golden Eagle Dr, Dover, TN 37058For SaleMLS ID #3133020, Lindy Trovato. RealTracs MLS as distributed by MLS GRID
- $814,9004 bd3 ba3.6k sqft501 River Trace Dr, Dover, TN 37058For SaleMLS ID #3168178, Misty Kinney. RealTracs MLS as distributed by MLS GRID
- $649,0003 bd3 ba2.1k sqft295 Tow Dr, Waverly, TN 37185For SaleMLS ID #3169143, Jeff Helmintoller. RealTracs MLS as distributed by MLS GRID
