Welcome to luxury lakefront living. This exceptional 3-bedroom, 2.5-bath waterfront home offers 2,764 square feet of thoughtfully designed living space with year-round, full-time lake access and breathtaking panoramic water views. Conveniently located just a half mile from Danville Landing Park and boat ramp, you’ll enjoy effortless access to the water while coming home to your own private retreat.
The heart of the home is a beautifully appointed chef’s kitchen featuring premium finishes and spectacular lake views that make every meal unforgettable. The open-concept layout flows seamlessly into the living and dining areas, creating the perfect space for entertaining or simply soaking in the beauty of the lake.
Retreat to the luxurious primary suite, where expansive lake views, sliding glass doors, and electric blinds create a peaceful, resort-style escape. Oversized closets, a spacious pantry, and abundant storage throughout the home offer the perfect balance of luxury and functionality.
A standout feature is the impressive 30’ x 40’ detached garage, complete with multiple overhead doors, providing exceptional space for boats, vehicles, lake toys, workshop equipment, or additional storage.
Step outside to your private dock with ample room for a boat and multiple jet skis, making every day on the water effortless. Whether you’re searching for a luxury primary residence, a weekend retreat, or a premier waterfront investment, this remarkable property offers the lake lifestyle you’ve always dreamed of.
Active
$959,000
11959 Highway 147, Stewart, TN 37175
3beds
2,764sqft
:
Get pre-qualified$5,581/mo
Single Family Residence, Residential
Built in 1996
0.3 Acres Lot
$-- Zestimate®
$347/sqft
$-- HOA
What's special
- 10 days |
- 395 |
- 24 |
Likely to sell faster than
Zillow last checked:
Listing updated:
Listed by:
Aliesha Roper 931-217-1589,
Crye-Leike, Inc., REALTORS 931-648-2112
Source: RealTracs MLS as distributed by MLS GRID,MLS#: 3279264
Facts & features
Interior
Bedrooms & bathrooms
- Bedrooms: 3
- Bathrooms: 3
- Full bathrooms: 2
- 1/2 bathrooms: 1
- Main level bedrooms: 1
Bedroom 1
- Features: Suite
- Level: Suite
- Area: 204 Square Feet
- Dimensions: 17x12
Bedroom 2
- Features: Extra Large Closet
- Level: Extra Large Closet
- Area: 200 Square Feet
- Dimensions: 20x10
Bedroom 3
- Features: Extra Large Closet
- Level: Extra Large Closet
- Area: 165 Square Feet
- Dimensions: 15x11
Primary bathroom
- Features: Primary Bedroom
- Level: Primary Bedroom
Dining room
- Features: Formal
- Level: Formal
- Area: 308 Square Feet
- Dimensions: 22x14
Kitchen
- Features: Pantry
- Level: Pantry
- Area: 180 Square Feet
- Dimensions: 15x12
Living room
- Features: Separate
- Level: Separate
- Area: 308 Square Feet
- Dimensions: 22x14
Other
- Features: Florida Room
- Level: Florida Room
- Area: 228 Square Feet
- Dimensions: 19x12
Other
- Features: Utility Room
- Level: Utility Room
- Area: 40 Square Feet
- Dimensions: 8x5
Heating
- Central
Cooling
- Central Air
Appliances
- Included: Gas Oven, Gas Range, Dishwasher, Refrigerator, Stainless Steel Appliance(s)
Features
- Air Filter, Ceiling Fan(s), Extra Closets, Pantry, Walk-In Closet(s), High Speed Internet
- Flooring: Carpet, Wood, Luxury Vinyl, Tile
- Basement: Crawl Space
- Number of fireplaces: 1
- Fireplace features: Den, Gas
Interior area
- Total structure area: 2,764
- Total interior livable area: 2,764 sqft
- Finished area above ground: 2,764
Property
Parking
- Total spaces: 8
- Parking features: Garage Door Opener, Attached/Detached, Concrete
- Garage spaces: 4
- Uncovered spaces: 4
Features
- Levels: Two
- Stories: 2
- Patio & porch: Deck, Covered, Patio, Porch, Screened
- Exterior features: Dock
- Has view: Yes
- View description: Lake
- Has water view: Yes
- Water view: Lake
- Waterfront features: Lake Front, Year Round Access
Lot
- Size: 0.3 Acres
- Dimensions: 85 x 161 x 85 x 156
- Features: Rolling Slope
- Topography: Rolling Slope
Details
- Parcel number: 034 00127 000
- Special conditions: Standard
- Other equipment: Air Purifier
Construction
Type & style
- Home type: SingleFamily
- Architectural style: Cape Cod
- Property subtype: Single Family Residence, Residential
Materials
- Brick, Vinyl Siding
- Roof: Shingle
Condition
- New construction: No
- Year built: 1996
Utilities & green energy
- Sewer: Septic Tank
- Water: Public
- Utilities for property: Water Available
Green energy
- Energy efficient items: Thermostat
Community & HOA
HOA
- Has HOA: No
Location
- Region: Stewart
Financial & listing details
- Price per square foot: $347/sqft
- Tax assessed value: $486,500
- Annual tax amount: $2,104
- Date on market: 7/14/2026
Estimated market value
Not available
Estimated sales range
Not available
Not available
Price history
| Date | Event | Price |
|---|---|---|
| 7/15/2026 | Listed for sale | $959,000+59.8%$347/sqft |
Source:  RealTracs MLS as distributed by MLS GRID #3279264 Report a problem RealTracs MLS as distributed by MLS GRID #3279264 Report a problem | ||
| 6/30/2023 | Sold | $600,000-14.3%$217/sqft |
Source: RealTracs MLS as distributed by MLS GRID #2520309 Report a problem | ||
| 6/3/2023 | Contingent | $700,000$253/sqft |
Source: RealTracs MLS as distributed by MLS GRID #2520309 Report a problem | ||
| 5/31/2023 | Pending sale | $700,000$253/sqft |
Source: RealTracs MLS as distributed by MLS GRID #2520309 Report a problem | ||
| 5/12/2023 | Listed for sale | $700,000+84.2%$253/sqft |
Source: RealTracs MLS as distributed by MLS GRID #2520309 Report a problem | ||
| 8/8/2019 | Sold | $380,000$137/sqft |
Source: Public Record Report a problem | ||
| 7/22/2019 | Pending sale | $380,000$137/sqft |
Source: Coldwell Banker Conroy, Marable & Holleman #2047345 Report a problem | ||
| 6/15/2019 | Price change | $380,000-17.4%$137/sqft |
Source: Coldwell Banker Conroy, Marable & Holleman #2047345 Report a problem | ||
| 3/26/2019 | Price change | $460,000-17.9%$166/sqft |
Source: Coldwell Banker Conroy, Marable & Holleman #2012815 Report a problem | ||
| 2/18/2019 | Listed for sale | $560,000$203/sqft |
Source: Coldwell Banker Conroy, Marable & Holleman #2012815 Report a problem | ||
Public tax history
| Year | Property taxes | Tax assessment |
|---|---|---|
| 2025 | $2,104 -2.8% | $121,625 |
| 2024 | $2,165 | $121,625 |
| 2023 | $2,165 +6.1% | $121,625 +66.9% |
| 2022 | $2,040 | $72,875 |
| 2021 | $2,040 | $72,875 |
| 2020 | $2,040 +20.2% | $72,875 +37% |
| 2019 | $1,696 | $53,175 |
| 2018 | $1,696 +21.5% | $53,175 +21.5% |
| 2017 | $1,396 0% | $43,775 |
| 2016 | $1,396 | $43,775 |
| 2015 | $1,396 | $43,775 0% |
| 2014 | -- | $43,785 |
| 2013 | -- | $43,785 +1.2% |
| 2012 | $1,121 +13.1% | $43,277 |
| 2011 | $991 | $43,277 |
| 2010 | $991 | $43,277 |
| 2009 | $991 +98.8% | $43,277 +98.8% |
| 2008 | $499 -21% | $21,772 |
| 2007 | $631 -29.8% | $21,772 -29.8% |
| 2006 | $899 +6.2% | $31,004 +6.2% |
| 2005 | $846 | $29,185 |
| 2004 | $846 -0.3% | $29,185 -0.3% |
| 2002 | $849 | $29,273 +0.3% |
| 2001 | -- | $29,190 -69.2% |
| 2000 | -- | $94,770 |
Find assessor info on the county website
Monthly payment
Est. payment
Payment breakdown
Explore the cost of this home by adjusting the details. Changes won't be saved.Climate risks
Neighborhood: 37175
Nearby schools
GreatSchools rating
- 6/10Tennessee Ridge Elementary SchoolGrades: PK-5Distance: 9.2 mi
- 5/10Houston County Middle SchoolGrades: 6-8Distance: 12.4 mi
- NAHouston County Adult High SchoolGrades: 9-12Distance: 16 mi
Schools provided by the listing agent
- Elementary: Tennessee Ridge Elementary
- Middle: Houston Co Middle School
- High: Houston Co High School
Source: RealTracs MLS as distributed by MLS GRID. This data may not be complete. We recommend contacting the local school district to confirm school assignments for this home.
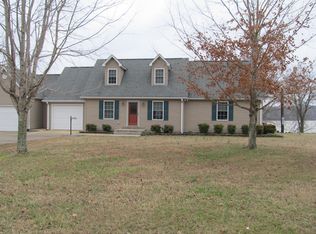
- $379,9003 bd3 ba1.8k sqft11959 W Highway 147, Stewart, TN 37175Off Market
- $255,800-- bd1 ba768 sqft11933 Highway 147, Stewart, TN 37175Off Market
- $380,7001 bd1 ba775 sqft11933 Highway 147, Stewart, TN 37175Off Market

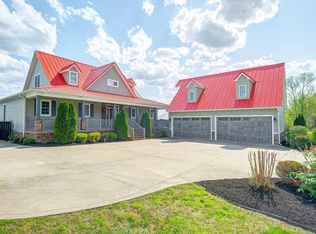
- $1,167,7004 bd5 ba6.3k sqft12001 Highway 147, Stewart, TN 37175Off Market
- $312,500-- bd1 ba1.2k sqft11919 Highway 147, Stewart, TN 37175Off Market
- $602,700-- bd2 ba1.5k sqft12003 Highway 147, Stewart, TN 37175Off Market
- $319,3003 bd2 ba2.2k sqft11885 Highway 147, Stewart, TN 37175Off Market
- $574,8002 bd3 ba2.1k sqft25 Paradise Ln, Stewart, TN 37175Off Market
A local agent can set up tours, give advice and negotiate with sellers.
Similar homes
- $899,9003 bd2 ba2.2k sqft1016 Pointe Of View Ln, Stewart, TN 37175For Sale

 MLS ID #3211186, Kristi Dew. RealTracs MLS as distributed by MLS GRID
 - $750,0003 bd3 ba4k sqft10328 Highway 147, Stewart, TN 37175For Sale
 MLS ID #3251670, Kristi Dew. RealTracs MLS as distributed by MLS GRID
 - $925,0004 bd3 ba1.9k sqft9515 Highway 147, Stewart, TN 37175For Sale
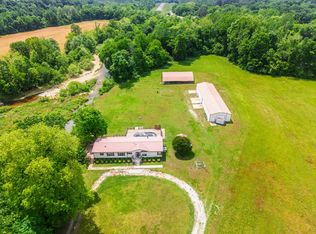 MLS ID #3191461, Aliesha Roper. RealTracs MLS as distributed by MLS GRID
 - $949,9004 bd4 ba3.4k sqft421 Bluff Point Ln, Waverly, TN 37185For Sale
 MLS ID #3305229, Kristi Greer, BPOR, CNE, e-PRO. RealTracs MLS as distributed by MLS GRID
 - $925,0003 bd4 ba2.5k sqft11957 Highway 79n Hwy, Buchanan, TN 38222For SaleMLS ID #3298530, Gavin Moody. RealTracs MLS as distributed by MLS GRID
- $859,9003 bd3 ba2.8k sqft116 Tanasi Trl, Dover, TN 37058For SaleMLS ID #3281330, Lara Daley. RealTracs MLS as distributed by MLS GRID
- $650,0003 bd2 ba1.7k sqft1602 White Oak Rd, Stewart, TN 37175New ConstructionMLS ID #3155490, David D Greene. RealTracs MLS as distributed by MLS GRID
- $925,0003 bd4 ba2.5k sqft11957 Highway 79 N, Buchanan, TN 38222For SaleMLS ID #136401, Gavin Moody. Tennessee Valley MLS
- $725,0003 bd2 ba2.5k sqft247 Holiday Acres Cir, Springville, TN 38256For Sale By Owner
- $825,0003 bd3 ba1.7k sqft9825 Highway 69a, Big Sandy, TN 38221For SaleMLS ID #136584, Cheri Evenden. Tennessee Valley MLS
- $975,0003 bd1 ba1.7k sqft191 Forks River Rd, Waverly, TN 37185For SaleMLS ID #3171084, Angie Short. RealTracs MLS as distributed by MLS GRID
- $800,0004 bd3 ba3k sqft115 Mostly Locust Dr, Buchanan, TN 38222For SaleMLS ID #3165734, Robert Cronin, ABR, SRS, ePRO. RealTracs MLS as distributed by MLS GRID
- $749,9004 bd4 ba3.4k sqft346 Somerset Dr, Paris, TN 38242For SaleMLS ID #136986, Marco Taaffe. Tennessee Valley MLS
- $775,0005 bd3 ba3.2k sqft55 Bell Ln, Paris, TN 38242For SaleMLS ID #2602920, Jesse Bradley, Tennessee Valley Realty and In. CWTAR
- $525,0003 bd3 ba3k sqft868 Arlington Ridge Rd, Erin, TN 37061For SaleMLS ID #3220329, Aliesha Roper. RealTracs MLS as distributed by MLS GRID
- $779,9153 bd2 ba2.2k sqft15 Driftwood Ln, Buchanan, TN 38222For SaleMLS ID #3288066, Glenda Ritchie. RealTracs MLS as distributed by MLS GRID
- $639,0003 bd2 ba2.1k sqft915 Rocky Hollow Rd, Erin, TN 37061For SaleMLS ID #3228594, Valerie Hooper. RealTracs MLS as distributed by MLS GRID
- $814,9004 bd3 ba3.6k sqft501 River Trace Dr, Dover, TN 37058For SaleMLS ID #3168178, Misty Kinney. RealTracs MLS as distributed by MLS GRID
- $699,9004 bd2 ba3.4k sqft554 Hickman Shores Rd, Dover, TN 37058For SaleMLS ID #3259862, Patrycja Ellens. RealTracs MLS as distributed by MLS GRID
- $710,0003 bd3 ba2k sqft1089 Jim Clark Rd, Erin, TN 37061For SaleMLS ID #3220970, Michael W. Fooshe, CPA, Principal Broker, Realtor. RealTracs MLS as distributed by MLS GRID
