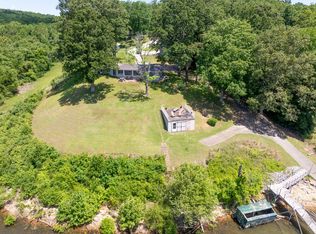
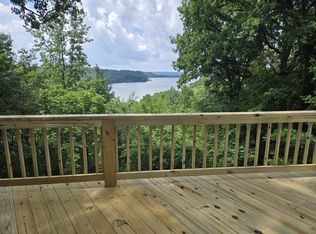
HONEY! STOP THE BOAT! ;-) You have to see this private lakefront estate in person to appreciate everything it has to offer. This TN River/KY Lake home sitting on almost an acre has tons of privacy. Home offers over 3400 sq ft of living space. 4 bedrooms, 4 baths. This home is perfect for multigenerational living! 2 kitchens, 2 living rooms. Current owner added on to the original home in 2007 creating a space for the whole family and then some. Amazing views from almost anywhere in the home. Sprawling deck all across the front and the perfect screened in porch to sit and watch the sunset & the boats go by. Partial unfinished basement. Massive 30x40 Shop with spray foam insulation to store vehicles, boats & all of the water toys. Another attached garage on the side of the shop and the other side has a storage building. 20x50 Carport with electric for a RV hook up. 30amp transfer switch for a generator. Concrete driveway that goes all the way down to the water to the privately owned boat ramp and 2 slip boat dock with boat lift & a nice platform for sunbathing. This property is located around the corner from Mason’s Boat Dock & Turkey Creek Marina. When I asked the owners what their favorite part is…THE VIEW, the privacy, the convenience of having a private ramp & dock, and the space for their whole family to come and enjoy. Being sold with most furnishings.
Active
$949,900
421 Bluff Point Ln, Waverly, TN 37185
4beds
3,412sqft
Single Family Residence, Residential
Built in 1960
0.97 Acres Lot
$-- Zestimate®
$278/sqft
$-- HOA
What's special
- 89 days
- 422
- 32
Zillow last checked:
Listing updated:
Listed by:
Kristi Greer, BPOR, CNE, e-PRO 615-210-5318,
Crye-Leike, Inc., REALTORS 615-446-8840,
Pam Redden 615-604-8878,
Crye-Leike, Inc., REALTORS
Source: RealTracs MLS as distributed by MLS GRID,MLS#: 3305229
Facts & features
Interior
Bedrooms & bathrooms
- Bedrooms: 4
- Bathrooms: 4
- Full bathrooms: 4
- Main level bedrooms: 3
Bedroom 1
- Area: 192 Square Feet
- Dimensions: 12x16
Bedroom 2
- Area: 144 Square Feet
- Dimensions: 12x12
Bedroom 3
- Area: 156 Square Feet
- Dimensions: 12x13
Bedroom 4
- Area: 120 Square Feet
- Dimensions: 10x12
Den
- Area: 484 Square Feet
- Dimensions: 22x22
Kitchen
- Features: Pantry
- Level: Pantry
- Area: 210 Square Feet
- Dimensions: 14x15
Living room
- Area: 288 Square Feet
- Dimensions: 18x16
Recreation room
- Area: 660 Square Feet
- Dimensions: 33x20
Heating
- Central
Cooling
- Ceiling Fan(s)
Appliances
- Included: Built-In Electric Oven, Built-In Electric Range, Dishwasher, Refrigerator
- Laundry: Electric Dryer Hookup, Washer Hookup
Features
- Ceiling Fan(s), Extra Closets, High Ceilings, Open Floorplan, High Speed Internet
- Flooring: Wood, Laminate, Tile
- Basement: Partial
- Number of fireplaces: 2
Interior area
- Total structure area: 3,412
- Total interior livable area: 3,412 sqft
- Finished area above ground: 3,412
Property
Parking
- Total spaces: 9
- Parking features: Detached, Concrete
- Garage spaces: 2
- Carport spaces: 3
- Covered spaces: 5
- Uncovered spaces: 4
Features
- Levels: Two
- Stories: 2
- Patio & porch: Deck, Porch, Screened
- Exterior features: Boat Slip
- Has view: Yes
- View description: Lake, River
- Has water view: Yes
- Water view: Lake,River
- Waterfront features: Lake Front, River Front
Lot
- Size: 0.97 Acres
- Dimensions: 114 x 79.46 x 250.01 x 310
- Features: Private
- Topography: Private
Details
- Additional structures: Storage
- Parcel number: 030E A 00700 000
- Special conditions: Standard
Construction
Type & style
- Home type: SingleFamily
- Architectural style: A-Frame
- Property subtype: Single Family Residence, Residential
Materials
- Vinyl Siding
- Roof: Metal
Condition
- New construction: No
- Year built: 1960
Utilities & green energy
- Sewer: Septic Tank
- Water: Well
Community & HOA
Community
- Subdivision: None
HOA
- Has HOA: No
Location
- Region: Waverly
Financial & listing details
- Price per square foot: $278/sqft
- Tax assessed value: $506,700
- Annual tax amount: $2,331
- Date on market: 7/25/2026
Estimated market value
Not available
Estimated sales range
Not available
Not available
Price history
| Date | Event | Price |
|---|---|---|
| 7/25/2026 | Listed for sale | $949,900+90%$278/sqft |
Source:  RealTracs MLS as distributed by MLS GRID #3305229 Report a problem RealTracs MLS as distributed by MLS GRID #3305229 Report a problem | ||
| 7/24/2017 | Listing removed | $499,900$147/sqft |
Source: RE/MAX Elite #1808283 Report a problem | ||
| 6/24/2017 | Price change | $499,900-9.1%$147/sqft |
Source: RE/MAX Elite #1808283 Report a problem | ||
| 3/12/2017 | Listed for sale | $549,900$161/sqft |
Source: RE/MAX Elite #1808283 Report a problem | ||
| 11/29/2016 | Listing removed | $549,900$161/sqft |
Source: RE/MAX Elite #1734001 Report a problem | ||
| 5/29/2016 | Listed for sale | $549,900+205.5%$161/sqft |
Source: RE/MAX Elite #1734001 Report a problem | ||
| 4/5/2004 | Sold | $180,000$53/sqft |
Source: Public Record Report a problem | ||
Public tax history
| Year | Property taxes | Tax assessment |
|---|---|---|
| 2025 | $2,331 | $126,675 |
| 2024 | $2,331 +2.6% | $126,675 +2.6% |
| 2023 | $2,271 +1.4% | $123,450 +20.1% |
| 2022 | $2,241 | $102,800 |
| 2021 | $2,241 | $102,800 |
| 2020 | $2,241 +20.9% | $102,800 +12.7% |
| 2019 | $1,854 | $91,200 |
| 2018 | $1,854 | $91,200 |
| 2017 | $1,854 +3.8% | $91,200 +12.4% |
| 2016 | $1,785 | $81,150 |
| 2015 | $1,785 0% | $81,150 0% |
| 2014 | $1,786 | $81,159 |
| 2013 | $1,786 | $81,159 |
| 2012 | $1,786 | $81,159 |
| 2011 | -- | $81,159 |
| 2010 | -- | $81,159 +45.5% |
| 2009 | $1,021 | $55,773 |
| 2008 | $1,021 +13.4% | $55,773 +28.9% |
| 2007 | $900 | $43,256 |
| 2006 | $900 | $43,256 |
| 2005 | $900 -5.9% | $43,256 |
| 2003 | $956 +121.2% | $43,256 +121.2% |
| 2002 | $432 | $19,554 +12.8% |
| 2001 | -- | $17,332 -75% |
| 2000 | -- | $69,329 |
Find assessor info on the county website
Monthly payment
Est. payment
Payment breakdown
Explore the cost of this home by adjusting the details. Changes won't be saved.Climate risks
Neighborhood: 37185
Nearby schools
Schools provided by the listing agent
- Elementary: Waverly Elementary
- Middle: Waverly Jr High School
- High: Waverly Central High School
Source: RealTracs MLS as distributed by MLS GRID. This data may not be complete. We recommend contacting the local school district to confirm school assignments for this home.
Similar homes
- $990,5003 bd5 ba4.9k sqft300 Sunset Rdg, Waverly, TN 37185For Sale

 MLS ID #3241935, Beth Edwards. RealTracs MLS as distributed by MLS GRID
 - $689,0004 bd3 ba3.2k sqft102 Highwater Rd, Waverly, TN 37185For Sale
 MLS ID #3610553, Harley Pope. RealTracs MLS as distributed by MLS GRID
 - $550,0004 bd2 ba1.7k sqft9828 Clydeton Rd, Waverly, TN 37185For Sale
 MLS ID #2787479, Tracy Jones Dreaden. RealTracs MLS as distributed by MLS GRID
 - $749,5005 bd5 ba3.8k sqft203 Dogwood Cir, Waverly, TN 37185For Sale
 MLS ID #3182466, Tracy Jones Dreaden. RealTracs MLS as distributed by MLS GRID
 - $949,5003 bd5 ba4.7k sqft6130 Clydeton Rd, Waverly, TN 37185For SaleMLS ID #3190482, Janel Mallard. RealTracs MLS as distributed by MLS GRID
- $699,9004 bd4 ba3.2k sqft202 N Clydeton Rd, Waverly, TN 37185For SaleMLS ID #3512792, Missy Chandler. RealTracs MLS as distributed by MLS GRID
- $689,9003 bd4 ba2.9k sqft48 Airport Ct, Waverly, TN 37185For SaleMLS ID #3526876, Missy Chandler. RealTracs MLS as distributed by MLS GRID
- $649,0004 bd4 ba3.9k sqft570 Gregson Pl, Waverly, TN 37185For SaleMLS ID #2958472, Vicki Stribling. RealTracs MLS as distributed by MLS GRID
- $899,9003 bd2 ba2.2k sqft1016 Pointe Of View Ln, Stewart, TN 37175For SaleMLS ID #3211186, Kristi Dew. RealTracs MLS as distributed by MLS GRID
- $925,0004 bd3 ba1.9k sqft9515 Highway 147, Stewart, TN 37175For SaleMLS ID #3191461, Aliesha Roper. RealTracs MLS as distributed by MLS GRID
- $799,9004 bd2 ba2.7k sqft255 Hartley Rd, Camden, TN 38320For SaleMLS ID #3610652, Phil Hopewell. RealTracs MLS as distributed by MLS GRID
- $999,0003 bd3 ba3k sqft41 Rustic Pnes Lot 41, Dover, TN 37058New ConstructionMLS ID #3621999, Lauren Garrett. RealTracs MLS as distributed by MLS GRID
- $515,0005 bd3 ba3.1k sqft1219 Woodland Dr, New Johnsonville, TN 37134For SaleMLS ID #3609859, Brad Lewis. RealTracs MLS as distributed by MLS GRID
- $695,0003 bd3 ba4k sqft10328 Highway 147, Stewart, TN 37175For SaleMLS ID #3251670, Kristi Dew. RealTracs MLS as distributed by MLS GRID
- $879,0005 bd4 ba3.1k sqft17 Rustic Pnes Lot 17, Dover, TN 37058New ConstructionMLS ID #3621207, Carrie Roseberry. RealTracs MLS as distributed by MLS GRID
- $499,9004 bd4 ba2.8k sqft110 Carriage House Dr, Camden, TN 38320For SaleMLS ID #3543956, Jonathon Peirpoint. RealTracs MLS as distributed by MLS GRID
- $499,9993 bd3 ba2.2k sqft3115 Firetower Rd, Erin, TN 37061For SaleMLS ID #3514302, Aliesha Roper. RealTracs MLS as distributed by MLS GRID
- $664,0005 bd4 ba2.9k sqft30 Rustic Pnes, Dover, TN 37058New ConstructionMLS ID #3621998, Lauren Garrett. RealTracs MLS as distributed by MLS GRID
- $499,0003 bd2 ba2.4k sqft3056 E Big Richland Creek Rd, Mc Ewen, TN 37101For SaleMLS ID #3505967, Lucas Jackson Jones. RealTracs MLS as distributed by MLS GRID
